This sun-filled Tudor sits on a level oversized, property .24 acres right across from Edgewood Elementary School with expansion possibilities. 17 minute walk to Scarsdale Village and train station. Open floor plan: large living room with wood burning fireplace opening into a 3-season porch, dining room which looks out into the yard, and connecting family room. There is also a main floor powder room. The kitchen is updated with skylights and a sliding glass door to the deck for year-round entertaining. The second floor has 3 bedrooms with a hall bathroom and the third floor has a bedroom with an ensuite bathroom. Lower-level an additional 511 square feet of bonus space finished storage - open space, 2nd powder room, and laundry with new washer/dryer. Many updates include an oversized driveway for ample parking of 3 cars (2019), windows and roof (2012), boiler (2019) and hot water heater (2016), central air throughout updated (2022, 2023). Do not miss this exceptional home! Additional Information: ParkingFeatures:1 Car Attached,
Sold for $1,505,000
$1,505,000
3 Roosevelt Place, Scarsdale, NY 10583
4beds
1,930sqft
Single Family Residence, Residential
Built in 1921
10,454 Square Feet Lot
$1,855,800 Zestimate®
$780/sqft
$7,954 Estimated rent
Home value
$1,855,800
$1.73M - $2.00M
$7,954/mo
Zestimate® history
Owner options
List your home for rent
$7,954/mo
Rent Zestimate®
Find your next renter with Zillow Rental Manager. Plus, with online applications, you can quickly screen prospective tenants – for free.
$7,954/mo
Rent Zestimate®
Refinance and save
$9,989/mo
Est. payment
Refinancing to a lower rate could help reduce your monthly payments and save thousands over the life of the loan.
$9,989/mo
Est. payment
Explore your selling options
Work with a Zillow partner agent
Leverage their expertise and Zillow's premium Showcase listings to get your home seen by more buyers.
Get startedList with your own agent
Get your home in front of millions of buyers by listing it on Zillow.
Learn how to do itSell it yourself
Take full control of how buyers see your home on Zillow by listing For Sale by Owner (FSBO).
List your homeWhat's special
Zillow last checked:
Listing updated:
Listed by:
Joan Frederick 914-714-4140,
Houlihan Lawrence Inc. 914-723-8877
Bought with:
Non Member-MLS
Buyer Representation Office
Source: OneKey® MLS as distributed by MLS GRID,MLS#: H6283563
Facts & features
Interior
Bedrooms & bathrooms
- Bedrooms: 4
- Bathrooms: 4
- Full bathrooms: 2
- 1/2 bathrooms: 2
Other
- Description: Vestibule, Living Room/Wood Burning Fireplace, French Doors to 3 Season Porch, Dining Room, Family Room, Powder Room, EIK with Skylights and Glass Sliding Doors to Deck and Beautiful Backyard
- Level: First
Other
- Description: Primary Bedroom, Bedroom 2 and Bedroom 3 with Hall Bathroom
- Level: Second
Other
- Description: Bedroom with Bathroom
- Level: Third
Other
- Description: Finished Storage/Additional Bonus Space 511 sq ft (not included in sq. footage) Open Space, Laundry Room (New Washer/Dryer), Powder Room, Storage (New Boiler and New Hot Water Heater))
- Level: Lower
Heating
- Steam
Cooling
- Central Air, Wall/Window Unit(s)
Appliances
- Included: Dishwasher, Disposal, Dryer, Microwave, Refrigerator, Washer, Gas Water Heater
Features
- Ceiling Fan(s), Chandelier
- Flooring: Hardwood
- Windows: Blinds, Drapes, Screens, Skylight(s)
- Basement: Full
- Attic: Finished,Partially Finished,Walkup
- Number of fireplaces: 1
Interior area
- Total structure area: 1,930
- Total interior livable area: 1,930 sqft
Property
Parking
- Total spaces: 1
- Parking features: Attached, Driveway, Garage Door Opener
- Has uncovered spaces: Yes
Features
- Levels: Three Or More
- Stories: 3
- Patio & porch: Deck, Porch
- Exterior features: Gas Grill, Mailbox
Lot
- Size: 10,454 Square Feet
- Features: Near Public Transit, Near School, Near Shops, Sprinklers In Front, Sprinklers In Rear
Details
- Parcel number: 5001011004000210000000
Construction
Type & style
- Home type: SingleFamily
- Architectural style: Tudor
- Property subtype: Single Family Residence, Residential
Materials
- Stone, Stucco
Condition
- Year built: 1921
Utilities & green energy
- Sewer: Public Sewer
- Water: Public
- Utilities for property: Trash Collection Public
Community & HOA
Community
- Features: Park
- Security: Security System
HOA
- Has HOA: No
- Amenities included: Park
Location
- Region: Scarsdale
Financial & listing details
- Price per square foot: $780/sqft
- Tax assessed value: $1,308,216
- Annual tax amount: $26,144
- Date on market: 1/30/2024
- Listing agreement: Exclusive Right To Sell
- Inclusions: Flat Screen TV Bracket, Light Fixtures, Oven/Range
Price history
| Date | Event | Price |
|---|---|---|
| 7/1/2024 | Sold | $1,505,000+16.2%$780/sqft |
Source:  OneKey® MLS as distributed by MLS GRID #H6283563 Report a problem OneKey® MLS as distributed by MLS GRID #H6283563 Report a problem | ||
| 2/9/2024 | Pending sale | $1,295,000$671/sqft |
Source: OneKey® MLS as distributed by MLS GRID #H6283563 Report a problem | ||
| 1/30/2024 | Listed for sale | $1,295,000+37%$671/sqft |
Source: OneKey® MLS as distributed by MLS GRID #H6283563 Report a problem | ||
| 8/15/2014 | Sold | $945,000-2.5%$490/sqft |
Source: OneKey® MLS as distributed by MLS GRID #H4409089 Report a problem | ||
| 4/24/2014 | Listed for sale | $969,000$502/sqft |
Source: Claire D. Leone Associates LTD #4409089 Report a problem | ||
Public tax history
| Year | Property taxes | Tax assessment |
|---|---|---|
| 2025 | -- | $1,000,000 |
| 2024 | -- | $1,000,000 |
| 2023 | -- | $1,000,000 |
| 2022 | -- | $1,000,000 |
| 2021 | -- | $1,000,000 |
| 2020 | -- | $1,000,000 |
| 2019 | -- | $1,000,000 |
| 2018 | -- | $1,000,000 |
| 2017 | -- | $1,000,000 |
| 2016 | -- | $1,000,000 +6.4% |
| 2015 | -- | $940,000 |
| 2014 | -- | $940,000 +6811.8% |
| 2013 | -- | $13,600 |
| 2012 | -- | $13,600 |
| 2011 | -- | $13,600 |
| 2010 | -- | $13,600 |
| 2009 | -- | $13,600 |
| 2008 | -- | $13,600 |
| 2007 | -- | $13,600 |
| 2006 | -- | $13,600 |
| 2005 | -- | $13,600 |
| 2004 | -- | $13,600 |
| 2003 | -- | $13,600 |
| 2002 | -- | $13,600 |
| 2001 | -- | $13,600 |
| 2000 | -- | $13,600 |
| 1999 | -- | $13,600 |
Find assessor info on the county website
Neighborhood: 10583
Nearby homes
- $1,734,8003 bd3 ba2.1k sqft5 Roosevelt Pl, Scarsdale, NY 10583Off Market
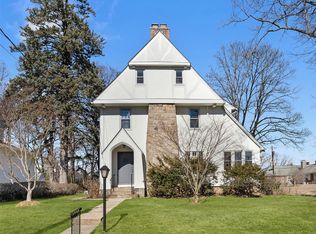
- $1,755,0004 bd3 ba2.1k sqft7 Edgewood Rd, Scarsdale, NY 10583Sold
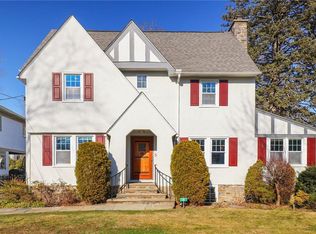
- $2,050,0004 bd4 ba3.7k sqft5 Edgewood Rd, Scarsdale, NY 10583Sold
- $3,005,4005 bd5 ba4.2k sqft3 Edgewood Rd, Scarsdale, NY 10583Off Market
- $1,636,7004 bd3 ba2.3k sqft968 Post Rd, Scarsdale, NY 10583Off Market
- $1,731,0124 bd3 ba2.7k sqft7 Roosevelt Pl, Scarsdale, NY 10583Sold
- $2,120,0005 bd5 ba5k sqft972 Post Rd, Scarsdale, NY 10583Sold
- $1,802,6005 bd4 ba3k sqft1 Edgewood Rd, Scarsdale, NY 10583Off Market
Nearby schools
GreatSchools rating
- 9/10Edgewood SchoolGrades: K-5Distance: 0.1 mi
- 8/10Scarsdale Middle SchoolGrades: 6-8Distance: 1.3 mi
- NAScarsdale Senior High SchoolGrades: 9-12Distance: 0.7 mi
Schools provided by the listing agent
- Elementary: Edgewood
- Middle: Scarsdale Middle School
- High: Scarsdale Senior High School
Source: OneKey® MLS as distributed by MLS GRID. This data may not be complete. We recommend contacting the local school district to confirm school assignments for this home.
Get a cash offer in 3 minutes
Find out how much your home could sell for in as little as 3 minutes with a no-obligation cash offer.
Estimated market value
$1,855,800
Get a cash offer in 3 minutes
Find out how much your home could sell for in as little as 3 minutes with a no-obligation cash offer.
Estimated market value
$1,855,800
- New York
- Westchester County
- Scarsdale
- 10583
- 3 Roosevelt Place
Nearby cities
Nearby neighborhoods
Nearby zip codes
Other Scarsdale Topics
