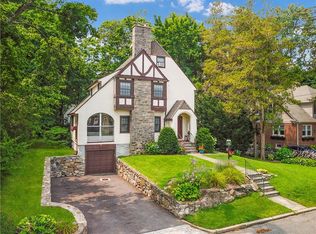
Stunning storybook Tudor perfectly located across the street from Edgewood Elementary School and just a short stroll to downtown Scarsdale shops and the Metro North train for a 32 minute commute to Grand Central Terminal. This beautifully built 1929 home has been lovingly cared for by the current owners for over 50 years. The spacious first level features a vestibule leading to a gracious foyer, fabulous formal living room with a double-height cathedral ceiling and impressive wood-burning fireplace, formal dining room with original built-in cabinetry and Juliet balcony doors, large open plan kitchen/family room with a dining area and French doors to the patio and yard, bedroom/office with a half bath, den/office and a laundry/mudroom accessible from a side entry to the house. The second level boasts a primary bedroom with a walk-in closet, two additional closets and a large en-suite bathroom with a separate tub and shower. Two large bedrooms and a hall bath complete this level. The unfinished lower level includes versatile space, storage and a Bilco egress door. The patio is generously sized and boasts outdoor lighting and access to a level, private backyard and the detached two car garage. Full house generator included. Entire interior freshly painted, stucco exterior power washed and all new light fixtures. This home is in an A+ location, only a short walk to the High School and across the street from Edgewood Elementary School in the highly-acclaimed Scarsdale school district. You can easily walk down or take the public bus to the Scarsdale downtown shops, restaurants and train station. Take advantage of all Scarsdale has to offer including an outdoor public pool complex, town tennis courts and a weekly farmer's market when you make this Edgewood gem your home! Additional Information: ParkingFeatures:2 Car Detached,
Sold for $1,731,012
$1,731,012
7 Roosevelt Place, Scarsdale, NY 10583
4beds
2,733sqft
Single Family Residence, Residential
Built in 1929
9,148 Square Feet Lot
$2,004,000 Zestimate®
$633/sqft
$7,846 Estimated rent
Home value
$2,004,000
$1.82M - $2.22M
$7,846/mo
Zestimate® history
Owner options
List your home for rent
$7,846/mo
Rent Zestimate®
Find your next renter with Zillow Rental Manager. Plus, with online applications, you can quickly screen prospective tenants – for free.
$7,846/mo
Rent Zestimate®
Refinance and save
$11,559/mo
Est. payment
Refinancing to a lower rate could help reduce your monthly payments and save thousands over the life of the loan.
$11,559/mo
Est. payment
Explore your selling options
Work with a Zillow partner agent
Leverage their expertise and Zillow's premium Showcase listings to get your home seen by more buyers.
Get startedList with your own agent
Get your home in front of millions of buyers by listing it on Zillow.
Learn how to do itSell it yourself
Take full control of how buyers see your home on Zillow by listing For Sale by Owner (FSBO).
List your homeWhat's special
Level private backyardLarge en-suite bathroomDetached two car garageVersatile spaceOriginal built-in cabinetryGracious foyerWood-burning fireplace
Zillow last checked:
Listing updated:
Listed by:
Laura Miller 914-629-1940,
Houlihan Lawrence Inc. 914-723-8877
Bought with:
Jodi Greebel, 10401340980
Compass Greater NY, LLC
Randi J. Culang, 10401234147
Compass Greater NY, LLC
Source: OneKey® MLS as distributed by MLS GRID,MLS#: H6332306
Facts & features
Interior
Bedrooms & bathrooms
- Bedrooms: 4
- Bathrooms: 3
- Full bathrooms: 2
- 1/2 bathrooms: 1
Other
- Description: Vestibule, entry foyer, double-height living room with wood-burning fireplace, formal dining room, open plan kitchen/family room with French doors to patio and yard, bedroom/office with half bath, den/office, laundry/mudroom.
- Level: First
Other
- Description: Primary bedroom with walk-in closet, two additional closets and ensuite full bath with tub and shower, two large bedrooms with hall bath.
- Level: Second
Other
- Description: Spacious versatile room, large utility/storage room, additional storage room. Bilco door egress.
- Level: Lower
Heating
- Hot Water, Radiant
Cooling
- Central Air, Attic Fan
Appliances
- Included: Gas Water Heater, Cooktop, Dishwasher, Dryer, Freezer, Microwave, Refrigerator, Oven, Washer
Features
- Chandelier, First Floor Bedroom, Cathedral Ceiling(s), Eat-in Kitchen, Formal Dining, Entrance Foyer, Granite Counters, Primary Bathroom
- Flooring: Hardwood
- Basement: Unfinished,Walk-Out Access
- Attic: Scuttle
- Number of fireplaces: 1
Interior area
- Total structure area: 2,733
- Total interior livable area: 2,733 sqft
Property
Parking
- Total spaces: 2
- Parking features: Detached, Garage Door Opener
Features
- Levels: Two
- Stories: 2
- Patio & porch: Patio
Lot
- Size: 9,148 Square Feet
- Features: Near School, Near Shops, Near Public Transit, Level
Details
- Parcel number: 5001011004000300000000
- Other equipment: Generator
Construction
Type & style
- Home type: SingleFamily
- Architectural style: Tudor
- Property subtype: Single Family Residence, Residential
Materials
- Stucco
Condition
- Year built: 1929
Utilities & green energy
- Sewer: Public Sewer
- Water: Public
- Utilities for property: Trash Collection Public
Community & HOA
HOA
- Has HOA: No
- Amenities included: Park
Location
- Region: Scarsdale
Financial & listing details
- Price per square foot: $633/sqft
- Tax assessed value: $1,000,000
- Annual tax amount: $27,333
- Date on market: 10/15/2024
- Cumulative days on market: 62 days
- Listing agreement: Exclusive Right To Sell
- Inclusions: Light Fixtures
Price history
| Date | Event | Price |
|---|---|---|
| 12/16/2024 | Sold | $1,731,012+21.5%$633/sqft |
Source:  OneKey® MLS as distributed by MLS GRID #H6332306 Report a problem OneKey® MLS as distributed by MLS GRID #H6332306 Report a problem | ||
| 10/26/2024 | Pending sale | $1,425,000$521/sqft |
Source: OneKey® MLS as distributed by MLS GRID #H6332306 Report a problem | ||
| 10/15/2024 | Listed for sale | $1,425,000$521/sqft |
Source: OneKey® MLS as distributed by MLS GRID #H6332306 Report a problem | ||
Public tax history
| Year | Property taxes | Tax assessment |
|---|---|---|
| 2025 | -- | $1,000,000 |
| 2024 | -- | $1,000,000 |
| 2023 | -- | $1,000,000 |
| 2022 | -- | $1,000,000 |
| 2021 | -- | $1,000,000 |
| 2020 | -- | $1,000,000 |
| 2019 | -- | $1,000,000 |
| 2018 | -- | $1,000,000 |
| 2017 | -- | $1,000,000 |
| 2016 | -- | $1,000,000 +8.9% |
| 2015 | -- | $918,000 |
| 2014 | -- | $918,000 +4862.2% |
| 2013 | -- | $18,500 |
| 2012 | -- | $18,500 |
| 2011 | -- | $18,500 |
| 2010 | -- | $18,500 |
| 2009 | -- | $18,500 |
| 2008 | -- | $18,500 |
| 2007 | -- | $18,500 |
| 2006 | -- | $18,500 |
| 2005 | -- | $18,500 |
| 2004 | -- | $18,500 |
| 2003 | -- | $18,500 |
| 2002 | -- | $18,500 |
| 2001 | -- | $18,500 |
| 2000 | -- | $18,500 |
| 1999 | -- | $18,500 |
Find assessor info on the county website
Neighborhood: 10583
Nearby homes
- $1,727,1003 bd3 ba2.1k sqft5 Roosevelt Pl, Scarsdale, NY 10583Off Market
- $2,999,8005 bd4 ba4k sqft9 Roosevelt Pl, Scarsdale, NY 10583Off Market
- $1,505,0004 bd4 ba1.9k sqft3 Roosevelt Pl, Scarsdale, NY 10583Sold
- $3,315,4006 bd5 ba5.6k sqft8 Roosevelt Pl, Scarsdale, NY 10583Off Market
- $2,120,0005 bd5 ba5k sqft972 Post Rd, Scarsdale, NY 10583Sold
- $1,817,8005 bd3 ba2.3k sqft11 Roosevelt Pl, Scarsdale, NY 10583Off Market
- $3,683,5005 bd5 ba6.3k sqft10 Roosevelt Pl, Scarsdale, NY 10583Off Market
- $1,648,9004 bd3 ba2.3k sqft968 Post Rd, Scarsdale, NY 10583Off Market
Nearby schools
GreatSchools rating
- 9/10Edgewood SchoolGrades: K-5Distance: 0.1 mi
- 8/10Scarsdale Middle SchoolGrades: 6-8Distance: 1.3 mi
- NAScarsdale Senior High SchoolGrades: 9-12Distance: 0.7 mi
Schools provided by the listing agent
- Elementary: Edgewood
- Middle: Scarsdale Middle School
- High: Scarsdale Senior High School
Source: OneKey® MLS as distributed by MLS GRID. This data may not be complete. We recommend contacting the local school district to confirm school assignments for this home.
Get a cash offer in 3 minutes
Find out how much your home could sell for in as little as 3 minutes with a no-obligation cash offer.
Estimated market value
$2,004,000
Get a cash offer in 3 minutes
Find out how much your home could sell for in as little as 3 minutes with a no-obligation cash offer.
Estimated market value
$2,004,000
- New York
- Westchester County
- Scarsdale
- 10583
- 7 Roosevelt Place
Nearby cities
Nearby neighborhoods
Nearby zip codes
Other Scarsdale Topics
