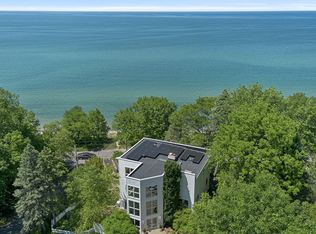
Perched atop a scenic dune with water views in Beverly Shores, this distinctive two-story home offers a rare blend of privacy, natural beauty, and close proximity to Lake Michigan. Built in 1976, the residence features 3 bedrooms and 3 bathrooms across 2,814 square feet, thoughtfully designed to embrace its serene surroundings. Set on an expansive 32,214-square-foot lot, the property is surrounded by mature trees and native landscape, creating a peaceful retreat just steps from the shoreline. Located approximately 250 feet from the lakefront, enjoy seasonal water views and the soothing sound of waves year-round. Inside, a spacious and functional layout offers generous living areas ideal for both relaxing and entertaining. The living and dining rooms are highlighted by cathedral ceilings, while large windows fill the home with natural light and frame picturesque dune and woodland views. A wood-burning fireplace in the family room and a gas fireplace in the living room add warmth and character throughout the seasons. The home also features a 224-square-foot porch, perfect for enjoying summer evenings and lake breezes, along with dedicated office space, abundant storage, and a large two-car garage. The upper and lower levels provide flexibility for guests, remote work, or additional gathering space. Whether you're seeking a full-time residence or a weekend escape, this unique dune-top home captures the essence of lakeside living, where privacy, nature, and convenience come together in one remarkable setting. Ideally located within the Indiana Dunes area, Beverly Shores offers a commuter rail stop on the South Shore Line with direct access to downtown Chicago, approximately 55 miles away.
Closed
$1,290,000
3 S Shore Ave, Beverly Shores, IN 46301
3beds
2,834sqft
Single Family Residence
Built in 1976
0.74 Acres Lot
$1,295,400 Zestimate®
$455/sqft
$3,178 Estimated rent
Home value
$1,295,400
$1.20M - $1.39M
$3,178/mo
Zestimate® history
Owner options
List your home for rent
$3,178/mo
Rent Zestimate®
Find your next renter with Zillow Rental Manager. Plus, with online applications, you can quickly screen prospective tenants – for free.
$3,178/mo
Rent Zestimate®
Refinance and save
$7,909/mo
Est. payment
Refinancing to a lower rate could help reduce your monthly payments and save thousands over the life of the loan.
$7,909/mo
Est. payment
Explore your selling options
Work with a Zillow partner agent
Leverage their expertise and Zillow's premium Showcase listings to get your home seen by more buyers.
Get startedList with your own agent
Get your home in front of millions of buyers by listing it on Zillow.
Learn how to do itSell it yourself
Take full control of how buyers see your home on Zillow by listing For Sale by Owner (FSBO).
List your homeWhat's special
Zillow last checked:
Listing updated:
Listed by:
John Blackburn,
@properties/Christie's Intl RE 219-243-2120
Bought with:
Theodore Lelek, RB14031757
@properties/Christie's Intl RE
Source: NIRA as distributed by MLS GRID,MLS#: 836607
Facts & features
Interior
Bedrooms & bathrooms
- Bedrooms: 3
- Bathrooms: 3
- Full bathrooms: 1
- 3/4 bathrooms: 2
Rooms
- Room types: Bedroom 2, Primary Bedroom, Office, Living Room, Kitchen, Family Room, Dining Room, Bedroom 3
Primary bedroom
- Level: Upper
- Area: 240.98
- Dimensions: 16.25 x 14.83
Bedroom 2
- Level: Upper
- Area: 168.02
- Dimensions: 11.33 x 14.83
Bedroom 3
- Level: Main
- Area: 139.37
- Dimensions: 11.0 x 12.67
Dining room
- Level: Upper
- Area: 176.04
- Dimensions: 14.67 x 12.0
Family room
- Level: Main
- Area: 381.25
- Dimensions: 12.5 x 30.5
Foyer
- Level: Main
- Area: 123.75
- Dimensions: 9.0 x 13.75
Kitchen
- Level: Upper
- Area: 331.25
- Dimensions: 13.25 x 25.0
Living room
- Level: Upper
- Area: 246
- Dimensions: 20.5 x 12.0
Office
- Level: Upper
- Area: 39.06
- Dimensions: 6.25 x 6.25
Heating
- Zoned, Natural Gas, Forced Air
Appliances
- Included: Built-In Gas Range, Washer, Stainless Steel Appliance(s), Refrigerator, Microwave, Gas Water Heater, Gas Cooktop, Freezer, Dishwasher, Disposal, Dryer
- Laundry: Laundry Room, Main Level
Features
- Cathedral Ceiling(s), Vaulted Ceiling(s), Stone Counters, Pantry, Kitchen Island, Eat-in Kitchen, Entrance Foyer, Ceiling Fan(s)
- Windows: Insulated Windows
- Has basement: No
- Number of fireplaces: 2
- Fireplace features: Family Room, Wood Burning, Living Room, Gas
Interior area
- Total structure area: 2,834
- Total interior livable area: 2,834 sqft
- Finished area above ground: 2,834
Property
Parking
- Total spaces: 2
- Parking features: Garage Door Opener, Garage Faces Front, Asphalt, Additional Parking
- Garage spaces: 2
Features
- Levels: Two
- Patio & porch: Covered, Screened, Deck
- Exterior features: Rain Gutters
- Pool features: None
- Fencing: Partial
- Has view: Yes
- View description: Lake, Trees/Woods
- Has water view: Yes
- Water view: Lake
Lot
- Size: 0.74 Acres
- Features: Back Yard, Wooded, Front Yard, Corner Lot
Details
- Parcel number: 640403176022000011
- Special conditions: None
Construction
Type & style
- Home type: SingleFamily
- Property subtype: Single Family Residence
Condition
- New construction: No
- Year built: 1976
Utilities & green energy
- Electric: Circuit Breakers, Generator
- Sewer: Septic Tank
- Water: Public
- Utilities for property: Cable Available, Water Connected, Natural Gas Connected, Electricity Connected
Community & HOA
Community
- Security: Carbon Monoxide Detector(s), Smoke Detector(s)
- Subdivision: Frederick H Bartletts Beverly
HOA
- Has HOA: No
Location
- Region: Beverly Shores
Financial & listing details
- Price per square foot: $455/sqft
- Tax assessed value: $845,600
- Annual tax amount: $8,222
- Date on market: 4/13/2026
- Listing agreement: Exclusive Right To Sell
- Listing terms: Cash,Conventional
Price history
| Date | Event | Price |
|---|---|---|
| 6/22/2026 | Sold | $1,290,000-6.9%$455/sqft |
Source:  NIRA as distributed by MLS GRID #836607 Report a problem NIRA as distributed by MLS GRID #836607 Report a problem | ||
| 4/13/2026 | Pending sale | $1,385,000+275.3%$489/sqft |
Source: NIRA as distributed by MLS GRID #836607 Report a problem | ||
| 7/6/2001 | Sold | $369,000$130/sqft |
Source: NIRA as distributed by MLS GRID #15672 Report a problem | ||
Public tax history
| Year | Property taxes | Tax assessment |
|---|---|---|
| 2025 | $8,222 +12.8% | $893,600 +5.7% |
| 2024 | $7,288 -5.5% | $845,600 +9.2% |
| 2023 | $7,715 +7.8% | $774,500 +0.4% |
| 2022 | $7,160 +42.1% | $771,500 +7.8% |
| 2021 | $5,039 +10.4% | $716,000 +42.1% |
| 2020 | $4,564 +3% | $503,900 +10.4% |
| 2019 | $4,430 +7.5% | $456,400 +3.5% |
| 2018 | $4,120 | $441,000 -0.4% |
| 2017 | $4,120 -9.8% | $442,700 -8.7% |
| 2016 | $4,569 -3.6% | $484,700 +0.5% |
| 2014 | $4,739 +51.3% | $482,200 +9.3% |
| 2013 | $3,133 +1.1% | $441,000 +3.8% |
| 2012 | $3,099 -24.8% | $425,000 -5% |
| 2011 | $4,119 -9.4% | $447,400 -1.6% |
| 2010 | $4,546 -0.4% | $454,600 -5.2% |
| 2009 | $4,565 | $479,400 |
Find assessor info on the county website
Neighborhood: 46301
Nearby homes
- $1,370,2003 bd4 ba3.5k sqft310 E Ripplewater Ave, Beverly Shores, IN 46301Off Market
- $83,400-- bd-- ba-- sqftRipplewater Dr, Beverly shores, IN 46301Off Market
- $118,100-- bd-- ba-- sqft305 E Lake Front Dr #FRNT, Beverly Shores, IN 46301Off Market
- $2,010,0003 bd3 ba3.7k sqft301 E Lake Front Dr, Beverly Shores, IN 46301Sold
- $936,3004 bd2 ba1.6k sqft305 E Lake Front Dr, Beverly Shores, IN 46301Off Market
- $1,741,0003 bd3 ba2.3k sqft4 S Shore Ave, Beverly Shores, IN 46301Off Market
- $621,8002 bd2 ba2k sqft311 E Lake Front Dr, Michigan City, IN 46301Off Market
- $128,1003 bd2 ba1.6k sqft311 E Lake Front Dr, Beverly Shores, IN 46301Off Market
Nearby schools
GreatSchools rating
- 3/10Pine Elementary SchoolGrades: PK-6Distance: 2.7 mi
- 3/10Barker Middle SchoolGrades: 7-8Distance: 5 mi
- 3/10Michigan City High SchoolGrades: 9-12Distance: 6.4 mi


Get pre-qualified for a loan
At Zillow Home Loans, we can pre-qualify you in as little as 5 minutes with no impact to your credit score.An equal housing lender. NMLS #10287.
- Indiana
- Porter County
- Beverly Shores
- 46301
- 3 S Shore Ave
Nearby cities
Nearby zip codes
Other Beverly Shores Topics
