Experience the welcoming Town of Beverly Shores and the Indiana Dunes National Lakeshore when you move into this fully furnished sophisticated contemporary home overlooking Lake Michigan. Along with a strong feeling of privacy, the property offers stunning views of the Chicago skyline, multiple outdoor living spaces, thoughtfully designed pool, gardens, and a three car garage. Arrive through the artistic garden gate and you'll enjoy a tranquil landscaped sanctuary anchored by a shimmering swimming pool and expansive decking. Step inside the sun filled entry foyer featuring slate floors and gleaming oak stairs that rise to the main level. In the living room, walls of glass face Lake Michigan seamlessly connecting to the tremendous outdoor living and dining area. Discover an intimate library-den, cozy fireplace seating, a casual lakeside dining banquette, a garden-view dining room, and a bright, modern chef's kitchen. Upstairs, a well-appointed home office awaits, along with the luxurious primary bedroom suite offering a spa-style tub, glass shower, and private lake-view balcony. Guests can retreat to their own haven on the lower level, which includes two bedrooms, full bath, and a garden level lounge. Experience refined lakeside living at its finest in this meticulously crafted retreat just one hour from Chicago.
Closed
$2,010,000
301 E Lake Front Dr, Beverly Shores, IN 46301
3beds
3,792sqft
Single Family Residence
Built in 1991
0.38 Acres Lot
$2,137,500 Zestimate®
$530/sqft
$2,781 Estimated rent
Home value
$2,137,500
$1.88M - $2.42M
$2,781/mo
Zestimate® history
Owner options
List your home for rent
$2,781/mo
Rent Zestimate®
Find your next renter with Zillow Rental Manager. Plus, with online applications, you can quickly screen prospective tenants – for free.
$2,781/mo
Rent Zestimate®
Refinance and save
$9,888/mo
Est. payment
Refinancing to a lower rate could help reduce your monthly payments and save thousands over the life of the loan.
$9,888/mo
Est. payment
Explore your selling options
Work with a Zillow partner agent
Leverage their expertise and Zillow's premium Showcase listings to get your home seen by more buyers.
Get startedList with your own agent
Get your home in front of millions of buyers by listing it on Zillow.
Learn how to do itSell it yourself
Take full control of how buyers see your home on Zillow by listing For Sale by Owner (FSBO).
List your homeWhat's special
Zillow last checked:
Listing updated:
Listed by:
Rob Gow,
Berkshire Hathaway HomeService 269-469-8300
Bought with:
Jamie Hogan, RB14036189
@properties/Christie's Intl RE
Source: NIRA as distributed by MLS GRID,MLS#: 822066
Facts & features
Interior
Bedrooms & bathrooms
- Bedrooms: 3
- Bathrooms: 3
- Full bathrooms: 2
- 1/2 bathrooms: 1
Rooms
- Room types: Bedroom 2, Utility Room, Primary Bedroom, Other Room, Office, Living Room, Library, Kitchen, Family Room, Dining Room, Bonus Room, Bedroom 3
Primary bedroom
- Area: 323
- Dimensions: 19.0 x 17.0
Bedroom 2
- Area: 216
- Dimensions: 12.0 x 18.0
Bedroom 3
- Area: 182
- Dimensions: 14.0 x 13.0
Bonus room
- Description: Breakfast Nook
- Area: 110
- Dimensions: 11.0 x 10.0
Dining room
- Area: 224
- Dimensions: 14.0 x 16.0
Family room
- Description: Garden Level Lounge
- Area: 210
- Dimensions: 14.0 x 15.0
Kitchen
- Area: 204
- Dimensions: 17.0 x 12.0
Library
- Description: Library/Den
- Area: 121
- Dimensions: 11.0 x 11.0
Living room
- Area: 391
- Dimensions: 23.0 x 17.0
Office
- Area: 150
- Dimensions: 15.0 x 10.0
Other
- Description: Main Floor Half Bathroom
- Area: 50
- Dimensions: 10.0 x 5.0
Other
- Description: Entry/Foyer
- Area: 192
- Dimensions: 16.0 x 12.0
Other
- Description: Primary Bathroom
- Area: 224
- Dimensions: 14.0 x 16.0
Other
- Description: Lower Level Full Bathroom
- Area: 60
- Dimensions: 10.0 x 6.0
Utility room
- Area: 340
- Dimensions: 20.0 x 17.0
Heating
- Forced Air
Appliances
- Included: Dishwasher, Refrigerator, Washer, Microwave, Gas Cooktop, Dryer, Disposal
- Laundry: Lower Level
Features
- Ceiling Fan(s), Soaking Tub, Walk-In Closet(s), Vaulted Ceiling(s), Open Floorplan, Entrance Foyer, High Ceilings
- Has basement: No
- Number of fireplaces: 1
- Fireplace features: Living Room
Interior area
- Total structure area: 3,792
- Total interior livable area: 3,792 sqft
- Finished area above ground: 2,500
Property
Parking
- Total spaces: 3
- Parking features: Detached, Garage Door Opener, Driveway
- Garage spaces: 3
- Has uncovered spaces: Yes
Features
- Levels: Three Or More
- Patio & porch: Deck, Patio
- Exterior features: Private Yard
- Pool features: In Ground
- Has view: Yes
- View description: Lake, Water, Trees/Woods
- Has water view: Yes
- Water view: Lake,Water
- Waterfront features: Beach Access, Lake Front
Lot
- Size: 0.38 Acres
- Features: Corner Lot, Wooded, Private, Landscaped
Details
- Parcel number: 640403176001000011
- Zoning description: residential
- Special conditions: None
Construction
Type & style
- Home type: SingleFamily
- Property subtype: Single Family Residence
Condition
- New construction: No
- Year built: 1991
Utilities & green energy
- Sewer: Septic Tank
- Water: Public
- Utilities for property: Cable Connected, Natural Gas Connected, Water Connected, Electricity Connected
Community & HOA
Community
- Security: Security System
- Subdivision: Frederick H Bartletts Beverly
HOA
- Has HOA: No
Location
- Region: Beverly Shores
Financial & listing details
- Price per square foot: $530/sqft
- Tax assessed value: $879,200
- Annual tax amount: $8,610
- Date on market: 6/6/2025
- Listing agreement: Exclusive Agency
- Listing terms: Cash,Conventional
Price history
| Date | Event | Price |
|---|---|---|
| 6/5/2025 | Sold | $2,010,000-4.1%$530/sqft |
Source:  NIRA as distributed by MLS GRID #822066 Report a problem NIRA as distributed by MLS GRID #822066 Report a problem | ||
| 12/1/2024 | Listing removed | $2,095,000$552/sqft |
Source: NIRA as distributed by MLS GRID #804734 Report a problem | ||
| 9/18/2024 | Price change | $2,095,000-4.8%$552/sqft |
Source: NIRA as distributed by MLS GRID #804734 Report a problem | ||
| 7/5/2024 | Listed for sale | $2,200,000$580/sqft |
Source: NIRA as distributed by MLS GRID #804734 Report a problem | ||
| 6/27/2024 | Listing removed | -- |
Source: NIRA as distributed by MLS GRID #804734 Report a problem | ||
| 6/3/2024 | Listed for sale | $2,200,000$580/sqft |
Source: NIRA as distributed by MLS GRID #804734 Report a problem | ||
Public tax history
| Year | Property taxes | Tax assessment |
|---|---|---|
| 2025 | $9,424 +9.5% | $1,028,900 +8.3% |
| 2024 | $8,610 -3.6% | $950,100 +8.1% |
| 2023 | $8,936 +1.5% | $879,200 +0.3% |
| 2022 | $8,803 -3.6% | $876,600 +4.6% |
| 2021 | $9,135 +11% | $838,100 -3.9% |
| 2020 | $8,226 +3.6% | $872,500 +11.2% |
| 2019 | $7,944 +0.2% | $784,900 +3.4% |
| 2018 | $7,930 +310.9% | $759,200 -0.6% |
| 2017 | $1,930 -77.3% | $763,800 -6% |
| 2016 | $8,513 +3.7% | $812,600 +3.1% |
| 2014 | $8,213 +45.7% | $787,900 +9.7% |
| 2013 | $5,636 +5.8% | $718,400 +6.6% |
| 2012 | $5,327 -36% | $673,800 -16.8% |
| 2011 | $8,320 -3.5% | $809,800 -1.5% |
| 2010 | $8,623 -4.7% | $822,500 -5% |
| 2009 | $9,050 | $865,800 |
Find assessor info on the county website
Neighborhood: 46301
Nearby homes
- $118,100-- bd-- ba-- sqft305 E Lake Front Dr #FRNT, Beverly Shores, IN 46301Off Market
- $910,0004 bd2 ba1.6k sqft305 E Lake Front Dr, Beverly Shores, IN 46301Off Market
- $1,615,3003 bd2 ba1.9k sqft221 E Lake Front Dr, Beverly Shores, IN 46301Off Market
- $1,290,0003 bd3 ba2.8k sqft3 S Shore Ave, Beverly Shores, IN 46301Sold
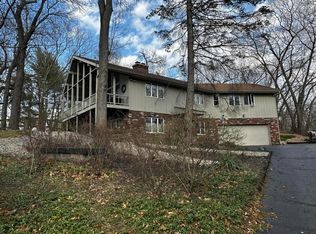
- $83,400-- bd-- ba-- sqftRipplewater Dr, Beverly shores, IN 46301Off Market
- $1,332,4003 bd4 ba3.5k sqft310 E Ripplewater Ave, Beverly Shores, IN 46301Off Market
- $622,5002 bd2 ba2k sqft311 E Lake Front Dr, Michigan City, IN 46301Off Market
- $128,1003 bd2 ba1.6k sqft311 E Lake Front Dr, Beverly Shores, IN 46301Off Market
Nearby schools
GreatSchools rating
- 3/10Pine Elementary SchoolGrades: PK-6Distance: 2.7 mi
- 3/10Barker Middle SchoolGrades: 7-8Distance: 5 mi
- 3/10Michigan City High SchoolGrades: 9-12Distance: 6.4 mi
- Indiana
- Porter County
- Beverly Shores
- 46301
- 301 E Lake Front Dr
Nearby cities
Nearby zip codes
Other Beverly Shores Topics
