Beautifully renovated cape-style home, nestled on a peaceful dead-end street! Featuring 3 bedrooms and a charming layout, this home has been thoughtfully updated for modern living. The bright and airy kitchen features white shaker cabinetry, sleek granite countertops and stainless steel appliances. A center island with counter seating offers the perfect spot for casual meals on busy days. The kitchen has exterior access to your sunny back deck and the above-ground pool, perfect for summertime grilling and entertaining. The above-ground pool liner was recently replaced for added peace of mind. Just off the kitchen, you'll find a separate dining room with sunny front-facing windows. The inviting living room boasts built-in cabinetry flanking the fireplace, creating a warm and welcoming space for relaxation. A playroom and a half bathroom round out the main level, offering flexibility and convenience. Upstairs, you'll find 3 comfortable bedrooms and a full bathroom. The basement provides ample storage space, along with laundry. Outside, enjoy your good-sized fenced-in yard, complete with perennial gardens, two decks for outdoor enjoyment, and a shed for extra storage. Great location, close to schools, shopping, dining, recreation and more!
Closed
Listed by: KW Vermont • The Malley Group
Bought with: RE/MAX North Professionals
$500,000
3 South Street Lane, Essex Junction, VT 05452
3beds
1,590sqft
Single Family Residence
Built in 1981
0.38 Acres Lot
$-- Zestimate®
$314/sqft
$1,900 Estimated rent
Home value
Not available
Estimated sales range
Not available
$1,900/mo
Zestimate® history
Owner options
List your home for rent
$1,900/mo
Rent Zestimate®
Find your next renter with Zillow Rental Manager. Plus, with online applications, you can quickly screen prospective tenants – for free.
$1,900/mo
Rent Zestimate®
Refinance and save
$3,344/mo
Est. payment
Refinancing to a lower rate could help reduce your monthly payments and save thousands over the life of the loan.
$3,344/mo
Est. payment
Explore your selling options
Work with a Zillow partner agent
Leverage their expertise and Zillow's premium Showcase listings to get your home seen by more buyers.
Get startedList with your own agent
Get your home in front of millions of buyers by listing it on Zillow.
Learn how to do itSell it yourself
Take full control of how buyers see your home on Zillow by listing For Sale by Owner (FSBO).
List your homeWhat's special
Zillow last checked:
Listing updated:
Listed by:
The Malley Group,
KW Vermont Phone:802-488-3499
Bought with:
Jacqueline Marino
RE/MAX North Professionals
Source: PrimeMLS,MLS#: 5028542
Facts & features
Interior
Bedrooms & bathrooms
- Bedrooms: 3
- Bathrooms: 2
- Full bathrooms: 1
- 1/2 bathrooms: 1
Heating
- Natural Gas, Electric
Cooling
- None
Appliances
- Included: Dishwasher, Dryer, Microwave, Refrigerator, Washer, Electric Stove, Water Heater
Features
- Kitchen Island, Kitchen/Dining, Natural Light
- Flooring: Laminate
- Basement: Interior Stairs,Interior Entry
Interior area
- Total structure area: 2,454
- Total interior livable area: 1,590 sqft
- Finished area above ground: 1,590
- Finished area below ground: 0
Property
Parking
- Total spaces: 1
- Parking features: Paved, Garage
- Garage spaces: 1
Features
- Levels: Two
- Stories: 2
- Exterior features: Deck, Shed
- Has private pool: Yes
- Pool features: Above Ground
- Fencing: Full
Lot
- Size: 0.38 Acres
- Features: Near Paths, Near School(s)
Details
- Zoning description: Residential
Construction
Type & style
- Home type: SingleFamily
- Architectural style: Cape
- Property subtype: Single Family Residence
Materials
- Wood Frame, Vinyl Siding
- Foundation: Concrete
- Roof: Shingle
Condition
- New construction: No
- Year built: 1981
Utilities & green energy
- Electric: Circuit Breakers
- Sewer: Public Sewer
- Utilities for property: Cable
Community & HOA
Location
- Region: Essex Junction
Financial & listing details
- Price per square foot: $314/sqft
- Annual tax amount: $7,623
- Date on market: 2/5/2025
Price history
| Date | Event | Price |
|---|---|---|
| 4/11/2025 | Sold | $500,000+8.9%$314/sqft |
Source:  PrimeMLS #5028542 Report a problem PrimeMLS #5028542 Report a problem | ||
| 2/10/2025 | Contingent | $459,000$289/sqft |
Source: PrimeMLS #5028542 Report a problem | ||
| 2/5/2025 | Listed for sale | $459,000$289/sqft |
Source: PrimeMLS #5028542 Report a problem | ||
Public tax history
Tax history is unavailable.
Neighborhood: 05452
Nearby homes
- $386,1003 bd2 ba1.3k sqft7 South St, Essex Junction, VT 05452Off Market
- $--3 bd2 ba1.3k sqft7 S Street Ln, Essex Junction, VT 05452Off Market
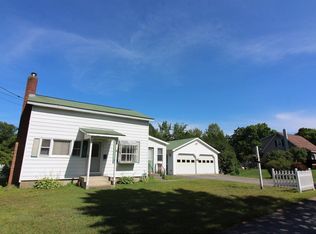
- $483,7003 bd2 ba1.7k sqft1 S Street Ln, Essex Junction, VT 05452Off Market
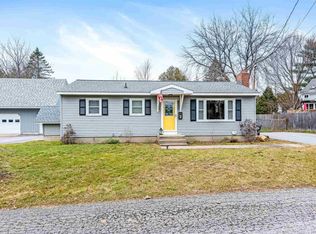
- $457,2003 bd2 ba1.7k sqft20 S Hill Dr, Essex Junction, VT 05452Off Market
- $424,4003 bd2 ba1.2k sqft22 S Hill Dr, Essex Junction, VT 05452Off Market
- $400,0003 bd1 ba960 sqft9 S Street Ln, Essex Junction, VT 05452Sold
- $502,4005 bd2 ba1.4k sqft18 S Hill Dr, Essex Junction, VT 05452Off Market
- $427,1002 bd2 ba1.6k sqft24 S Hill Dr, Essex Junction, VT 05452Off Market
Nearby schools
GreatSchools rating
- 7/10Hiawatha SchoolGrades: PK-3Distance: 0.3 mi
- 8/10Albert D. Lawton SchoolGrades: 6-8Distance: 1.1 mi
- 10/10Essex High SchoolGrades: 9-12Distance: 1 mi
Schools provided by the listing agent
- Elementary: Hiawatha Elementary School
- Middle: Albert D. Lawton Intermediate
- High: Essex High
- District: Essex Junction ID Sch District
Source: PrimeMLS. This data may not be complete. We recommend contacting the local school district to confirm school assignments for this home.


Get pre-qualified for a loan
At Zillow Home Loans, we can pre-qualify you in as little as 5 minutes with no impact to your credit score.An equal housing lender. NMLS #10287.
- Vermont
- Chittenden County
- Essex
- 05452
- 3 South Street Lane
Nearby cities
Nearby zip codes
Other Essex Topics
