Skip main navigation
Closed
  • Listed by: RE/MAX Innovative Properties
    Bought with: Keller Williams Gateway Realty
    $718,000

    Lot 3 Saddleback Drive, Nashua, NH 03060

    3beds
    2,056sqft
    Single Family Residence
    Built in 2023
    9,148 Square Feet Lot
    $766,900 Zestimate®
    $349/sqft
    $3,717 Estimated rent

    Home value

    $766,900

    $729,000 - $805,000

    $3,717/mo

    Zestimate® history
    Loading
    Loading...

    Owner options

    List your home for rent

    $3,717/mo

    Rent Zestimate®

    Find your next renter with Zillow Rental Manager. Plus, with online applications, you can quickly screen prospective tenants – for free.

    Learn more

    $3,717/mo

    Rent Zestimate®

    Refinance and save

    $3,939/mo

    Est. payment

    Refinancing to a lower rate could help reduce your monthly payments and save thousands over the life of the loan.

    See today's rates

    $3,939/mo

    Est. payment

    Explore your selling options

    Work with a Zillow partner agent

    Leverage their expertise and Zillow's premium Showcase listings to get your home seen by more buyers.

    Get started

    List with your own agent

    Get your home in front of millions of buyers by listing it on Zillow.

    Learn how to do it

    Sell it yourself

    Take full control of how buyers see your home on Zillow by listing For Sale by Owner (FSBO).

    List your home

    What's special

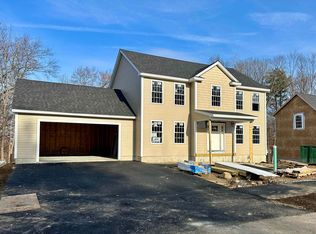
    SPECIAL BUILDER FINANCING AVAILABLE!! BELOW MARK INTEREST RATE on this Newly Constructed home in South Nashua. Quality items include 9' ceiling on the 1st floor and 8' ceiling on the 2nd floor which give this home a spacious feel throughout! No monthly or annual Association fees. Bonus features are Quartz counters throughout and many additional upgrades over other new construction. Home is 100% complete and ready for you to move right in!! Gutters front and back, Walking distance to Rivier University and The Nashua Country Club, GPS 36 Fifield Street or 3 Saddleback Dr. Nashua NH. This neighborhood boast sidewalks, granite curbing, No HOA fees! Located in a traditional single family neighborhood of 11 homes! Popular open floor plan, Oak hardwood flooring on first floor. Oak stairway to 2nd floor and oak hardwood landing with carpeted bedrooms. All bathrooms and laundry room flooring are tile. Tiled walk-in in shower in primary bath room. Gas fireplace with wood mantel and stone surround in living room perfect for ambiance and heating the living area on chilly morning. A 12'x12' maintenance free composite deck off the dining area with sun all day long overlooks a wooded lot. Custom kitchen cabinets with double bowl stainless steel sink. Oversized pot and pan draws in center island, Trash and Recycling base cabinet and Super lazy Susan. Natural gas heat and central A/C, EZ to show!!

    Zillow last checked:

    Listing updated:

    Listed by:

    Rod Clermont,

    RE/MAX Innovative Properties rod@callrod.Realtor

    Bought with:

    Melissa Cote

    Keller Williams Gateway Realty

    Source: PrimeMLS,MLS#: 4968194MLS Logo

    Facts & features

    Interior

    Bedrooms & bathrooms
    • Bedrooms: 3
    • Bathrooms: 3
    • Full bathrooms: 1
    • 3/4 bathrooms: 1
    • 1/2 bathrooms: 1
    Heating
    • Natural Gas, Forced Air, Hot Air
    Cooling
    • Central Air
    Appliances
    • Included: Dishwasher, Microwave, Gas Stove, Gas Water Heater, Instant Hot Water, Tankless Water Heater
    Features
    • Flooring: Carpet, Hardwood, Tile
    • Basement: Bulkhead,Concrete,Walkout,Walk-Up Access
    Interior area
    • Total structure area: 3,084
    • Total interior livable area: 2,056 sqft
    • Finished area above ground: 2,056
    • Finished area below ground: 0

    Property

    Parking
    • Total spaces: 2
    • Parking features: Paved, Attached
    • Garage spaces: 2
    Features
    • Levels: Two
    • Stories: 2
    • Frontage length: Road frontage: 95
    Lot
    • Size: 9,148 sqft
    • Features: Landscaped, Level
    Details
    • Parcel number: NASHM3L00019
    • Zoning description: R9

    Construction

    Type & style
    • Home type: SingleFamily
    • Architectural style: Colonial
    • Property subtype: Single Family Residence
    Materials
    • Wood Frame, Vinyl Siding
    • Foundation: Poured Concrete
    • Roof: Asphalt Shingle
    Condition
    • New construction: Yes
    • Year built: 2023

    Utilities & green energy

    • Electric: 200+ Amp Service, Circuit Breakers
    • Sewer: Public Sewer
    • Utilities for property: Cable

    Community & neighborhood

    Security
    • Security features: Carbon Monoxide Detector(s)
    Location
    • Region: Nashua
    • Subdivision: Saddleback Estates

    Price history

    DateEventPrice
    11/22/2023Sold$718,000+1.1%$349/sqft
    Source: PrimeMLS #4968194 Report a problem
    10/27/2023Contingent$709,900$345/sqft
    Source: PrimeMLS #4968194 Report a problem
    10/13/2023Price change$709,900-1.4%$345/sqft
    Source: PrimeMLS #4968194 Report a problem
    10/4/2023Price change$719,900-1.4%$350/sqft
    Source: PrimeMLS #4968194 Report a problem
    9/1/2023Listed for sale$729,900-8.8%$355/sqft
    Source: PrimeMLS #4968194 Report a problem
    11/8/2021Sold$800,000+66.7%$389/sqft
    Source: Public Record Report a problem
    11/3/2021Pending sale$479,900$233/sqft
    Source: Berkshire Hathaway HomeServices Verani Realty #4678846 Report a problem
    9/28/2021Listing removed--
    Source: Berkshire Hathaway HomeServices Verani Realty Report a problem
    6/1/2021Pending sale$479,900$233/sqft
    Source: Berkshire Hathaway HomeServices Verani Realty #4678846 Report a problem
    5/31/2021Listing removed--
    Source: Berkshire Hathaway HomeServices Verani Realty Report a problem
    1/22/2021Pending sale$479,900$233/sqft
    Source: Berkshire Hathaway HomeServices Verani Realty #4678846 Report a problem
    12/23/2020Contingent$479,900$233/sqft
    Source: Berkshire Hathaway HomeServices Verani Realty via MLS #4678846 Report a problem
    3/2/2018Price change$479,900-39.6%$233/sqft
    Source: BHHS Verani Amherst #4678846 Report a problem
    8/9/2017Listed for sale$795,000-20.3%$387/sqft
    Source: BHHS Verani Amherst #4652458 Report a problem
    11/3/2016Listing removed$998,000$485/sqft
    Source: BHHS Verani Amherst #4497369 Report a problem
    11/3/2016Pending sale$998,000$485/sqft
    Source: BHHS Verani Amherst #4497369 Report a problem
    5/18/2016Listed for sale$998,000$485/sqft
    Source: BHHS Verani Amherst #4497369 Report a problem

    Public tax history

    YearProperty taxesTax assessment
    2024$10,518 +41.6%$661,500 +62.4%
    2023$7,427 +224.9%$407,400 +222.1%
    2022$2,286 -70.8%$126,500 -62.5%
    2021$7,825 +2.7%$337,000
    2020$7,620 +3.9%$337,000
    2019$7,333 +2.6%$337,000
    2018$7,148 -2.9%$337,000 +18%
    2017$7,363 +2.9%$285,500
    2016$7,157 +2.2%$285,500
    2015$7,003 +1.9%$285,500 -0.1%
    2014$6,873 $285,800
    2011-- --
    2010-- --
    2009-- --
    2008-- --
    2005-- --
    2004-- --
    2003-- --
    2002-- --
    2001-- $178,700

    Find assessor info on the county website

    Neighborhood: 03060

    Nearby schools

    GreatSchools rating
    Schools provided by the listing agent
    • Elementary: Sunset Heights School
    • Middle: Elm Street Middle School
    • High: Nashua High School North
    • District: Nashua School District

    Source: PrimeMLS. This data may not be complete. We recommend contacting the local school district to confirm school assignments for this home.

    Get a cash offer in 3 minutes
    Find out how much your home could sell for in as little as 3 minutes with a no-obligation cash offer.
    Estimated market value
    $766,900
    Get a cash offer in 3 minutes
    Find out how much your home could sell for in as little as 3 minutes with a no-obligation cash offer.
    Estimated market value
    $766,900