Skip main navigation
Closed
  • Listed by: RE/MAX Innovative Properties
    Bought with: RE/MAX Innovative Properties
    $717,500

    Lot 6 Saddleback Drive, Nashua, NH 03060

    4beds
    2,056sqft
    Single Family Residence
    Built in 2023
    9,148 Square Feet Lot
    $775,500 Zestimate®
    $349/sqft
    $3,938 Estimated rent

    Home value

    $775,500

    $737,000 - $814,000

    $3,938/mo

    Zestimate® history
    Loading
    Loading...

    Owner options

    List your home for rent

    $3,938/mo

    Rent Zestimate®

    Find your next renter with Zillow Rental Manager. Plus, with online applications, you can quickly screen prospective tenants – for free.

    Learn more

    $3,938/mo

    Rent Zestimate®

    Refinance and save

    $4,727/mo

    Est. payment

    Refinancing to a lower rate could help reduce your monthly payments and save thousands over the life of the loan.

    See today's rates

    $4,727/mo

    Est. payment

    Explore your selling options

    Work with a Zillow partner agent

    Leverage their expertise and Zillow's premium Showcase listings to get your home seen by more buyers.

    Get started

    List with your own agent

    Get your home in front of millions of buyers by listing it on Zillow.

    Learn how to do it

    Sell it yourself

    Take full control of how buyers see your home on Zillow by listing For Sale by Owner (FSBO).

    List your home

    What's special

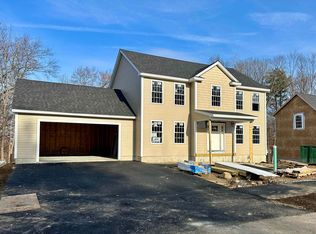
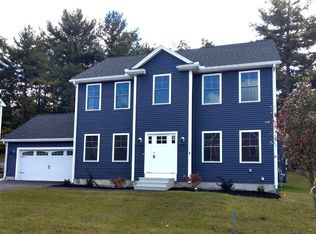
    Hurry to view this completed South Nashua New Construction home!, No waiting the home is done and ready to occupy. This is our most popular model! THE WINCHESTER! It boast 2,056 sq. ft. of living space and faces South for sun all day! Come view this new home in a new Nashua Walking distance to Rivier University and The Nashua Country Club, GPS 36 Fifield Street or 6 Saddleback Dr. Nashua NH. This neighborhood boast sidewalks, granite curbing, and stylish colonial street lighting for evening strolls all year long. No HOA fees! This is a traditional home in a traditional single family neighborhood of 11 homes! Full walk out basement with sliding glass door for additional future living space to private yard. Rear lot line to have a privacy hedge planted of abbreviates along rear lot line giving you lots of green privacy year round . Popular open floor plan, Maple hardwood flooring on first floor Oak stairway to 2nd floor and maple hardwood landing with carpeted bedrooms. All bathrooms and laundry room floors are tile. Tile walk-in in shower in primary bathroom. Gas fireplace with wood mantel and stone surround in living room. A 12'x12' maintenance free composite deck off the dining area. Custom kitchen cabinets with farmer sink. Oversized pots an pan draws in center Island, Trash and Recycling base cabinet and Super lazy Susan All counter tops are Quartz throughout. Natural gas heat two zone heating and central A/C system, EZ to show!!

    Zillow last checked:

    Listing updated:

    Listed by:

    Rod Clermont,

    RE/MAX Innovative Properties rod@callrod.Realtor

    Bought with:

    Chanda Sinclair

    RE/MAX Innovative Properties

    Source: PrimeMLS,MLS#: 4968190MLS Logo

    Facts & features

    Interior

    Bedrooms & bathrooms
    • Bedrooms: 4
    • Bathrooms: 3
    • Full bathrooms: 2
    • 1/2 bathrooms: 1
    Heating
    • Natural Gas, Forced Air, Hot Air
    Cooling
    • Central Air
    Appliances
    • Included: Dishwasher, Microwave, Gas Stove, Gas Water Heater, Instant Hot Water, Tankless Water Heater
    Features
    • Flooring: Carpet, Hardwood, Tile
    • Basement: Bulkhead,Concrete,Walkout,Walk-Up Access
    Interior area
    • Total structure area: 3,084
    • Total interior livable area: 2,056 sqft
    • Finished area above ground: 2,056
    • Finished area below ground: 0

    Property

    Parking
    • Total spaces: 2
    • Parking features: Paved, Attached
    • Garage spaces: 2
    Features
    • Levels: Two
    • Stories: 2
    • Frontage length: Road frontage: 95
    Lot
    • Size: 9,148 sqft
    • Features: Landscaped, Level
    Details
    • Parcel number: NASHM3L00144
    • Zoning description: R9

    Construction

    Type & style
    • Home type: SingleFamily
    • Architectural style: Colonial
    • Property subtype: Single Family Residence
    Materials
    • Wood Frame, Vinyl Siding
    • Foundation: Poured Concrete
    • Roof: Asphalt Shingle
    Condition
    • New construction: Yes
    • Year built: 2023

    Utilities & green energy

    • Electric: 200+ Amp Service, Circuit Breakers
    • Sewer: Public Sewer
    • Utilities for property: Cable

    Community & neighborhood

    Security
    • Security features: Carbon Monoxide Detector(s)
    Location
    • Region: Nashua
    • Subdivision: Saddleback Estates

    Price history

    DateEventPrice
    10/2/2023Sold$717,500-1.7%$349/sqft
    Source: PrimeMLS #4968190 Report a problem
    9/16/2023Contingent$729,900$355/sqft
    Source: PrimeMLS #4968190 Report a problem
    9/1/2023Listed for sale$729,900$355/sqft
    Source: PrimeMLS #4968190 Report a problem

    Public tax history

    YearProperty taxesTax assessment
    2024$10,496 +61.3%$660,100 +84.9%
    2023$6,508 +184.4%$357,000 +182%
    2022$2,288 $126,600

    Find assessor info on the county website

    Neighborhood: 03060

    Nearby schools

    GreatSchools rating
    Schools provided by the listing agent
    • Elementary: Sunset Heights School
    • Middle: Elm Street Middle School
    • High: Nashua High School North
    • District: Nashua School District

    Source: PrimeMLS. This data may not be complete. We recommend contacting the local school district to confirm school assignments for this home.

    Get a cash offer in 3 minutes
    Find out how much your home could sell for in as little as 3 minutes with a no-obligation cash offer.
    Estimated market value
    $775,500
    Get a cash offer in 3 minutes
    Find out how much your home could sell for in as little as 3 minutes with a no-obligation cash offer.
    Estimated market value
    $775,500