Skip main navigation
Pending
  • $839,000

    3 St Lawrence Way, Marlboro, NJ 07746

    4beds
    --sqft
    : 
    Loading
    Get pre-qualified
    Single Family Residence
    Built in 1972
    0.43 Acres Lot
    $892,300 Zestimate®
    $--/sqft
    $-- HOA

    What's special

    French door refrigeratorBuilt-in microwaveSprawling fully fenced yardTravertine tile backsplashStorage shedLarge custom paver patio
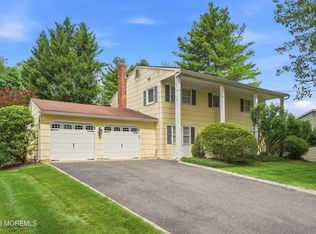
    Your Search has ended !! There are homes you walk into and immediately know this is the one. 3 St. Lawrence Way IS that home. This well-maintained 4-bedroom, 2.5-bath in Marlboro Township has been thoughtfully updated throughout and is truly move-in ready. The story really begins out back. A large custom paver patio opens to a sprawling, fully fenced yard lined with mature trees that give the whole space a quiet, resort-style park-like feel. There's a storage shed for the extras, and whether you're hosting on a summer evening or just enjoying some peace, this yard gives you the space to do it comfortably. Inside, hardwood floors run throughout the entire home, main level, and upstairs under recessed lighting that fills every room. Pocket doors let you open things up or define spaces as needed, and sliding glass doors connect the living area directly to the backyard. The kitchen features granite countertops, a center peninsula, travertine tile backsplash, and a full suite of stainless steel appliances, including a 5-burner gas range, built-in microwave, and French door refrigerator. The primary bedroom is spacious and bright with hardwood floors and plenty of room to spread out. But the real conversation starter is the primary bathroom, and it genuinely stops people in their tracks. Completely renovated top to bottom, it feels more like a private spa than a bathroom. Floor-to-ceiling designer tile sets the tone, and a custom double vanity with black granite countertops and built-in linen niches gives the space a polished, hotel-quality finish. The centerpiece is the oversized frameless glass shower, fully tiled, with a built-in bench, rain head, handheld wand, and recessed shelving built right into the walls. It is, without question, one of the nicest primary baths you will find at this price point. The updated main bath holds its own too, with a double-sink quartz vanity and clean, modern tile throughout. The fully finished basement adds great bonus space with brand-new carpet, white paneled walls, and recessed lighting that's ready to be used as a family room, gym, playroom, or whatever fits your life. A multi-zone heating and central air system keeps every level comfortable year-round, and the 2-car garage with epoxy flooring is clean, polished, and practical. Situated in a Top-rated school system as a bonus, and when you're ready to head out, everything you need is close by. Route 9 shopping and dining are just minutes away, and the NYC bus line makes commuting a breeze.
    42 days
    |
    264
    |
    9
    |

    Likely to sell faster than

    Zillow last checked:

    Listing updated:

    Listed by:

    Brian Lichtenthal 347-563-5833,

    C21/ Mack Morris Iris Lurie

    Source: MoreMLS,MLS#: 22616826MLS Logo

      Facts & features

      Interior

      Bedrooms & bathrooms
      • Bedrooms: 4
      • Bathrooms: 3
      • Full bathrooms: 2
      • 1/2 bathrooms: 1
      Heating
      • Forced Air, 2 Zoned Heat
      Cooling
      • Central Air, 2 Zoned AC
      Features
      • Recessed Lighting
      • Flooring: Ceramic Tile, Wood
      • Basement: Finished

      Property

      Parking
      • Total spaces: 2
      • Parking features: Driveway
      • Garage spaces: 2
      • Has uncovered spaces: Yes
      Features
      • Stories: 2
      • Exterior features: Lighting
      • Fencing: Fenced Area
      Lot
      • Size: 0.43 Acres
      • Dimensions: 92 x 203
      • Topography: Level
      Details
      • Parcel number: 3000314000000006

      Construction

      Type & style
      • Home type: SingleFamily
      • Architectural style: Colonial
      • Property subtype: Single Family Residence
      Condition
      • New construction: No
      • Year built: 1972

      Utilities & green energy

      • Sewer: Public Sewer

      Community & HOA

      Community
      • Subdivision: Whittier Oaks
      HOA
      • Has HOA: No
      Location
      • Region: Marlboro

      Financial & listing details

      • Tax assessed value: $406,200
      • Annual tax amount: $10,606
      • Date on market: 6/5/2026
      • Inclusions: Outdoor Lighting, Washer, Blinds/Shades, Dishwasher, Dryer, Microwave, Security System, Refrigerator, Garbage Disposal, Garage Door Opener, Gas Cooking
      • Exclusions: personal belongings

        Estimated market value

        $892,300

        $848,000 - $937,000

        $4,728/mo

        Price history

        DateEventPrice
        6/12/2026Pending sale$839,000
        Source: MoreMLS #22616826 Report a problem
        6/5/2026Listed for sale$839,000+88.5%
        Source: MoreMLS #22616826 Report a problem
        6/19/2014Sold$445,000-2%
        Source: MoreMLS #21406527 Report a problem
        4/25/2014Price change$454,000-2.3%
        Source: CENTURY 21 Mack-Morris Iris Lurie Inc #21406527 Report a problem
        4/11/2014Listed for sale$464,900
        Source: CENTURY 21 Mack-Morris Iris Lurie Inc #21406527 Report a problem
        4/8/2014Pending sale$464,900
        Source: CENTURY 21 Mack-Morris Iris Lurie Inc #21406527 Report a problem
        4/8/2014Listed for sale$464,900
        Source: CENTURY 21 Mack-Morris Iris Lurie Inc #21406527 Report a problem
        3/8/2014Listing removed$464,900
        Source: CENTURY 21 Mack-Morris Iris Lurie Inc #21406527 Report a problem
        2/26/2014Listed for sale$464,900+158.3%
        Source: C21/ Mack Morris Iris Lurie #21406527 Report a problem
        8/4/1994Sold$180,000
        Source: Public Record Report a problem

        Public tax history

        YearProperty taxesTax assessment
        2025$9,923 $406,200
        2024$9,923 +2.5%$406,200
        2023$9,684 +1.4%$406,200
        2022$9,546 +1.2%$406,200
        2021$9,436 +1%$406,200
        2020$9,343 +1.7%$406,200
        2019$9,184 +2%$406,200
        2018$9,005 +0.4%$406,200
        2017$8,969 +2.8%$406,200
        2016$8,726 +10.2%$406,200 +1.2%
        2015$7,915 +2.8%$401,200 +11.4%
        2014$7,699 -6.2%$360,100
        2013$8,206 +0.7%$360,100 -10%
        2012$8,146 +1.3%$400,100
        2011$8,042 +9.4%$400,100
        2010$7,351 +0.4%$400,100 +129.2%
        2009$7,323 $174,600
        2008-- $174,600
        2007-- $174,600
        2006-- $174,600
        2005-- $174,600
        2003-- $174,600
        2002-- $174,600
        2001-- $174,600
        Find assessor info on the county website

        Monthly payment

        Est. payment

        Payment breakdown

        Explore the cost of this home by adjusting the details. Changes won't be saved.
        All calculations are estimates and provided by Zillow, Inc. for informational purposes only. Actual amounts may vary.
        HOA fees may include property taxes on listings classified as Co-Ops. Contact the listing agent and/or owner for fee details.
        Mortgage interest rates are dependent on a number of factors, including credit score, down payment, and repayment length. Interest rate data provided by Zillow Group Marketplace, Inc. as of 1/1/1970 from various mortgage lenders with which we have lead or other similar arrangements; the Estimated Payment is an average of those rates.
        See how much you could borrow to make a competitive offer.

        Climate risks

        Neighborhood: 07746

        Getting around

        1 / 100
        Car-Dependent
        21 / 100
        Somewhat Bikeable

        Nearby schools

        GreatSchools rating
        Schools provided by the listing agent
        • High: Marlboro

        Source: MoreMLS. This data may not be complete. We recommend contacting the local school district to confirm school assignments for this home.

        A local agent can set up tours, give advice and negotiate with sellers.

        A local lender can help you make sure your offer is ready when you are.

        Browse local experts

        Similar homes