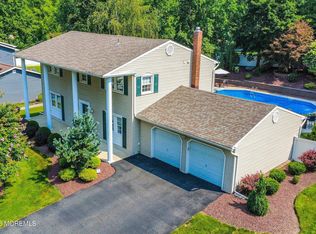
Set on a sprawling 100' x 200' (.46-acre) level lot in the highly desirable Whittier Oaks community, this meticulously maintained Colonial is everything today's buyers have been waiting for. From the moment you arrive, it's evident that every detail has been thoughtfully cared for, and as you step inside, you'll immediately appreciate a home that feels worthy of the pages of Architectural Digest. Every room has been beautifully designed, impeccably maintained, and filled with warmth and timeless style.
The heart of the home is the inviting family room, centered around a classic wood-burning fireplace with a stunning brick surround and raised brick hearth. Carefully selected colors and tasteful finishes create an atmosphere that is both elegant and welcoming. Crown molding enhances the foyer and formal living room, while the original solid oak hardwood floors have been lovingly preserved and gleam throughout the main level.
The updated kitchen and living spaces flow seamlessly to the backyard, where a beautiful paver patio overlooks the fully fenced, half-acre property. Whether you're entertaining guests or enjoying a quiet evening outdoors, you'll appreciate the incredible privacy and peaceful setting--all while being just minutes from Route 9, placing shopping, restaurants, commuting options, and everyday conveniences right at your fingertips.
Upstairs, you'll find four spacious bedrooms, each featuring genuine hardwood flooring, along with two beautifully renovated bathrooms. The luxurious primary suite offers multiple closets and a spectacular en-suite bath that feels like it belongs in the Four Seasons Hotel, showcasing upscale finishes, designer tile, and a spa-inspired atmosphere. The hall bathroom is equally impressive with its crisp white palette, modern tile work, and stylish fixtures.
Recessed lighting brightens nearly every room, adding warmth and elegance throughout the home.
The oversized double-width driveway leads to a massive two-car garage with abundant space for vehicles, hobbies, storage, or workshop needs.
The fully finished basement is an incredible extension of the home's living space and has been thoughtfully designed into multiple functional areas, including a private home office, media room, gym, additional multipurpose room, and generous storage. Thanks to its smart layout and extensive recessed lighting, this lower level feels bright, open, and inviting--it's hard to believe you're even in a basement.
Homes that combine meticulous condition, thoughtful design, exceptional living space, and an outstanding location rarely become available. This is the one buyers dream about--and now it's finally on the market.
Pending
$825,000
5 St Lawrence Way, Marlboro, NJ 07746
4beds
2,028sqft
Single Family Residence
Built in 1972
0.46 Acres Lot
$851,400 Zestimate®
$407/sqft
$-- HOA
What's special
Updated kitchenTwo beautifully renovated bathroomsOversized double-width drivewayFully fenced half-acre propertyInviting family roomBeautiful paver patio
- 47 days
- 351
- 7
Likely to sell faster than
Zillow last checked:
Listing updated:
Listed by:
Ellen Rosenbaum 732-221-7799,
Ellen Rosenbaum Real Estate,
David Rosenbaum 732-735-8998,
Ellen Rosenbaum Real Estate
Source: MoreMLS,MLS#: 22622422
Facts & features
Interior
Bedrooms & bathrooms
- Bedrooms: 4
- Bathrooms: 3
- Full bathrooms: 2
- 1/2 bathrooms: 1
Heating
- Forced Air
Cooling
- Central Air
Features
- Center Hall, Dec Molding, Recessed Lighting
- Flooring: Ceramic Tile, Laminate, Wood
- Basement: Finished,Full
- Attic: Attic
Interior area
- Total structure area: 2,028
- Total interior livable area: 2,028 sqft
Property
Parking
- Total spaces: 2
- Parking features: Asphalt, Double Wide Drive, Driveway
- Attached garage spaces: 2
- Has uncovered spaces: Yes
Features
- Stories: 2
- Fencing: Fenced Area
Lot
- Size: 0.46 Acres
- Dimensions: 100 x 200
- Topography: Level
Details
- Parcel number: 3000314000000007
- Zoning description: Single Family
Construction
Type & style
- Home type: SingleFamily
- Architectural style: Colonial
- Property subtype: Single Family Residence
Materials
- Clapboard
Condition
- New construction: No
- Year built: 1972
Utilities & green energy
- Sewer: Public Sewer
Community & HOA
Community
- Subdivision: Whittier Oaks
HOA
- Has HOA: No
Location
- Region: Marlboro
Financial & listing details
- Price per square foot: $407/sqft
- Tax assessed value: $404,100
- Annual tax amount: $10,551
- Date on market: 7/23/2026
- Inclusions: Washer, Blinds/Shades, Ceiling Fan(s), Dishwasher, Dryer, Electric Cooking, Light Fixtures, Microwave, Stove, Refrigerator
Estimated market value
$851,400
$809,000 - $894,000
$4,703/mo
Price history
| Date | Event | Price |
|---|---|---|
| 8/5/2026 | Pending sale | $825,000$407/sqft |
Source:  MoreMLS #22622422 Report a problem MoreMLS #22622422 Report a problem | ||
| 7/23/2026 | Listed for sale | $825,000+93%$407/sqft |
Source: MoreMLS #22622422 Report a problem | ||
| 4/23/2005 | Sold | $427,500$211/sqft |
Source: Public Record Report a problem | ||
Public tax history
| Year | Property taxes | Tax assessment |
|---|---|---|
| 2025 | $9,872 | $404,100 |
| 2024 | $9,872 +2.5% | $404,100 |
| 2023 | $9,634 +1.4% | $404,100 |
| 2022 | $9,496 +1.2% | $404,100 |
| 2021 | $9,387 +1% | $404,100 |
| 2020 | $9,294 +1.7% | $404,100 |
| 2019 | $9,137 +2% | $404,100 |
| 2018 | $8,959 +0.4% | $404,100 |
| 2017 | $8,923 +2.8% | $404,100 |
| 2016 | $8,683 +10.2% | $404,100 +1.2% |
| 2015 | $7,878 +2.8% | $399,200 +11.4% |
| 2014 | $7,663 -6.2% | $358,400 |
| 2013 | $8,171 +0.7% | $358,400 -10% |
| 2012 | $8,111 +1.3% | $398,400 |
| 2011 | $8,008 +9.3% | $398,400 |
| 2010 | $7,325 +0.4% | $398,400 +129% |
| 2009 | $7,298 | $174,000 |
| 2008 | -- | $174,000 |
| 2007 | -- | $174,000 |
| 2006 | -- | $174,000 |
| 2005 | -- | $174,000 |
| 2003 | -- | $174,000 |
| 2002 | -- | $174,000 |
| 2001 | -- | $174,000 |
Find assessor info on the county website
Monthly payment
Est. payment
Payment breakdown
Explore the cost of this home by adjusting the details. Changes won't be saved.Climate risks
Neighborhood: 07746


Similar homes
- $849,0004 bd3 ba2k sqft28 Millay Road, Morganville, NJ 07751For Sale
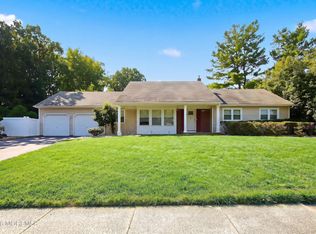
 MLS ID #22626697, John Destefano, RE/MAX First Realty. MoreMLS
 - $765,0004 bd4 ba2k sqft25 Mccue Road, Morganville, NJ 07751For Sale
 MLS ID #22625207, Mario Visco, Apple Realty and Investment LLC. MoreMLS
 - $899,0004 bd3 ba2.3k sqft12 Dartmoor Drive, Manalapan, NJ 07726For Sale
 MLS ID #22626820, Melina Bradley, Keller Williams Realty West Monmouth. MoreMLS
 - $735,0004 bd2 ba1.9k sqft35 Chesapeake Road, Manalapan, NJ 07726For Sale
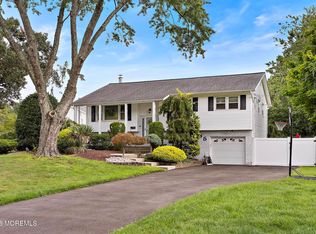 MLS ID #22627644, Nicole Rabbat Levine, Heritage House Sotheby's International Realty. MoreMLS
 - $1,100,0005 bd4 ba2.6k sqft2 Girard Street, Marlboro, NJ 07746For SaleMLS ID #22624375, Thomas J McCormack, Resources Real Estate. MoreMLS
- $1,199,0005 bd3 ba2.8k sqft35 Manor Drive, Marlboro, NJ 07746For SaleMLS ID #22615857, Michael Viktorenko, Coldwell Banker Realty. MoreMLS
- $589,0002 bd2 ba1.3k sqft3 Hampton Drive, Marlboro, NJ 07746For SaleMLS ID #22626925, Mitchell Cohen, Coldwell Banker Realty. MoreMLS
- $835,0004 bd3 ba2.1k sqft10 Homestead Place, Holmdel, NJ 07733For SaleMLS ID #22621617, Adam Aly, Keller Williams Realty East Monmouth. MoreMLS
- $715,0004 bd2 ba1.8k sqft7 Oxford Road, Manalapan, NJ 07726For SaleMLS ID #22616603, Patrice George, O'Brien Realty, LLC. MoreMLS
- $890,0004 bd3 ba2.4k sqft411 Perry Street, Morganville, NJ 07751For SaleMLS ID #22626196, Elaine Kong Gee, Robert DeFalco Realty Inc.. MoreMLS
- $709,9994 bd3 ba1.9k sqft450 Iron Bridge Road, Freehold, NJ 07728For SaleMLS ID #22623105, Bina Patel, Halo Realty. MoreMLS
- $899,0004 bd3 ba2.2k sqft94 Leedsville Drive, Lincroft, NJ 07738For SaleMLS ID #22620847, Robert Haspel, Preferred Properties Real Estate. MoreMLS
- $875,0004 bd3 ba2k sqft55 Cherry Tree Farm Road, Middletown, NJ 07748For SaleMLS ID #22623904, Mildred DeLucia, Berkshire Hathaway HomeServices Fox & Roach - Red Bank. MoreMLS
- $899,9004 bd3 ba2.4k sqft45 The Trail, Middletown, NJ 07748For SaleMLS ID #22622670, Hope Raymond, C21 Thomson & Co.. MoreMLS
- $799,0004 bd3 ba2.4k sqft19 Elm Street, Jackson, NJ 08527For SaleMLS ID #22624464, Tzvi Holtz, Four Points Realty. MoreMLS
- $765,0004 bd3 ba2.4k sqft41 Butterfly Road, Jackson, NJ 08527For SaleMLS ID #22622035, Yael Wise, HomeSmart First Advantage. MoreMLS
- $899,0004 bd3 ba3k sqft9 Sarah Court, Matawan, NJ 07747For SaleMLS ID #22624379, Edwin Oels, O'Brien Realty, LLC. MoreMLS
- $744,9004 bd3 ba2.2k sqft569 Buttonwood Dr, Jackson, NJ 08527For Sale
 MLS ID #2770430M, CATHERINE NANZIRI. All Jersey MLS
 - $830,0004 bd4 ba2.3k sqft15 Susie Lane, Jackson, NJ 08527For SaleMLS ID #22618720, Margaret Cardinale, Keller Williams Realty Central Monmouth. MoreMLS
- $759,9005 bd3 ba2.2k sqft303 Florence Road, Middletown, NJ 07748For SaleMLS ID #22626543, Lori Donnelly, Weichert Realtors-Toms River. MoreMLS
