Welcome to 3 Salt Hay Way, an exceptional custom-built residence where timeless architecture, refined craftsmanship, and resort-inspired living come together in one of Smithtown's most picturesque settings. This extraordinary estate offers a rare blend of privacy, elegance, and everyday luxury.
Designed for both grand entertaining and comfortable living, this magnificent residence showcases elegant formal and informal dining areas, a welcoming sitting room, a den anchored by a wood-burning fireplace and custom bar, a private home office, and two beautifully finished lower levels featuring a custom home theater and expansive recreation space.
At the heart of the home is a stunning chef's kitchen complemented by a separate prep kitchen, creating the perfect setting for effortless entertaining while keeping the main living spaces pristine.
Completing the home are four spacious bedrooms, four full bathrooms, and two half bathrooms, anchored by a luxurious primary suite featuring a spa-inspired bath with a soaking tub, separate water closet, makeup vanity, and an impressive custom walk-in closet.
Additional features include exquisite architectural millwork, high-end custom finishes, select smart home technology, a central vacuum system, custom closet systems throughout, a whole-house generator, abundant storage, and an attached two-car garage.
The resort-style backyard is equally impressive. Professionally landscaped grounds showcase dramatic landscape lighting, a tranquil Zen garden, an outdoor fireplace, a fully equipped outdoor kitchen with a built-in grill, elegant water features, and a spectacular heated in-ground pool while creating an exceptional setting for entertaining or quiet relaxation.
Offering an exceptional combination of luxury, craftsmanship, and thoughtful design, 3 Salt Hay Way is a residence that must be experienced to be fully appreciated.
Pending
$1,675,000
3 Salt Hay Way, Smithtown, NY 11787
4beds
4,500sqft
Single Family Residence, Residential
Built in 1975
1 Acres Lot
$-- Zestimate®
$372/sqft
$-- HOA
What's special
Outdoor fireplaceAttached two-car garageSpectacular heated in-ground poolResort-style backyardDramatic landscape lightingFour spacious bedroomsPrivate home office
- 89 days
- 160
- 3
Likely to sell faster than
Zillow last checked:
Listing updated:
Listed by:
Corcoran 631-288-6900,
Nicholas Amato 516-514-0088
Source: OneKey® MLS as distributed by MLS GRID,MLS#: 1017188
Facts & features
Interior
Bedrooms & bathrooms
- Bedrooms: 4
- Bathrooms: 6
- Full bathrooms: 4
- 1/2 bathrooms: 2
Heating
- Oil
Cooling
- Central Air, Ductless
Appliances
- Included: Dishwasher, Dryer, Gas Range, Microwave, Stainless Steel Appliance(s), Tankless Water Heater, Washer
- Laundry: Laundry Room
Features
- First Floor Bedroom, First Floor Full Bath, Built-in Features, Chefs Kitchen, Kitchen Island, Pantry, Primary Bathroom, Walk-In Closet(s), Wet Bar
- Basement: Finished,Full
- Attic: Partial,Pull Stairs
- Number of fireplaces: 3
Interior area
- Total structure area: 6,000
- Total interior livable area: 4,500 sqft
Property
Parking
- Total spaces: 2
- Parking features: Attached, Garage, Private
- Garage spaces: 2
Features
- Patio & porch: Covered, Porch
- Has private pool: Yes
- Fencing: Back Yard
Lot
- Size: 1 Acres
Details
- Parcel number: 0800051000700007000
- Special conditions: None
Construction
Type & style
- Home type: SingleFamily
- Architectural style: Exp Ranch
- Property subtype: Single Family Residence, Residential
Materials
- Brick, Frame, Shake Siding, Vinyl Siding
Condition
- Year built: 1975
- Major remodel year: 2009
Utilities & green energy
- Sewer: Cesspool
- Water: Public
- Utilities for property: Cable Connected, Electricity Connected, Propane, Water Connected
Community & HOA
HOA
- Has HOA: No
Location
- Region: Smithtown
Financial & listing details
- Price per square foot: $372/sqft
- Tax assessed value: $1,406,250
- Annual tax amount: $31,934
- Date on market: 6/26/2026
- Cumulative days on market: 89 days
- Listing agreement: Exclusive Right To Sell
- Electric utility on property: Yes
Estimated market value
Not available
Estimated sales range
Not available
Not available
Price history
| Date | Event | Price |
|---|---|---|
| 7/22/2026 | Pending sale | $1,675,000$372/sqft |
Source:  OneKey® MLS as distributed by MLS GRID #1017188 Report a problem OneKey® MLS as distributed by MLS GRID #1017188 Report a problem | ||
| 6/26/2026 | Listed for sale | $1,675,000+440.3%$372/sqft |
Source: OneKey® MLS as distributed by MLS GRID #1017188 Report a problem | ||
| 4/27/1999 | Sold | $310,000$69/sqft |
Source: Public Record Report a problem | ||
Public tax history
| Year | Property taxes | Tax assessment |
|---|---|---|
| 2025 | -- | $11,250 |
| 2024 | -- | $11,250 |
| 2023 | -- | $11,250 |
| 2022 | -- | $11,250 |
| 2021 | -- | $11,250 |
| 2020 | -- | $11,250 |
| 2019 | -- | $11,250 |
| 2018 | -- | $11,250 |
| 2017 | $23,540 | $11,250 |
| 2016 | -- | $11,250 |
| 2015 | -- | $11,250 |
| 2014 | -- | $11,250 |
| 2013 | -- | $11,250 |
| 2012 | -- | $11,250 |
| 2011 | -- | $11,250 +42.8% |
| 2007 | $13,937 +19% | $7,880 |
| 2005 | $11,716 +7.1% | $7,880 |
| 2004 | $10,939 +7.6% | $7,880 |
| 2003 | $10,170 +7.3% | $7,880 |
| 2002 | $9,477 | $7,880 |
| 2001 | -- | $7,880 |
| 2000 | $7,384 | $7,880 |
Find assessor info on the county website
Monthly payment
Climate risks
Neighborhood: 11787
Nearby schools
Schools provided by the listing agent
- Elementary: Dogwood Elementary School
- Middle: Accompsett Middle School
- High: Smithtown High School-West
Source: OneKey® MLS as distributed by MLS GRID. This data may not be complete. We recommend contacting the local school district to confirm school assignments for this home.
Similar homes
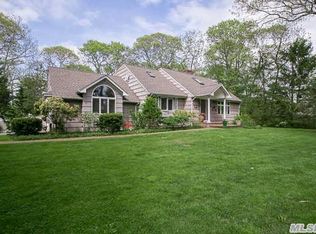
- $1,626,0005 bd3 ba3.8k sqft589 Landing Avenue, Smithtown, NY 11787For Sale

 MLS ID #1010107, Jin Tao, Listing by: BH&G R E Realty Connect. OneKey® MLS as distributed by MLS GRID
 - $1,649,0005 bd4 ba3k sqft6 Hayloft Court, Smithtown, NY 11787For Sale
 MLS ID #1037441, Anthony M. Perrotta CBR SFR CRB, Listing by: Signature Premier Properties. OneKey® MLS as distributed by MLS GRID
 - $1,890,0004 bd3 ba3.2k sqft225 Old Willets Path, Smithtown, NY 11787For Sale
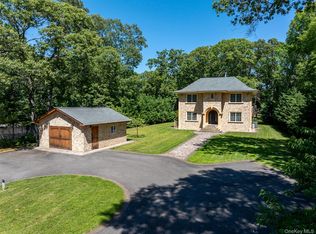 MLS ID #1008414, Carol Hurnyak, Listing by: Long Island Homes & Horse Prop. OneKey® MLS as distributed by MLS GRID
 - $1,699,0005 bd4 ba3.4k sqft45 Meadow Glen Road, Fort Salonga, NY 11768For Sale
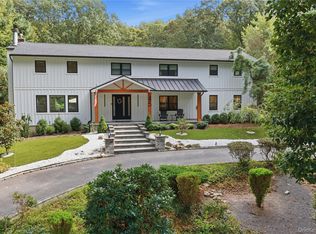 MLS ID #1050295, Anthony M. Perrotta CBR SFR CRB, Listing by: Signature Premier Properties. OneKey® MLS as distributed by MLS GRID
 - $1,649,0003 bd4 ba3.4k sqft4 Holly Lane, Nissequogue, NY 11780For SaleMLS ID #1048497, Carlos Salinas CBR, Listing by: Douglas Elliman Real Estate. OneKey® MLS as distributed by MLS GRID
- $1,199,0005 bd4 ba3.3k sqft5 Keystone Court, Smithtown, NY 11787For SaleMLS ID #1049096, Elaine A. Halpin, Listing by: Long Island Home Prop LLC. OneKey® MLS as distributed by MLS GRID
- $989,9994 bd3 ba2.5k sqft14 Sandpiper Court, Smithtown, NY 11787For SaleMLS ID #1017743, Nicholas Mazziotti, Listing by: Signature Premier Properties. OneKey® MLS as distributed by MLS GRID
- $1,688,0005 bd6 ba5.1k sqft8 China Lane, East Setauket, NY 11733For SaleMLS ID #989027, Yan Wong, Listing by: Modern Realty and Management. OneKey® MLS as distributed by MLS GRID
- $1,999,0004 bd4 ba3.7k sqft67 Sunny Road, Saint James, NY 11780For SaleMLS ID #1014240, Eric Neitzel GRI, Listing by: DeBarbieri Assoc Inc. OneKey® MLS as distributed by MLS GRID
- $1,999,9995 bd5 ba4.7k sqft2 Deepwells Lane, Saint James, NY 11780For SaleMLS ID #992489, Paul A. Musso SFR, Listing by: BH&G R E Realty Connect. OneKey® MLS as distributed by MLS GRID
- $1,525,0005 bd4 ba3.1k sqft2 Sandpiper Lane, Northport, NY 11768For SaleMLS ID #1017135, Lisa Pincus, Listing by: Douglas Elliman Real Estate. OneKey® MLS as distributed by MLS GRID
- $1,349,0005 bd4 ba3.2k sqft9 Elderwood Drive, Saint James, NY 11780For SaleMLS ID #1045111, Robin V. Rosenberg, Listing by: Signature Premier Properties. OneKey® MLS as distributed by MLS GRID
- $1,500,0003 bd3 ba3.1k sqft1 Valleywood Court W, Head Of The Harbor, NY 11780For SaleMLS ID #1040036, Christine R. Stevens SRES, Listing by: Howard Hanna Coach. OneKey® MLS as distributed by MLS GRID
- $1,699,9005 bd4 ba4k sqft4 Durham Drive, Dix Hills, NY 11746For SaleMLS ID #1024270, Janice Chavkin, Listing by: Signature Premier Properties. OneKey® MLS as distributed by MLS GRID
- $1,448,0004 bd3 ba3.2k sqft36 Arbutus Road, Greenlawn, NY 11740For SaleMLS ID #1050291, Anthony M. Perrotta CBR SFR CRB, Listing by: Signature Premier Properties. OneKey® MLS as distributed by MLS GRID
- $1,695,0005 bd4 ba4.2k sqft6 Tanyard Lane, Huntington, NY 11743For SaleMLS ID #1048552, Ricardo Pena CBR, Listing by: Compass Greater NY LLC. OneKey® MLS as distributed by MLS GRID
- $2,399,0006 bd5 ba4.3k sqft15 The Chase, Saint James, NY 11780For SaleMLS ID #1046808, William R. Galati, Listing by: Signature Premier Properties. OneKey® MLS as distributed by MLS GRID
- $1,499,9004 bd6 ba3k sqft5 Buena Vista Road, Port Jefferson, NY 11777For SaleMLS ID #1045380, Nicholas R. Aliano Jr, Listing by: Aliano Real Estate. OneKey® MLS as distributed by MLS GRID
- $1,299,9994 bd3 ba5k sqft10 Redbridge Court, East Setauket, NY 11733For SaleMLS ID #1046673, Lillian Rose Worthy, Listing by: BERKSHIRE HATHAWAY. OneKey® MLS as distributed by MLS GRID
- $1,900,0004 bd3 ba3.6k sqft23 Beach Plum Drive, Centerport, NY 11721For SaleMLS ID #1047872, Michelle Wright SFR, Listing by: Signature Premier Properties. OneKey® MLS as distributed by MLS GRID
