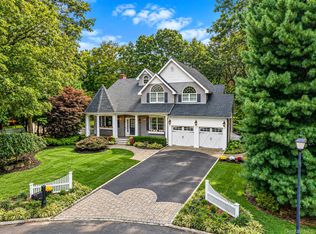
Set on one serene, private acre surrounded by beautifully landscaped grounds, this distinctive four-bedroom, two-and-a-half-bath residence blends warmth, character and craftsmanship with modern comfort and efficiency. Rich architectural details include hardwood floors, custom millwork, exposed beams and coffered ceilings. The expansive kitchen features custom cabinetry, granite countertops, a center island, professional-style appliances, propane gas cooking and radiant heated floors. The primary suite offers a sitting room, two walk-in closets and a spa-like bathroom. Significant upgrades include high-efficiency heat pump heating and central air, a hybrid heat-pump water heater, whole-house insulation, water filtration and air-purification systems, extensive LED lighting and a generator. A family room with brick fireplace, two-car garage and partially finished basement with a separate heating zone and ample storage complete the interior. Outside, enjoy an in-ground gunite pool, deck, bluestone walkway, seven-zone WiFi sprinkler system, front porch and mature gardens.
For sale
$1,395,000
4 Salt Hay Way, Smithtown, NY 11787
4beds
--sqft
Single Family Residence, Residential
Built in 1975
1 Acres Lot
$-- Zestimate®
$--/sqft
$-- HOA
What's special
Front porchProfessional-style appliancesIn-ground gunite poolSerene private acreSpa-like bathroomBeautifully landscaped groundsCenter island
- 22 days
- 1,900
- 158
Zillow last checked:
Listing updated:
Listed by:
Daniel Gale Sothebys Intl Rlty 631-427-6600,
Maria I. Boccard CBR 631-834-5713
Source: OneKey® MLS as distributed by MLS GRID,MLS#: 1050030
Facts & features
Interior
Bedrooms & bathrooms
- Bedrooms: 4
- Bathrooms: 3
- Full bathrooms: 2
- 1/2 bathrooms: 1
Primary bedroom
- Level: Second
Bedroom 2
- Level: Second
Bedroom 3
- Level: Second
Bedroom 4
- Level: Second
Primary bathroom
- Level: Second
Bathroom 1
- Level: First
Bathroom 2
- Level: Second
Basement
- Level: Basement
Den
- Level: First
Kitchen
- Level: First
Laundry
- Level: Basement
Living room
- Level: First
Office
- Level: First
Heating
- Heat Pump, Propane, Radiant, Radiant Floor
Cooling
- Central Air
Appliances
- Included: Dishwasher, Gas Oven, Gas Range, Microwave, Stainless Steel Appliance(s), Washer, Water Purifier Owned
- Laundry: Washer/Dryer Hookup, In Basement
Features
- Beamed Ceilings, Built-in Features, Cathedral Ceiling(s), Chandelier, Chefs Kitchen, Crown Molding, Eat-in Kitchen, Entrance Foyer, Formal Dining, Granite Counters, High Ceilings, His and Hers Closets, Kitchen Island, Natural Woodwork, Open Floorplan, Open Kitchen, Primary Bathroom, Recessed Lighting, Smart Thermostat, Soaking Tub, Storage, Tray Ceiling(s), Walk-In Closet(s)
- Flooring: Hardwood, Tile
- Basement: Partially Finished
- Attic: Pull Stairs
- Number of fireplaces: 1
- Fireplace features: Wood Burning
Interior area
- Total structure area: 0
Video & virtual tour
Property
Parking
- Total spaces: 2
- Parking features: Driveway, Garage
- Garage spaces: 2
- Has uncovered spaces: Yes
Features
- Levels: Two
- Patio & porch: Deck, Porch
- Exterior features: Garden
- Has private pool: Yes
- Pool features: In Ground
- Fencing: Fenced
Lot
- Size: 1 Acres
Details
- Parcel number: 0800051000700010000
- Special conditions: None
Construction
Type & style
- Home type: SingleFamily
- Architectural style: Colonial
- Property subtype: Single Family Residence, Residential
Materials
- Cedar
Condition
- Updated/Remodeled
- Year built: 1975
Utilities & green energy
- Sewer: Cesspool
- Water: Public
- Utilities for property: Cable Connected, Electricity Connected, Propane, Water Connected
Community & HOA
HOA
- Has HOA: No
Location
- Region: Smithtown
Financial & listing details
- Tax assessed value: $7,192
- Annual tax amount: $19,744
- Date on market: 9/12/2026
- Cumulative days on market: 22 days
- Listing agreement: Exclusive Right To Sell
- Electric utility on property: Yes
Estimated market value
Not available
Estimated sales range
Not available
Not available
Price history
| Date | Event | Price |
|---|---|---|
| 9/12/2026 | Listed for sale | $1,395,000+71.2% |
Source:  OneKey® MLS as distributed by MLS GRID #1050030 Report a problem OneKey® MLS as distributed by MLS GRID #1050030 Report a problem | ||
| 6/4/2021 | Sold | $815,000+23.5% |
Source: Public Record Report a problem | ||
| 12/31/2002 | Sold | $660,000 |
Source: Public Record Report a problem | ||
Public tax history
| Year | Property taxes | Tax assessment |
|---|---|---|
| 2025 | -- | $7,192 |
| 2024 | -- | $7,192 |
| 2023 | -- | $7,192 |
| 2022 | -- | $7,192 |
| 2021 | -- | $7,192 |
| 2020 | -- | $7,192 -5.7% |
| 2019 | -- | $7,625 |
| 2018 | -- | $7,625 |
| 2017 | $14,762 | $7,625 +8.1% |
| 2016 | -- | $7,055 |
| 2015 | -- | $7,055 -4% |
| 2014 | -- | $7,350 |
| 2013 | -- | $7,350 -5.2% |
| 2012 | -- | $7,750 |
| 2011 | -- | $7,750 -9.7% |
| 2010 | -- | $8,580 |
| 2009 | -- | $8,580 -5% |
| 2008 | -- | $9,035 |
| 2007 | $16,006 +20.2% | $9,035 |
| 2005 | $13,314 +2.1% | $9,035 |
| 2004 | $13,039 +20.2% | $9,035 |
| 2003 | $10,845 +8.4% | $9,035 |
| 2002 | $10,001 | $9,035 |
| 2001 | -- | $9,035 +16.4% |
| 2000 | $8,280 | $7,760 |
Find assessor info on the county website
Monthly payment
Climate risks
Neighborhood: 11787
Nearby schools
Schools provided by the listing agent
- Elementary: Smithtown Elementary School
- Middle: Accompsett Middle School
- High: Smithtown High School-West
Source: OneKey® MLS as distributed by MLS GRID. This data may not be complete. We recommend contacting the local school district to confirm school assignments for this home.
Similar homes
- $1,626,0005 bd3 ba3.8k sqft589 Landing Avenue, Smithtown, NY 11787For Sale

 MLS ID #1010107, Jin Tao, Listing by: BH&G R E Realty Connect. OneKey® MLS as distributed by MLS GRID
 - $1,295,0004 bd3 ba2.4k sqft5 Aspatuck Court, Commack, NY 11725For Sale
 MLS ID #1057059, Lisa N. Boncich ABR SRES SRS, Listing by: Signature Premier Properties. OneKey® MLS as distributed by MLS GRID
 - $1,299,0004 bd3 ba3k sqft43 Locust Drive, Nesconset, NY 11767For Sale
 MLS ID #1057404, Lina Lopes, Listing by: Douglas Elliman Real Estate. OneKey® MLS as distributed by MLS GRID
 - $905,0004 bd3 ba-- sqft22 S Lot Road, Smithtown, NY 11787For Sale
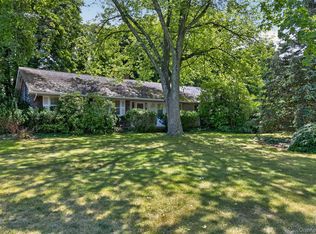 MLS ID #1032833, Linda D. Sauerbrey, Listing by: Daniel Gale Sothebys Intl Rlty. OneKey® MLS as distributed by MLS GRID
 - $989,9994 bd3 ba2.5k sqft14 Sandpiper Court, Smithtown, NY 11787For SaleMLS ID #1017743, Nicholas Mazziotti, Listing by: Signature Premier Properties. OneKey® MLS as distributed by MLS GRID
- $997,9995 bd4 ba2.1k sqft351 Forest Lane, Smithtown, NY 11787For SaleMLS ID #1045526, Veronica A. Mannarino, Listing by: Douglas Elliman Real Estate. OneKey® MLS as distributed by MLS GRID
- $1,299,0004 bd3 ba3k sqft588 E. Long Beach Road, Nissequogue, NY 11780For SaleMLS ID #1038256, Bonnie Glenn, Listing by: Daniel Gale Sothebys Intl Rlty. OneKey® MLS as distributed by MLS GRID
- $1,275,0004 bd3 ba2.7k sqft48 Fulton Boulevard, Commack, NY 11725For SaleMLS ID #1047230, Leana Visalli CBR SFR, Listing by: Daniel Gale Sothebys Intl Rlty. OneKey® MLS as distributed by MLS GRID
- $1,099,9885 bd4 ba3.8k sqft23 Colonial Drive, Smithtown, NY 11787For SaleMLS ID #1039816, Jocelyn Minier, Listing by: BH&G R E Realty Connect. OneKey® MLS as distributed by MLS GRID
- $1,890,0004 bd3 ba3.2k sqft225 Old Willets Path, Smithtown, NY 11787For SaleMLS ID #1008414, Carol Hurnyak, Listing by: Long Island Homes & Horse Prop. OneKey® MLS as distributed by MLS GRID
- $1,299,0004 bd4 ba2k sqft10 Williamsburg Drive, Northport, NY 11768For SaleMLS ID #1035573, Damian Ross SFR CBR, Listing by: Daniel Gale Sothebys Intl Rlty. OneKey® MLS as distributed by MLS GRID
- $1,448,0004 bd3 ba3.2k sqft36 Arbutus Road, Greenlawn, NY 11740For SaleMLS ID #1050291, Anthony M. Perrotta CBR SFR CRB, Listing by: Signature Premier Properties. OneKey® MLS as distributed by MLS GRID
- $1,449,9996 bd3 ba2.3k sqft800 Washington Drive, Centerport, NY 11721For SaleMLS ID #1055134, Francine Gowen, Listing by: Howard Hanna Coach. OneKey® MLS as distributed by MLS GRID
- $1,525,0005 bd4 ba3.1k sqft2 Sandpiper Lane, Northport, NY 11768For SaleMLS ID #1017135, Lisa Pincus, Listing by: Douglas Elliman Real Estate. OneKey® MLS as distributed by MLS GRID
- $1,370,0004 bd4 ba2.7k sqft25 Pashen Place, Dix Hills, NY 11746For SaleMLS ID #1042863, Elizabeth Lowe PSA C2EX ABR SRES, Listing by: Douglas Elliman Real Estate. OneKey® MLS as distributed by MLS GRID
- $1,295,0004 bd3 ba2.5k sqft16 Brittany Court, Northport, NY 11768For SaleMLS ID #1027765, Patricia Gosman SRES, Listing by: Signature Premier Properties. OneKey® MLS as distributed by MLS GRID
- $1,399,0005 bd4 ba4.5k sqft48 Colby Drive, Dix Hills, NY 11746For SaleMLS ID #1029331, Elena M. Galluzzo, Listing by: Compass Greater NY LLC. OneKey® MLS as distributed by MLS GRID
- $1,199,9004 bd3 ba3k sqft34 Varsity Boulevard, East Setauket, NY 11733For SaleMLS ID #1049874, Dennis P. Consalvo, Listing by: Aliano Real Estate. OneKey® MLS as distributed by MLS GRID
- $1,250,0004 bd4 ba3.2k sqft14 Cobbler Lane, East Setauket, NY 11733For SaleMLS ID #1045535, Rosanne D'Agostino DSC, Listing by: Douglas Elliman Real Estate. OneKey® MLS as distributed by MLS GRID
- $1,699,0005 bd4 ba3.4k sqft45 Meadow Glen Road, Fort Salonga, NY 11768For SaleMLS ID #1050295, Anthony M. Perrotta CBR SFR CRB, Listing by: Signature Premier Properties. OneKey® MLS as distributed by MLS GRID
