Skip main navigation
Off market
  • $1,005,300

    3 Sarah Ct, Dresher, PA 19025

    4beds
    4,523sqft
    Detached
    Built in 1992
    0.41 Acres Lot
    $1,005,300 Zestimate®
    $222/sqft
    $5,549 Estimated rent

    Home value

    $1,005,300

    $935,000 - $1.09M

    $5,549/mo

    Zestimate® history
    Loading
    Loading...

    Owner options

    List your home for rent

    $5,549/mo

    Rent Zestimate®

    Find your next renter with Zillow Rental Manager. Plus, with online applications, you can quickly screen prospective tenants – for free.

    Learn more

    $5,549/mo

    Rent Zestimate®

    Refinance and save

    $6,473/mo

    Est. payment

    Refinancing to a lower rate could help reduce your monthly payments and save thousands over the life of the loan.

    See today's rates

    $6,473/mo

    Est. payment

    Explore your selling options

    Work with a Zillow partner agent

    Leverage their expertise and Zillow's premium Showcase listings to get your home seen by more buyers.

    Get started

    List with your own agent

    Get your home in front of millions of buyers by listing it on Zillow.

    Learn how to do it

    Sell it yourself

    Take full control of how buyers see your home on Zillow by listing For Sale by Owner (FSBO).

    List your home

    What's special

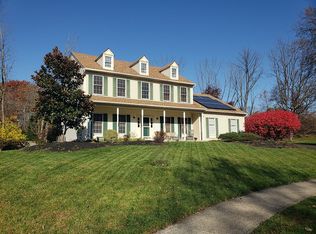
    Presenting 3 Sarah Court, a home that is anything but standard. This splendidly sophisticated and welcoming contemporary model is located on a peaceful cul de sac in the wonderfully established community of Dublin Hunt in award-winning Upper Dublin school district. Beauty and function combine seamlessly - both indoors and out - to create a space that is at once impressive to your friends and family, while still exuding a quiet elegance for everyday living. With over 3300 square feet of living space (and a full finished basement), nestled on over .40 acre of maturely landscaped grounds, this desirable combination will simply not last long. This beautiful home features 4 Bedrooms, 2.2 Baths, newly painted siding (2019), soaring cathedral ceilings, tasteful wainscoting and molding, recessed lights, ceiling fans, French doors, custom window treatment, 3 fireplaces (2 wood-burning), a magnificent paver patio, and 2 Car Garage. A covered front entryway, accented with gingerbread flourishes, with stately double doors welcomes you & your guests as you enter the 2-story, elevated Foyer with cathedral ceilings and a skylight. Immediately see the luminous and airy formal living rooms surrounding the Foyer. Step down to the Living Room/Dining Room combination, featuring Cherry hardwood flooring. These two rooms are brimming with natural light from the generous windows, making this a truly cheerful entertaining space. The combination Kitchen/expanded Family Room serve as the true heart of this home. With resort-like touches, including slate flooring, double French doors to the patio, and ceiling fans, you will never want to leave this space! The Kitchen is an absolute dream, boasting granite counters, tile backsplash, under-counter lighting, island bar with seating for 6, a 6-burner gas stove with a pasta faucet, stainless steel refrigerator and double wall ovens, and so much more! The massive Family Room offers tons of space and features hardwood flooring, floor-to-ceiling stone fireplace, speaker system, wet bar and more. Step out of the Family Room to the EP Henry hardscaped patio with breathtaking views of the protected lands surrounding your home. Effortlessly entertain your friends and family indoors and outdoors with your built-in grill area and patio fireplace, just perfect for BBQs s'mores and the hot tub, complete with an outdoor cedar changing room. The main level is finished off by the spacious Office, Bonus Den, enlarged Laundry/Mud Room, and remodeled Powder Room. The airy upper landing welcomes you to the massive Master Suite with double door entry, vaulted cathedral ceilings, and Sitting Room. The Master en suite Bath boasts a luxurious soaking tub, a spa-like stall shower, skylights and tile floor. The Master Suite is completed by the dressing area with a 2nd vanity and a generous walk-in closet with built-ins. The upper level also offers 3 additional generously sized Bedrooms all with ceiling fans and a full Hall Bath with double vanity, tub and tile floor. The spectacular finished Basement includes built-in storage and benches, a wet bar complete with small fridge, and a powder room. Welcome your friends and family year-round to this fabulously designed home. Located conveniently to major routes (PA Turnpike, 276, 63, 309, 611, 152), Downtown Ambler, shopping, the upcoming Promenade at Upper Dublin, restaurants, Lifetime Athletics & LA Fitness, Starbucks, parks, and schools. Schedule your personal & private tour today!

    This property is off market, which means it's not currently listed for sale or rent on Zillow. This may be different from what's available on other websites or public sources.

    Facts & features

    Interior

    Bedrooms & bathrooms
    • Bedrooms: 4
    • Bathrooms: 4
    • Full bathrooms: 2
    • 1/2 bathrooms: 2
    Heating
    • Forced air
    Cooling
    • Central
    Appliances
    • Included: Dishwasher, Garbage disposal
    • Laundry: Laundry Chute
    Features
    • Pantry, Recessed Lighting, Walk-In Closet(s), Built-Ins, Open Floorplan, Wet/Dry Bar, Upgraded Countertops, Kitchen - Gourmet, Family Room Off Kitchen, WhirlPool/HotTub, Stall Shower
    • Flooring: Hardwood
    • Windows: Skylight(s), Window Treatments
    • Basement: Y
    • Has fireplace: Yes
    Interior area
    • Total interior livable area: 4,523 sqft
    • Finished area below ground: 1200

    Property

    Parking
    • Total spaces: 2
    • Parking features: Garage - Attached
    Features
    • Exterior features: Other
    • Has spa: Yes
    Lot
    • Size: 0.41 Acres
    Details
    • Parcel number: 540013913127
    • Special conditions: Standard

    Construction

    Type & style
    • Home type: SingleFamily
    • Architectural style: Colonial
    • Property subtype: Detached
    Condition
    • Year built: 1992

    Community & neighborhood

    Location
    • Region: Dresher

    Other

    Other facts
    • Heating: Forced Air
    • Appliances: Dishwasher, Disposal, Double Oven, Cooktop, Self Cleaning Oven, Oven - Wall, Stainless Steel Appliance(s), Cooktop - Down Draft, Six Burner Stove
    • FireplaceYN: true
    • GarageYN: true
    • AttachedGarageYN: true
    • HeatingYN: true
    • CoolingYN: true
    • StructureType: Detached
    • ConstructionMaterials: Frame, Cedar
    • StoriesTotal: 2
    • ArchitecturalStyle: Colonial
    • InteriorFeatures: Pantry, Recessed Lighting, Walk-In Closet(s), Built-Ins, Open Floorplan, Wet/Dry Bar, Upgraded Countertops, Kitchen - Gourmet, Family Room Off Kitchen, WhirlPool/HotTub, Stall Shower
    • SpecialListingConditions: Standard
    • ParkingFeatures: Driveway, Attached Garage, Garage Door Opener, Asphalt, Garage Faces Side, Inside Entrance
    • CoveredSpaces: 2
    • Cooling: Central Air
    • WindowFeatures: Skylight(s), Window Treatments
    • BelowGradeFinishedArea: 1200
    • PropertySubType: Detached
    • LaundryFeatures: Laundry Chute
    • Flooring: Wood Floors
    • Basement: Y
    • MlsStatus: ACTIVE UNDER CONTRACT

    Price history

    DateEventPrice
    3/12/2020Sold$570,000-5%$126/sqft
    Source: Public Record Report a problem
    12/22/2019Pending sale$599,900$133/sqft
    Source: Keller Williams Real Estate-Horsham #PAMC614050 Report a problem
    10/4/2019Price change$599,900-3.2%$133/sqft
    Source: Keller Williams Real Estate-Horsham #PAMC614050 Report a problem
    7/25/2019Listed for sale$619,900$137/sqft
    Source: Keller Williams Real Estate-Horsham #PAMC614050 Report a problem

    Public tax history

    YearProperty taxesTax assessment
    2025$15,153 +2.9%$305,300
    2024$14,720 $305,300
    2023$14,720 +3.5%$305,300
    2022$14,224 +2.9%$305,300
    2021$13,823 +2.3%$305,300
    2020$13,512 +2%$305,300
    2019$13,243 +2%$305,300
    2018$12,986 +2.7%$305,300
    2017$12,641 +2.5%$305,300
    2016$12,332 +3.3%$305,300
    2015$11,941 +2.6%$305,300
    2014$11,636 +2.5%$305,300
    2013$11,347 +4.1%$305,300
    2012$10,900 +5.3%$305,300
    2011$10,354 +9.6%$305,300
    2010$9,443 +3.7%$305,300
    2009$9,106 +7.5%$305,300
    2008$8,472 +3%--
    2007$8,225 +4.8%--
    2006$7,850 +4.3%--
    2005$7,526 +14.6%--
    2004$6,568 +4.5%--
    2003$6,285 +6.1%--
    2002$5,923 +4.8%--
    2000$5,650 +0.8%--
    1999$5,607 --

    Find assessor info on the county website

    Neighborhood: 19025

    Nearby schools

    GreatSchools rating
    Schools provided by the listing agent
    • Elementary: THOMAS FITZWATER
    • Middle: SANDY RUN
    • High: U DUBLIN
    • District: UPPER DUBLIN

    Source: The MLS. This data may not be complete. We recommend contacting the local school district to confirm school assignments for this home.

    Get a cash offer in 3 minutes
    Find out how much your home could sell for in as little as 3 minutes with a no-obligation cash offer.
    Estimated market value
    $1,005,300
    Get a cash offer in 3 minutes
    Find out how much your home could sell for in as little as 3 minutes with a no-obligation cash offer.
    Estimated market value
    $1,005,300