Skip main navigation
Off market
  • $971,600

    7 Sarah Ct, Dresher, PA 19025

    5beds
    3,494sqft
    SingleFamily
    Built in 1992
    0.47 Acres Lot
    $971,600 Zestimate®
    $278/sqft
    $5,021 Estimated rent

    Home value

    $971,600

    $923,000 - $1.03M

    $5,021/mo

    Zestimate® history
    Loading
    Loading...

    Owner options

    List your home for rent

    $5,021/mo

    Rent Zestimate®

    Find your next renter with Zillow Rental Manager. Plus, with online applications, you can quickly screen prospective tenants – for free.

    Learn more

    $5,021/mo

    Rent Zestimate®

    Refinance and save

    $6,256/mo

    Est. payment

    Refinancing to a lower rate could help reduce your monthly payments and save thousands over the life of the loan.

    See today's rates

    $6,256/mo

    Est. payment

    Explore your selling options

    Work with a Zillow partner agent

    Leverage their expertise and Zillow's premium Showcase listings to get your home seen by more buyers.

    Get started

    List with your own agent

    Get your home in front of millions of buyers by listing it on Zillow.

    Learn how to do it

    Sell it yourself

    Take full control of how buyers see your home on Zillow by listing For Sale by Owner (FSBO).

    List your home

    What's special

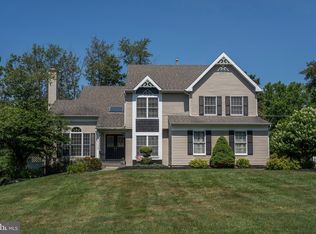
    Looking For A Quality Home in a Super School District? Then head on over to this stunning 5 bedroom 3 1/2 bath traditional home located in the popular Dublin Hunt Community and set on a wonderful, people friendly cul de sac just steps away from the new Promenade Shopping Plaza - what a plus! The expanded covered front porch is a great spot to chat with neighbors or just enjoy your morning coffee. Enter into the 2 story foyer where you will view the sparkling hardwood floors t/o. You will admire the glass French doors which leads you into the private study/guest room. The L/R is open to the formal D/R which is a perfect floor plan to accommodate your entire family for the holidays. The newer upgraded island kitchen has recessed lights, 42" wood cabinets, granite countertops, unique backsplash with under cabinet lighting, black appliances which compliments the kitchen decor, and a double pantry. There is a stainless-steel refrigerator, a self-cleaning gas range, microwave and an adjacent breakfast room with skylights. The kitchen is open to the 2-story family room with a brick floor to ceiling wood burning fireplace and a large picture window with a deep window sill. The refurbished powder room, newly redesigned mud room with brand new full-size stackable washer and dryer and a two car garage complete the first floor. The upper level has a lovely vaulted master bedroom with a large walk-in closet and a wonderful renovated main bath with radiant heat floors, skylight, tile shower with seamless shower doors, soaking bathtub and stone vanity. The hall bath was upgraded a year ago and there are 3 other bedrooms perfect for virtual learning. The lower level egress basement was totally remodeled in 2019 with new plumbing, electric and a new customized full bathroom and bedroom. The media room is wired for surround sound and is a great place to watch movies with your family or for the kids to hang out with their friends. The Lenox high efficiency HVAC system was installed in 2018 and an Aquasana whole house water filtration system was installed in 2019. Call Agent for the full upgrade list. Don't miss out on this beautiful residence.

    This property is off market, which means it's not currently listed for sale or rent on Zillow. This may be different from what's available on other websites or public sources.

    Facts & features

    Interior

    Bedrooms & bathrooms
    • Bedrooms: 5
    • Bathrooms: 4
    • Full bathrooms: 3
    • 1/2 bathrooms: 1
    Heating
    • Forced air
    Cooling
    • Central
    Appliances
    • Included: Dishwasher, Garbage disposal
    Features
    • Skylight(s), Butlers Pantry, Stall Shower, Primary Bath(s)
    • Basement: Finished
    • Has fireplace: Yes
    Interior area
    • Total interior livable area: 3,494 sqft
    • Finished area below ground: 986

    Property

    Parking
    • Total spaces: 2
    • Parking features: Garage - Attached
    Features
    • Exterior features: Vinyl
    Lot
    • Size: 0.47 Acres
    Details
    • Parcel number: 540013913082
    • Special conditions: Standard

    Construction

    Type & style
    • Home type: SingleFamily
    • Architectural style: Colonial
    Condition
    • Year built: 1992

    Community & neighborhood

    Location
    • Region: Dresher
    • Municipality: UPPER DUBLIN TWP

    Other

    Other facts
    • Heating: Forced Air
    • Appliances: Dishwasher, Disposal, Self Cleaning Oven
    • FireplaceYN: true
    • GarageYN: true
    • AttachedGarageYN: true
    • HeatingYN: true
    • CoolingYN: true
    • StructureType: Detached
    • ConstructionMaterials: Vinyl Siding
    • StoriesTotal: 2
    • ArchitecturalStyle: Colonial
    • SpecialListingConditions: Standard
    • ParkingFeatures: Driveway, Paved Driveway, On Street, Attached Garage, Garage Door Opener, Garage Faces Side, Inside Entrance
    • CoveredSpaces: 2
    • Cooling: Central Air
    • BelowGradeFinishedArea: 986
    • InteriorFeatures: Skylight(s), Butlers Pantry, Stall Shower, Primary Bath(s)
    • MlsStatus: ACTIVE UNDER CONTRACT
    • Municipality: UPPER DUBLIN TWP
    • TaxAnnualAmount: 13092.0

    Price history

    DateEventPrice
    1/26/2021Sold$630,000+1.6%$180/sqft
    Source: Public Record Report a problem
    12/16/2020Contingent$619,900$177/sqft
    Source: Bright MLS #PAMC677394 Report a problem
    12/8/2020Pending sale$619,900$177/sqft
    Source: BHHS Fox & Roach-Blue Bell #PAMC677394 Report a problem
    12/3/2020Listed for sale$619,900+31.9%$177/sqft
    Source: BHHS Fox & Roach-Blue Bell #PAMC677394 Report a problem
    6/18/2012Sold$470,000-5.8%$135/sqft
    Source: Public Record Report a problem
    3/5/2010Listing removed$499,000$143/sqft
    Source: Prudential Fox & Roach Realtors #5570629 Report a problem
    12/23/2009Listed for sale$499,000+6.2%$143/sqft
    Source: Prudential Fox & Roach Realtors #5570629 Report a problem
    12/16/2009Sold$470,000-5.8%$135/sqft
    Source: Public Record Report a problem
    9/27/2009Price change$499,000-4%$143/sqft
    Source: Blue Bell #5570629 Report a problem
    7/31/2009Listed for sale$519,900+26.8%$149/sqft
    Source: Blue Bell #5570629 Report a problem
    6/9/2008Sold$410,000+19939.1%$117/sqft
    Source: Public Record Report a problem
    12/24/2007Sold$2,046$1/sqft
    Source: Public Record Report a problem

    Public tax history

    YearProperty taxesTax assessment
    2025$14,407 +2.9%$290,270
    2024$13,996 $290,270
    2023$13,996 +3.5%$290,270
    2022$13,524 +2.9%$290,270
    2021$13,142 +2.3%$290,270
    2020$12,847 +7.6%$290,270 +5.4%
    2019$11,940 +2%$275,270
    2018$11,708 +2.7%$275,270
    2017$11,397 +2.5%$275,270
    2016$11,119 +3.3%$275,270
    2015$10,767 +2.6%$275,270
    2014$10,493 +2.6%$275,270
    2013$10,232 +4.1%$275,270
    2012$9,829 +5.3%$275,270
    2011$9,335 +9.6%$275,270
    2010$8,514 +3.7%$275,270
    2009$8,210 +7.5%$275,270
    2008$7,639 +3%--
    2007$7,416 +4.8%--
    2006$7,078 +4.3%--
    2005$6,786 +7.5%--
    2004$6,310 +4.5%--
    2003$6,037 +6.1%--
    2002$5,690 +4.8%--
    2000$5,427 +0.8%--
    1999$5,386 --

    Find assessor info on the county website

    Neighborhood: 19025

    Nearby schools

    GreatSchools rating
    Schools provided by the listing agent
    • Middle: SANDY RUN
    • High: UPPER DUBLIN
    • District: UPPER DUBLIN

    Source: The MLS. This data may not be complete. We recommend contacting the local school district to confirm school assignments for this home.

    Get a cash offer in 3 minutes
    Find out how much your home could sell for in as little as 3 minutes with a no-obligation cash offer.
    Estimated market value
    $971,600
    Get a cash offer in 3 minutes
    Find out how much your home could sell for in as little as 3 minutes with a no-obligation cash offer.
    Estimated market value
    $971,600