Skip main navigation
Off market
  • $855,400

    3 Sawyers Peak Dr, Goshen, NY 10924

    5beds
    4,488sqft
    SingleFamily
    Built in 1995
    1 Acres Lot
    $855,400 Zestimate®
    $191/sqft
    $5,177 Estimated rent

    Home value

    $855,400

    $804,000 - $915,000

    $5,177/mo

    Zestimate® history
    Loading
    Loading...

    Owner options

    List your home for rent

    $5,177/mo

    Rent Zestimate®

    Find your next renter with Zillow Rental Manager. Plus, with online applications, you can quickly screen prospective tenants – for free.

    Learn more

    $5,177/mo

    Rent Zestimate®

    Refinance and save

    $5,946/mo

    Est. payment

    Refinancing to a lower rate could help reduce your monthly payments and save thousands over the life of the loan.

    See today's rates

    $5,946/mo

    Est. payment

    Explore your selling options

    Work with a Zillow partner agent

    Leverage their expertise and Zillow's premium Showcase listings to get your home seen by more buyers.

    Get started

    List with your own agent

    Get your home in front of millions of buyers by listing it on Zillow.

    Learn how to do it

    Sell it yourself

    Take full control of how buyers see your home on Zillow by listing For Sale by Owner (FSBO).

    List your home

    What's special

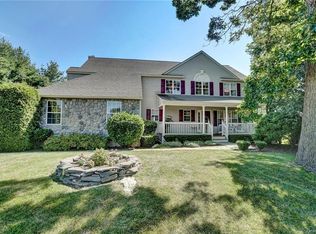
    Situated on a little over 1 well-manicured acre, this 5 bedroom, 3 bathroom home is located within the established sub-division of Sawyers Peak and comes with a 20 X 40 heated, gunite pool. The poolhouse boasts a Finlandia Sauna room, an additional full bathroom, electronic awning and a kitchenette. There is even a dome to accompany the pool to extend the season! There is a fenced-in backyard and views from every location on the property. Inside, a two-story foyer welcomes guests into the house. This home is made for entertaining with an open floor plan throughout the main floor. The family room has a fireplace and the kitchen hosts an 11 center island to seat your guests. There is an eat-in area with skylights and windows abound making this area perfect for breakfast. Corian countertops and brand new stainless steel Whirlpool appliances make cooking the center for your entertainment, while the open-concept formal living and dining area has a Cherrywood wetbar and a half bath. Additionally, there is a sunroom with skylights, surround sound, and mood lighting. Freshly painted throughout, this home has hardwood flooring and brand new carpet. Upstairs, there are 3 large bedrooms and full bathroom as well as the master bedroom en-suite. The master bedroom has two large walk-in closets and a 4-piece marble bathroom with a double vanity and a large Jacuzzi tub to relax in at the end of your day. Downstairs is a fully finished walk-out basement with a bedroom, full marble bathroom with a Jacuzzi tub, a media room with projection screen and surround sound system, workout area, and a game room. This home has been updated with a Buderis heating system that operates with natural gas. Please note that this neighborhood has underground utility lines, so that the views remain unobstructed and a two-car garage and shed offer additional storage. Located minutes from mass transit and Orange Regional Medical Center.

    This property is not currently displayed as for sale or rent on Zillow. This may be different from what's on other websites or public sources.

    Facts & features

    Interior

    Bedrooms & bathrooms
    • Bedrooms: 5
    • Bathrooms: 4
    • Full bathrooms: 3
    • 1/2 bathrooms: 1
    Heating
    • Baseboard, Forced air, Solar
    Cooling
    • Central
    Appliances
    • Included: Dryer, Microwave, Refrigerator, Washer
    Features
    • Eat-in Kitchen, Entrance Foyer, Master Bath, Pantry, Powder Room, Walk-In Closet(s), Saunda, Formal Dining Room, Exercise Room
    • Flooring: Carpet, Hardwood
    • Windows: Skylight(s)
    • Basement: Finished, Full, Walk-Out Access
    • Has fireplace: Yes
    Interior area
    • Total interior livable area: 4,488 sqft

    Property

    Parking
    • Parking features: Garage - Attached
    Features
    • Patio & porch: Patio, Porch
    • Exterior features: Vinyl
    • Pool features: Inground Pool
    • Fencing: Back Yard
    • Has view: Yes
    • View description: Mountain
    Lot
    • Size: 1 Acres
    • Features: Level
    Details
    • Additional structures: Outbuilding
    • Parcel number: 33308917222

    Construction

    Type & style
    • Home type: SingleFamily
    • Architectural style: Colonial
    Materials
    • Metal
    Condition
    • Year built: 1995

    Utilities & green energy

    • Sewer: Septic Tank
    • Water: Well

    Community & HOA

    Location
    • Region: Goshen

    Financial & listing details

    • Price per square foot: $191/sqft
    • Tax assessed value: $876,700
    • Inclusions: Dryer, Refrigerator, Washer, Oven/Range, Microwave, Speakers Indoor, Whirlpool Tub, Wall to Wall Carpet, Chandelier(s), Speakers Outdoor, Shed

    Price history

    DateEventPrice
    5/24/2021Sold$549,900$123/sqft
    Source: Public Record Report a problem
    12/4/2020Sold$549,900$123/sqft
    Source: OneKey® MLS as distributed by MLS GRID #H6048118 Report a problem
    7/22/2020Listed for sale$549,900+10%$123/sqft
    Source: Weichert Realtors #H6048118 Report a problem
    8/8/2019Listing removed$499,999$111/sqft
    Source: Weichert Realtors #4923245 Report a problem
    6/14/2019Price change$499,999-4.7%$111/sqft
    Source: Weichert Realtors #4923245 Report a problem
    4/25/2019Listed for sale$524,900-7.5%$117/sqft
    Source: Weichert Realtors #4923245 Report a problem
    10/19/2007Sold$567,500+773.1%$126/sqft
    Source: Public Record Report a problem
    6/8/1998Sold$65,000$14/sqft
    Source: Public Record Report a problem

    Public tax history

    YearProperty taxesTax assessment
    2025-- $315,600
    2024-- $315,600
    2023-- $315,600
    2022-- $315,600 +0.8%
    2021-- $313,100
    2020-- $313,100
    2019-- $313,100
    2018-- $313,100
    2017$15,104 $313,100
    2016-- $313,100
    2015-- $313,100
    2014-- $313,100
    2013-- $313,100
    2012-- $313,100
    2011-- $313,100
    2010-- $313,100
    2009-- $313,100
    2007-- $313,100
    2006-- $313,100
    2005-- $313,100
    2004-- $313,100
    2002-- $313,100
    2001-- $313,100
    2000-- $313,100
    Find assessor info on the county website

    Neighborhood: 10924

    Nearby schools

    GreatSchools rating
    Schools provided by the listing agent
    • Elementary: Scotchtown Avenue School
    • Middle: C J Hooker Middle School
    • High: Goshen Central High School
    • District: Goshen

    Source: The MLS. This data may not be complete. We recommend contacting the local school district to confirm school assignments for this home.

    Get a cash offer in 3 minutes
    Find out how much your home could sell for in as little as 3 minutes with a no-obligation cash offer.
    Estimated market value
    $855,400
    Get a cash offer in 3 minutes
    Find out how much your home could sell for in as little as 3 minutes with a no-obligation cash offer.
    Estimated market value
    $855,400