Skip main navigation
Off market
  • $746,900

    5 Sawyers Peak Dr, Goshen, NY 10924

    4beds
    3,088sqft
    SingleFamily
    Built in 1995
    1 Acres Lot
    $746,900 Zestimate®
    $242/sqft
    $4,056 Estimated rent

    Home value

    $746,900

    $710,000 - $784,000

    $4,056/mo

    Zestimate® history
    Loading
    Loading...

    Owner options

    List your home for rent

    $4,056/mo

    Rent Zestimate®

    Find your next renter with Zillow Rental Manager. Plus, with online applications, you can quickly screen prospective tenants – for free.

    Learn more

    $4,056/mo

    Rent Zestimate®

    Refinance and save

    $5,192/mo

    Est. payment

    Refinancing to a lower rate could help reduce your monthly payments and save thousands over the life of the loan.

    See today's rates

    $5,192/mo

    Est. payment

    Explore your selling options

    Work with a Zillow partner agent

    Leverage their expertise and Zillow's premium Showcase listings to get your home seen by more buyers.

    Get started

    List with your own agent

    Get your home in front of millions of buyers by listing it on Zillow.

    Learn how to do it

    Sell it yourself

    Take full control of how buyers see your home on Zillow by listing For Sale by Owner (FSBO).

    List your home

    What's special

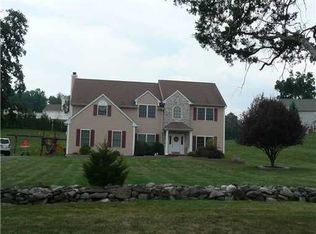

    Surrounded by magnificent views and awe-inspiring sunsets, this 3,088sqft meticulously maintained Colonial home on 1 acre in the desirable neighborhood of Sawyer's Peak Estates is greeted by an impressive tree-lined street entrance, sprawling manicured lawn, and set back offering privacy and serenity. Bluestone walkway and large front porch offers the perfect space to relax and enjoy morning coffee or bring your home office outside and enjoy the fresh air as you work. Step into the entry foyer with soaring ceiling and a plethora of windows and natural light. LR; formal DR; family room with wood-burning stone fireplace; sun-drenched, recently updated kitchen with granite counters, white cabinetry, stainless steel appliances and breakfast room; powder room; laundry/mud room; oversized 2-car garage; and hardwood flooring throughout complete the 1st floor. 2nd floor offers Master Bedroom with 2 walk-in closets and marble tile en suite with jacuzzi tub and granite double vanity, 3 additional ample-sized bedrooms, and full bathroom. PLUS, finished walk-out basement for recreation, home office, or weekend guests with large windows, direct vent gas stove, 2 storage areas and new 2019 ceramic tile escorts you to the side yard with 16'x10' shed and potential home for your future pool or hot tub. The backyard is wrapped with mature evergreens and extended deck where you can enjoy the night sky and watch the stars. Newer furnace, hot water heater, well holding tank, water softener, and gutters. Low Taxes. Just 1 Hour from NYC. Close to public transportation, Metro North train station, NYS I-87, I-84, Bergen County NJ, hospitals, shopping, hiking trails, wineries and more. This is truly a great place to call home! Click on Video Link to view additional photos, 360 iTour, and home floor plans.

    This property is not currently displayed as for sale or rent on Zillow. This may be different from what's on other websites or public sources.

    Facts & features

    Interior

    Bedrooms & bathrooms
    • Bedrooms: 4
    • Bathrooms: 3
    • Full bathrooms: 2
    • 1/2 bathrooms: 1
    Heating
    • Forced air
    Cooling
    • Central
    Appliances
    • Laundry: In Unit
    Features
    • Eat-in Kitchen, Entrance Foyer, Granite Counters, Master Bath, Pantry, Powder Room, Storage, Walk-In Closet(s), Cathedral Ceiling(s), Formal Dining Room
    • Basement: Finished
    • Has fireplace: Yes
    Interior area
    • Total interior livable area: 3,088 sqft

    Property

    Parking
    • Total spaces: 2
    • Parking features: Garage - Attached
    Features
    • Patio & porch: Porch, Deck
    • Exterior features: Other
    Lot
    • Size: 1 Acres
    • Features: Level, Near Public Transit, Wooded, Private
    Details
    • Parcel number: 33308917223

    Construction

    Type & style
    • Home type: SingleFamily
    • Architectural style: Colonial
    Materials
    • Metal
    Condition
    • Year built: 1995

    Utilities & green energy

    • Sewer: Septic Tank
    • Water: Well

    Community & HOA

    Location
    • Region: Goshen

    Financial & listing details

    • Price per square foot: $242/sqft
    • Tax assessed value: $708,300
    • Inclusions: Dishwasher, Refrigerator, Oven/Range, Garage Door Opener, Water Conditioner Owned, Shed

    Price history

    DateEventPrice
    2/28/2022Sold$599,900$194/sqft
    Source: OneKey® MLS as distributed by MLS GRID #H6153966 Report a problem
    1/12/2022Pending sale$599,900$194/sqft
    Source: OneKey® MLS as distributed by MLS GRID #H6153966 Report a problem
    11/19/2021Price change$599,900-4%$194/sqft
    Source: OneKey® MLS as distributed by MLS GRID #H6153966 Report a problem
    11/16/2021Listed for sale$624,900+5%$202/sqft
    Source: OneKey® MLS as distributed by MLS GRID #H6153966 Report a problem
    11/8/2021Sold$595,000+4.9%$193/sqft
    Source: OneKey® MLS as distributed by MLS GRID #H6138751 Report a problem
    9/16/2021Pending sale$567,000$184/sqft
    Source: OneKey® MLS as distributed by MLS GRID #H6138751 Report a problem
    9/4/2021Listing removed--
    Source: OneKey® MLS as distributed by MLS GRID #H6138751 Report a problem
    8/25/2021Listed for sale$567,000-0.5%$184/sqft
    Source: OneKey® MLS as distributed by MLS GRID #H6138751 Report a problem
    10/29/2020Listing removed$569,900$185/sqft
    Source: Howard Hanna Rand Realty #H6054061 Report a problem
    8/18/2020Price change$569,900-1.7%$185/sqft
    Source: Better Homes and Gardens Rand Realty #H6054061 Report a problem
    7/29/2020Price change$579,900-2.5%$188/sqft
    Source: Better Homes and Gardens Rand Realty #H6054061 Report a problem
    7/24/2020Listed for sale$594,900$193/sqft
    Source: BHG Rand Realty #H6054061 Report a problem

    Public tax history

    YearProperty taxesTax assessment
    2025-- $255,000
    2024-- $255,000
    2023-- $255,000
    2022-- $255,000
    2021-- $255,000 +8.5%
    2020-- $235,000
    2019-- $235,000
    2018-- $235,000
    2017$11,127 $235,000
    2016-- $235,000
    2015-- $235,000
    2014-- $235,000
    2013-- $235,000
    2012-- $235,000 -7.5%
    2011-- $254,000
    2010-- $254,000
    2009-- $254,000 -6.1%
    2007-- $270,500
    2006-- $270,500
    2005-- $270,500
    2004-- $270,500
    2002-- $270,500 +0.7%
    2001-- $268,500
    2000-- $268,500
    Find assessor info on the county website

    Neighborhood: 10924

    Nearby schools

    GreatSchools rating
    Schools provided by the listing agent
    • Elementary: GOSHEN INTERMEDIATE SCHOOL,SCOTCHTOWN AVENUE SCHOOL
    • Middle: C J HOOKER MIDDLE SCHOOL
    • High: GOSHEN CENTRAL HIGH SCHOOL
    • District: GOSHEN

    Source: The MLS. This data may not be complete. We recommend contacting the local school district to confirm school assignments for this home.

    Get a cash offer in 3 minutes
    Find out how much your home could sell for in as little as 3 minutes with a no-obligation cash offer.
    Estimated market value
    $746,900
    Get a cash offer in 3 minutes
    Find out how much your home could sell for in as little as 3 minutes with a no-obligation cash offer.
    Estimated market value
    $746,900