The Village at Harlow Brook is here, located off picturesque Temple Street. Grandis Homes is proud to offer 2 & 3 BR units, all w/ 1st floor primary BRs. This 2BR middle unit offers a lg, efficient luxury design. Amazing curb appeal w/ a wrap-around porch entry, stone fronts & Hardie siding. This completely open 1st floor concept plan offers all the space you need. Custom kitchen w/ cabinetry to the ceiling, soft close doors/drawers, granite countertops, center island, recessed lighting & SS appliances. Open dining area w/ direct access from the slider to the rear deck & dedicated rear yard w/ privacy fences. Oversized FR for entertaining. Separate office. Engineered HW flooring throughout the 1st floor entertaining spaces. Primary BR has a lg walk-in closet & full bath w/ tiled shower. Add'l BR upstairs along w/ a full bath & loft. 2 car garage w/ charger outlet. Amazing setting w/ an open space, additional parking, man-made pond & walking trail. Reserve & select your finishes.
For sale
$1,074,000
3 Secret Pond Way #35, Duxbury, MA 02332
2beds
2,671sqft
Condominium, Townhouse
Built in 2025
-- sqft lot
$-- Zestimate®
$402/sqft
$500/mo HOA
What's special
Hardie sidingSeparate officeStone frontsWrap-around porch entryGranite countertopsRecessed lightingCenter island
- 4 days |
- 131 |
- 3 |
Zillow last checked:
Listing updated:
Listed by:
Michael B. Guimares Jr. 774-200-0120,
Conway - Hanover 781-826-3131
Source: MLS PIN,MLS#: 73547344
Loading...
Facts & features
Interior
Bedrooms & bathrooms
- Bedrooms: 2
- Bathrooms: 3
- Full bathrooms: 2
- 1/2 bathrooms: 1
- Main level bathrooms: 2
- Main level bedrooms: 1
Primary bedroom
- Features: Bathroom - Full, Walk-In Closet(s), Flooring - Wall to Wall Carpet, Cable Hookup, Lighting - Overhead
- Level: Main,First
- Area: 196
- Dimensions: 14 x 14
Bedroom 2
- Features: Walk-In Closet(s), Flooring - Wall to Wall Carpet, Cable Hookup, Lighting - Overhead
- Level: Second
- Area: 234
- Dimensions: 13 x 18
Primary bathroom
- Features: Yes
Bathroom 1
- Features: Bathroom - Half, Flooring - Stone/Ceramic Tile, Countertops - Stone/Granite/Solid, Lighting - Sconce
- Level: Main,First
- Area: 42
- Dimensions: 6 x 7
Bathroom 2
- Features: Bathroom - Full, Bathroom - Tiled With Shower Stall, Flooring - Stone/Ceramic Tile, Countertops - Stone/Granite/Solid, Lighting - Sconce
- Level: Main,First
- Area: 60
- Dimensions: 6 x 10
Bathroom 3
- Features: Bathroom - Full, Bathroom - With Tub & Shower, Flooring - Stone/Ceramic Tile, Countertops - Stone/Granite/Solid, Lighting - Sconce
- Level: Second
- Area: 99
- Dimensions: 9 x 11
Dining room
- Features: Deck - Exterior, Exterior Access, Open Floorplan, Slider, Lighting - Overhead, Flooring - Engineered Hardwood
- Level: Main,First
- Area: 132
- Dimensions: 11 x 12
Family room
- Features: Open Floorplan, Lighting - Overhead, Flooring - Engineered Hardwood
- Level: Main,First
- Area: 224
- Dimensions: 14 x 16
Kitchen
- Features: Dining Area, Countertops - Stone/Granite/Solid, Kitchen Island, Cabinets - Upgraded, Open Floorplan, Recessed Lighting, Stainless Steel Appliances, Lighting - Pendant, Flooring - Engineered Hardwood
- Level: Main,First
- Area: 176
- Dimensions: 16 x 11
Office
- Features: Lighting - Overhead, Flooring - Engineered Hardwood
- Level: First
- Area: 132
- Dimensions: 12 x 11
Heating
- Central
Cooling
- Central Air
Appliances
- Included: Range, Dishwasher, Microwave, Plumbed For Ice Maker
- Laundry: First Floor, In Unit, Electric Dryer Hookup, Washer Hookup
Features
- Lighting - Overhead, Loft, Mud Room, Office, Foyer
- Flooring: Tile, Carpet, Hardwood, Flooring - Wall to Wall Carpet, Flooring - Engineered Hardwood
- Windows: Insulated Windows, Screens
- Has basement: Yes
- Has fireplace: No
- Common walls with other units/homes: 2+ Common Walls
Interior area
- Total structure area: 2,671
- Total interior livable area: 2,671 sqft
- Finished area above ground: 2,671
Property
Parking
- Total spaces: 4
- Parking features: Attached, Garage Door Opener, Off Street, Common, Paved
- Attached garage spaces: 2
- Uncovered spaces: 2
Features
- Patio & porch: Porch, Deck - Composite
- Exterior features: Porch, Deck - Composite, Screens, Rain Gutters, Professional Landscaping
- Waterfront features: Ocean, Direct Access, Beach Ownership(Public)
Details
- Zoning: RES
Construction
Type & style
- Home type: Townhouse
- Property subtype: Condominium, Townhouse
Materials
- Frame
- Roof: Shingle
Condition
- Year built: 2025
Details
- Warranty included: Yes
Utilities & green energy
- Electric: 200+ Amp Service
- Sewer: Private Sewer
- Water: Public
- Utilities for property: for Electric Range, for Electric Dryer, Washer Hookup, Icemaker Connection
Green energy
- Energy efficient items: Thermostat
Community & HOA
Community
- Features: Shopping, Golf, Highway Access
HOA
- Services included: Insurance, Maintenance Grounds, Snow Removal, Reserve Funds
- HOA fee: $500 monthly
Location
- Region: Duxbury
Financial & listing details
- Price per square foot: $402/sqft
- Date on market: 7/9/2026
Estimated market value
Not available
Estimated sales range
Not available
Not available
Price history
| Date | Event | Price |
|---|---|---|
| 7/9/2026 | Listed for sale | $1,074,000$402/sqft |
Source: MLS PIN #73547344 Report a problem | ||
Public tax history
Tax history is unavailable.
Monthly payment
Est. payment$--/mo
Payment breakdown
Explore the cost of this home by adjusting the details. Changes won't be saved.All calculations are estimates and provided by Zillow, Inc. for informational purposes only. Actual amounts may vary.
HOA fees may include property taxes on listings classified as Co-Ops. Contact the listing agent and/or owner for fee details.
Mortgage interest rates are dependent on a number of factors, including credit score, down payment, and repayment length. Interest rate data provided by Zillow Group Marketplace, Inc. as of 1/1/1970 from various mortgage lenders with which we have lead or other similar arrangements; the Estimated Payment is an average of those rates.
See how much you could borrow to make a competitive offer.
Climate risks
Neighborhood: 02332
Nearby schools
GreatSchools rating
- NAChandler Elementary SchoolGrades: PK-2Distance: 3 mi
- 7/10Duxbury Middle SchoolGrades: 6-8Distance: 3.6 mi
- 10/10Duxbury High SchoolGrades: 9-12Distance: 3.6 mi
- $1,099,0002 bd3 ba2.6k sqft1 Secret Pond Way #36, Duxbury, MA 02332For Sale

- $1,223,2004 bd2 ba2.1k sqft782 Temple St, Duxbury, MA 02332Off Market
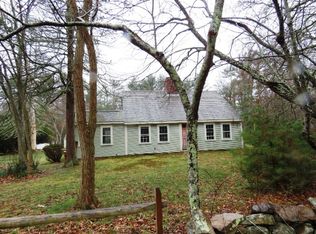
- $899,9002 bd3 ba1.8k sqft2 Harlow Brook Way, Duxbury, MA 02332Pending

- $934,9002 bd3 ba1.8k sqft3 Harlow Brook Way, Duxbury, MA 02332Pending

- $737,7003 bd1 ba1.6k sqft806 Temple St, Duxbury, MA 02332Off Market
- $924,0002 bd3 ba1.8k sqft5 Harlow Rd #5, Marshfield, MA 02050For Sale
- $1,160,6004 bd3 ba2.7k sqft716 Temple St, Duxbury, MA 02332Off Market
- $1,571,3005 bd3 ba3.3k sqft756 Temple St, Duxbury, MA 02332Off Market
A local agent can set up tours, give advice and negotiate with sellers.
- Massachusetts
- Plymouth County
- Duxbury
- 02332
- 3 Secret Pond Way Unit 35
Nearby cities
Nearby zip codes
Other Duxbury Topics
