Skip main navigation
Sold for $1,810,000
  • $1,810,000

    3 Sedgewater Retreat, Savannah, GA 31411

    4beds
    7,159sqft
    Single Family Residence
    Built in 1992
    0.53 Acres Lot
    $2,082,700 Zestimate®
    $253/sqft
    $7,787 Estimated rent

    Home value

    $2,082,700

    $1.87M - $2.33M

    $7,787/mo

    Zestimate® history
    Loading
    Loading...

    Owner options

    List your home for rent

    $7,787/mo

    Rent Zestimate®

    Find your next renter with Zillow Rental Manager. Plus, with online applications, you can quickly screen prospective tenants – for free.

    Learn more

    $7,787/mo

    Rent Zestimate®

    Refinance and save

    $11,189/mo

    Est. payment

    Refinancing to a lower rate could help reduce your monthly payments and save thousands over the life of the loan.

    See today's rates

    $11,189/mo

    Est. payment

    Explore your selling options

    Work with a Zillow partner agent

    Leverage their expertise and Zillow's premium Showcase listings to get your home seen by more buyers.

    Get started

    List with your own agent

    Get your home in front of millions of buyers by listing it on Zillow.

    Learn how to do it

    Sell it yourself

    Take full control of how buyers see your home on Zillow by listing For Sale by Owner (FSBO).

    List your home

    What's special

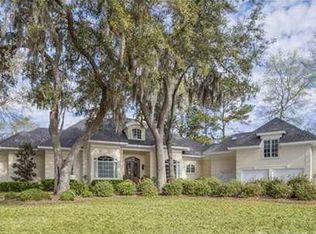
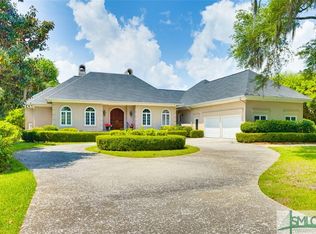
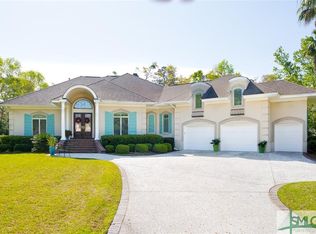
    Enjoy the spectacular view of Deer Creek Hole #2 and the large lagoon surrounding it from this stucco home on Sedgewater Retreat. This is an Architect's masterpiece as evidenced by large, significant molding and wide Heart-Pine flooring throughout. The home boasts a breathtaking entry with a circular wrought iron Staircase, Living Room with fireplace and custom cabinets, spacious Dining Room, Chef's Kitchen, Family room (with Fireplace) all looking through large glass doors to a screened porch running across the back of the house and looking out to a beautiful Pool. Also on the first floor is a large Master Suite and handsome wood-paneled study. A second back stairway leads to a large bonus room, 3 Bedrooms each with their own ensuite baths and an abundance of storage. The iron gates adjacent to the salt water pool lead to slate walkways through abundant camellia trees, mature fruit trees, and finally an American Boxwood garden. This is a very special property, not to be missed!

    Zillow last checked:

    Listing updated:

    Listed by:

    Scott Dole 910-508-5447,

    BHHS Bay Street Realty Group

    Bought with:

    Mary Ann Sinclair, 294608

    Keller Williams Coastal Area P

    Source: Hive MLS,MLS#: SA294549MLS Logo

    Facts & features

    Interior

    Bedrooms & bathrooms
    • Bedrooms: 4
    • Bathrooms: 6
    • Full bathrooms: 5
    • 1/2 bathrooms: 1
    Heating
    • Forced Air, Natural Gas
    Cooling
    • Central Air, Electric
    Appliances
    • Included: Convection Oven, Cooktop, Dishwasher, Disposal, Gas Water Heater, Refrigerator
    • Laundry: Laundry Room, Laundry Tub, Sink
    Features
    • Wet Bar, Bidet, Built-in Features, Breakfast Area, Ceiling Fan(s), Cathedral Ceiling(s), Central Vacuum, Double Vanity, Entrance Foyer, Garden Tub/Roman Tub, High Ceilings, Jetted Tub, Main Level Primary, Pull Down Attic Stairs, Recessed Lighting, Separate Shower, Wired for Sound, Fireplace, Programmable Thermostat
    • Windows: Double Pane Windows
    • Attic: Pull Down Stairs
    • Number of fireplaces: 2
    • Fireplace features: Family Room, Gas, Living Room, Gas Log
    Interior area
    • Total interior livable area: 7,159 sqft

    Property

    Parking
    • Total spaces: 2
    • Parking features: Attached, Garage Door Opener
    • Garage spaces: 2
    Features
    • Patio & porch: Covered, Patio, Porch, Screened, Terrace
    • Exterior features: Landscape Lights
    • Pool features: In Ground, Community
    • Fencing: Invisible
    • Has view: Yes
    • View description: Golf Course, Lagoon
    • Has water view: Yes
    • Water view: Lagoon
    Lot
    • Size: 0.53 Acres
    • Features: Garden, On Golf Course, Sprinkler System
    Details
    • Parcel number: 1019301003
    • Zoning: PUDR
    • Special conditions: Standard

    Construction

    Type & style
    • Home type: SingleFamily
    • Architectural style: European
    • Property subtype: Single Family Residence
    Materials
    • Stucco
    • Foundation: Raised
    • Roof: Slate
    Condition
    • Year built: 1992

    Utilities & green energy

    • Sewer: Public Sewer
    • Water: Public
    • Utilities for property: Cable Available, Underground Utilities
    Green energy
    • Green verification: ENERGY STAR Certified Homes
    • Energy efficient items: Insulation, Windows

    Community & neighborhood

    Security
    • Security features: Security System, Security Lights, Security Service
    Community
    • Community features: Clubhouse, Pool, Dock, Fitness Center, Golf, Gated, Lake, Marina, Playground, Park, Shopping, Street Lights, Sidewalks, Tennis Court(s), Trails/Paths
    Location
    • Region: Savannah
    • Subdivision: The Landings

    HOA & financial

    HOA
    • Has HOA: Yes
    • HOA fee: $2,270 annually
    • Services included: Road Maintenance
    • Association name: The Landings Association
    • Association phone: 912-598-2520

    Other

    Other facts
    • Listing agreement: Exclusive Right To Sell
    • Listing terms: Cash,Conventional,1031 Exchange
    • Ownership type: Homeowner/Owner
    • Road surface type: Asphalt

    Price history

    DateEventPrice
    10/30/2023Sold$1,810,000-4.7%$253/sqft
    Source: Hive MLS #SA294549 Report a problem
    10/13/2023Pending sale$1,899,000$265/sqft
    Source: Hive MLS #294549 Report a problem
    8/17/2023Listed for sale$1,899,000+61.1%$265/sqft
    Source: Hive MLS #294549 Report a problem
    4/12/2021Sold$1,178,500-1.8%$165/sqft
    Source: Hive MLS #SA243648 Report a problem
    3/12/2021Contingent$1,200,000$168/sqft
    Source: Hive MLS #243648 Report a problem
    3/10/2021Listed for sale$1,200,000$168/sqft
    Source: Hive MLS #243648 Report a problem

    Public tax history

    YearProperty taxesTax assessment
    2025$19,257 +10.3%$645,920 +23.2%
    2024$17,456 +51.4%$524,440 -6.1%
    2023$11,528 -1.8%$558,760 +19.2%
    2022$11,735 +94.3%$468,640 +33%
    2021$6,040 +3.5%$352,400 +3.5%
    2020$5,834 -4.7%$340,600 -11.5%
    2019$6,120 -37.4%$384,760 -0.7%
    2018$9,776 -31.4%$387,280 -1.4%
    2017$14,246 +149.2%$392,640 +1.1%
    2016$5,716 -2.4%$388,320 +2.7%
    2015$5,858 -68.1%$378,040 -7.6%
    2014$18,340 $409,320 +1.3%
    2013-- $404,040 +6.1%
    2012-- $380,640
    2011-- $380,640 -15.6%
    2010-- $450,840 -10.9%
    2009-- $505,800
    2008-- $505,800 +5.9%
    2007-- $477,800 +11.8%
    2006-- $427,400 +5.3%
    2005-- $405,800 -11.1%
    2003-- $456,600 -0.6%
    2002-- $459,200 +25.6%
    2001-- $365,600

    Find assessor info on the county website

    Neighborhood: 31411

    Nearby schools

    GreatSchools rating
    Schools provided by the listing agent
    • Elementary: Hesse
    • Middle: Hesse
    • High: Jenkins

    Source: Hive MLS. This data may not be complete. We recommend contacting the local school district to confirm school assignments for this home.

    Get pre-qualified for a loan
    At Zillow Home Loans, we can pre-qualify you in as little as 5 minutes with no impact to your credit score.

    An equal housing lender. NMLS #10287.

    Sell for more on Zillow
    Get a Zillow Showcase℠ listing at no additional cost and you could sell for .
    $2,082,700
    2% more
    +$41,654
    With Zillow Showcase(estimated)
    $2,124,354