Skip main navigation
Off market
  • $1,574,500

    9 Sedgewater Retreat, Savannah, GA 31411

    4beds
    5,189sqft
    Stick Built
    Built in 1998
    0.67 Acres Lot
    $1,574,500 Zestimate®
    $303/sqft
    $6,773 Estimated rent

    Home value

    $1,574,500

    $1.43M - $1.75M

    $6,773/mo

    Zestimate® history
    Loading
    Loading...

    Owner options

    List your home for rent

    $6,773/mo

    Rent Zestimate®

    Find your next renter with Zillow Rental Manager. Plus, with online applications, you can quickly screen prospective tenants – for free.

    Learn more

    $6,773/mo

    Rent Zestimate®

    Refinance and save

    $7,913/mo

    Est. payment

    Refinancing to a lower rate could help reduce your monthly payments and save thousands over the life of the loan.

    See today's rates

    $7,913/mo

    Est. payment

    Explore your selling options

    Work with a Zillow partner agent

    Leverage their expertise and Zillow's premium Showcase listings to get your home seen by more buyers.

    Get started

    List with your own agent

    Get your home in front of millions of buyers by listing it on Zillow.

    Learn how to do it

    Sell it yourself

    Take full control of how buyers see your home on Zillow by listing For Sale by Owner (FSBO).

    List your home

    What's special

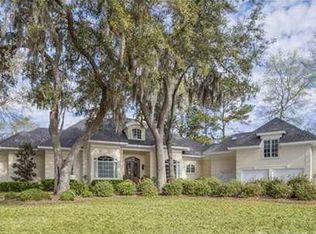
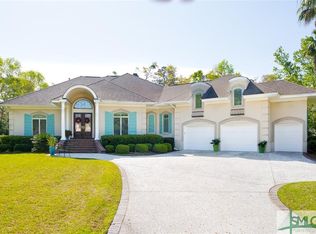
    Southern charm and ambiance abound from this stunning Low Country home in highly desirable Deer Creek! The curb appeal is unsurpassed with its circular drive, charming façade, metal roof and gracious covered porch. Take delight in quality appointments throughout including hardwoods, trey and coffered ceilings, custom millwork, 3 fireplaces, recessed lights, cherry paneling, protective window film and so much more! The main level includes a master suite and spa-like bath, executive study, living room, family room, gourmet kitchen, butler's pantry, and en suite. Your guests will take great pleasure in the upper level with two en suites, sitting room and covered porch overlooking the 11th hole of Deer Creek and lagoon view. The bonus room with full bath will provide the perfect spot for socializing and watching sports events, playing pool or your favorite card game. A 3-car garage with separate golf cart space provides ample space for toys. Exceptional home with great location!

    This property is off market, which means it's not currently listed for sale or rent on Zillow. This may be different from what's available on other websites or public sources.

    Facts & features

    Interior

    Bedrooms & bathrooms
    • Bedrooms: 4
    • Bathrooms: 6
    • Full bathrooms: 5
    • 1/2 bathrooms: 1
    Heating
    • Forced air, Gas
    Appliances
    • Laundry: Dryer Connection, Washer Connection, Laundry Room, Sink
    Features
    • Basement: Crawl Space
    • Attic: Walkin
    • Has fireplace: Yes
    • Fireplace features: Gas
    Interior area
    • Total interior livable area: 5,189 sqft

    Property

    Parking
    • Total spaces: 3
    • Parking features: Garage - Attached
    Features
    • Exterior features: Stucco
    Lot
    • Size: 0.67 Acres
    Details
    • Parcel number: 1019301010

    Construction

    Type & style
    • Home type: SingleFamily
    • Property subtype: Stick Built
    Materials
    • Frame
    • Foundation: Other
    • Roof: Metal
    Condition
    • Year built: 1998

    Utilities & green energy

    • Sewer: Public Sewer

    Community & neighborhood

    Location
    • Region: Savannah

    HOA & financial

    HOA
    • Has HOA: Yes
    • HOA fee: $154 monthly

    Other

    Other facts
    • Appliances: Dishwasher, Cooktop-Separate, Disposal, Hood Fan, Icemaker Connection, Microwave, Gas, Self-Clean Oven, Single Oven
    • Attic: Walkin
    • Last Change Type: Price Decrease
    • Basement: Crawl Space
    • Kitchen Breakfast: Butler Pantry, Breakfast Area, Island, Breakfast Bar, Gourmet Kitchen
    • Association Fee Frequency: Annual
    • Road Responsibility: Association
    • Cable: Cable Access, Cable Ready
    • Cooling Source: Electric
    • Cooling Type: Central, Heat Pump, Zoned
    • Heating Source: Electric, Gas
    • Inclusions: Ceiling Fans, Alarm-Smoke/Fire, Refrigerator, Gas Logs, Satellite Dish, Dryer, Washer, Security System, Speakers; Wired
    • Laundry: Dryer Connection, Washer Connection, Laundry Room, Sink
    • Master Bedroom Description: Master Main
    • Property Description: Full Size Lot
    • Property Sub Type: Stick Built
    • Property Type: Residential
    • Sewer: Public Sewer
    • Water: Public Water
    • Exterior House: Screen Porch, Front Porch, Patio-Uncovered
    • Fireplace Location: Family Room, Living Room, Other
    • Interior: Ceiling; Trey, Bookcases Built-In, Ceilings; 9' Plus, Foyer; Entrance, Recessed Lights, Cove Lighting, Foyer; 2-Story, Wet Bar, Skylight
    • Lot Description: Cul-De-Sac, Level, Golf Course
    • Master Bath Features: Double Vanities, Separate Shower, Whirlpool Bath, Tub
    • Parking Description: Attached, Auto Garage Door, Side/Rear Entrace, Golf Cart Garage
    • Recreation Facilities: Clubhouse, Playground, Fitness Facilities, Golf Course, Swim Team, Tennis Courts, Tennis Team, Marina/Dock
    • Road Surface: Asphalt, Curb & Gutter
    • Fireplace Features: Gas
    • Lot View: Lagoon, Golf Course
    • Construction: Stucco-Hard Coat
    • Energy Features: Double Pane/Thermo, Programmable Thermostat
    • Water Heater Type: Gas
    • Exterior Lot: Lighting-Landscape, Sprinkler System
    • Flood Insurance: Yes
    • Heating Type: Heat Pump, Zoned, Forced Air
    • Structure: Updated
    • Foundation: Off Ground
    • Style: Low Country
    • Roof: Metal/Steel

    Price history

    DateEventPrice
    10/25/2018Sold$950,000-13.6%$183/sqft
    Source: Hive MLS #SA184953 Report a problem
    7/14/2018Price change$1,099,000-8%$212/sqft
    Source: The Landings Company #184953 Report a problem
    2/1/2018Listed for sale$1,195,000$230/sqft
    Source: The Landings Company #184953 Report a problem

    Public tax history

    YearProperty taxesTax assessment
    2025$14,096 +6.1%$616,200 +23.6%
    2024$13,284 +6.4%$498,600 -4.6%
    2023$12,482 +11.5%$522,520 +55.3%
    2022$11,197 +13.5%$336,520 +19.6%
    2021$9,862 -0.2%$281,360 +1.9%
    2020$9,878 -7%$276,040 -17.9%
    2019$10,623 $336,360 +19.4%
    2018$10,623 +10.5%$281,720 -0.6%
    2017$9,610 +11.2%$283,440 +0.9%
    2016$8,639 -1.7%$280,800 -1.3%
    2015$8,785 -31.2%$284,600 -0.7%
    2014$12,761 $286,480 +7.2%
    2013-- $267,160
    2012-- $267,160
    2011-- $267,160 -17.3%
    2010-- $323,040 -12.9%
    2009-- $371,000
    2008-- $371,000 +1.3%
    2007-- $366,200 +12.1%
    2006-- $326,800 +5.6%
    2005-- $309,600 -1.6%
    2003-- $314,600 +24.8%
    2002-- $252,000
    2001-- $252,000

    Find assessor info on the county website

    Neighborhood: 31411

    Nearby schools

    GreatSchools rating
    Schools provided by the listing agent
    • Elementary: Hesse
    • Middle: Hesse
    • High: Jenkins

    Source: The MLS. This data may not be complete. We recommend contacting the local school district to confirm school assignments for this home.

    Get pre-qualified for a loan
    At Zillow Home Loans, we can pre-qualify you in as little as 5 minutes with no impact to your credit score.

    An equal housing lender. NMLS #10287.

    Sell for more on Zillow
    Get a Zillow Showcase℠ listing at no additional cost and you could sell for .
    $1,574,500
    2% more
    +$31,490
    With Zillow Showcase(estimated)
    $1,605,990