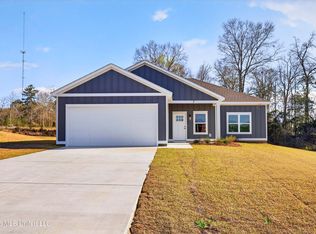
**BACK ON THE MARKET DUE TO NO FAULT OF THE SELLER** Exquisite three-bedroom, two and 1/2 bath home tucked away on a quiet street in desirable South Stone County. Conveniently located near highway 49 and Highway 67, with easy access also to the Hattiesburg-Laurel areas. This beautiful home fetures custom cabinetry quartz countertops, and soaring ceilings throughout, creating an open and elegant feel. The spacious primary suite offers a luxurious bathroom with a separate tiled shower and soaking tub, along with a large walk-in closet featuring custom built-in shelving. The home also includes a well designed pantry with custom shelving, a very large laundry room just off the garage providing a convenient drop zone for shoes and clothing before heading straight to the shower. The split floor plan offers two generously sized secondary bedrooms connected by a jack-and-jill bathroom with stylish fixtures and overhead lighting. Additional highlights include recessed lighting throughout, an inviting electric fireplace and a large covered back porch, already outdoor-kitchen ready, perfect for entertaining and relaxing!!
Closed
Price Unknown
3 Shadow Wood Dr, McHenry, MS 39561
3beds
1,924sqft
Residential, Single Family Residence
Built in 2026
0.5 Acres Lot
$322,300 Zestimate®
$--/sqft
$2,026 Estimated rent
Home value
$322,300
$306,000 - $338,000
$2,026/mo
Zestimate® history
Owner options
List your home for rent
$2,026/mo
Rent Zestimate®
Find your next renter with Zillow Rental Manager. Plus, with online applications, you can quickly screen prospective tenants – for free.
$2,026/mo
Rent Zestimate®
Refinance and save
Refinancing to a lower rate could help reduce your monthly payments and save thousands over the life of the loan.
Explore your selling options
Work with a Zillow partner agent
Leverage their expertise and Zillow's premium Showcase listings to get your home seen by more buyers.
Get startedList with your own agent
Get your home in front of millions of buyers by listing it on Zillow.
Learn how to do itSell it yourself
Take full control of how buyers see your home on Zillow by listing For Sale by Owner (FSBO).
List your homeWhat's special
Large covered back porchSpacious primary suiteCustom cabinetryInviting electric fireplaceQuartz countertopsSplit floor planRecessed lighting throughout
Zillow last checked:
Listing updated:
Listed by:
Kim Alexander 601-723-0140,
Century 21 Busch Realty Group
Bought with:
Laura M Bryan, S57326
Stars and Stripes Realty, LLC.
Source: MLS United,MLS#: 4136075
Facts & features
Interior
Bedrooms & bathrooms
- Bedrooms: 3
- Bathrooms: 3
- Full bathrooms: 2
- 1/2 bathrooms: 1
Heating
- Central, Electric
Cooling
- Ceiling Fan(s), Central Air, Electric
Appliances
- Included: Built-In Electric Range, Dishwasher, Refrigerator
- Laundry: Electric Dryer Hookup, Laundry Room, Washer Hookup
Features
- Built-in Features, Granite Counters, High Ceilings, Open Floorplan, Recessed Lighting, Walk-In Closet(s), Double Vanity, Kitchen Island
- Flooring: Vinyl
- Windows: Vinyl
- Has fireplace: Yes
- Fireplace features: Electric, Living Room, Wood Burning
Interior area
- Total structure area: 1,924
- Total interior livable area: 1,924 sqft
Property
Parking
- Total spaces: 6
- Parking features: Garage
- Garage spaces: 2
Features
- Levels: One
- Stories: 1
- Exterior features: None
Lot
- Size: 0.5 Acres
- Features: Cleared, Corner Lot
Details
- Parcel number: 09307001.000
- Horse amenities: None
Construction
Type & style
- Home type: SingleFamily
- Architectural style: Farmhouse,Traditional
- Property subtype: Residential, Single Family Residence
Materials
- Brick, HardiPlank Type
- Foundation: Chainwall, Slab
- Roof: Architectural Shingles
Condition
- New Construction
- New construction: Yes
- Year built: 2026
Utilities & green energy
- Sewer: Other
- Water: Community
- Utilities for property: Electricity Connected, Water Connected
Community & HOA
Community
- Security: Smoke Detector(s)
- Subdivision: Shadow Wood
HOA
- Has HOA: Yes
- Services included: Other
Location
- Region: Mchenry
Financial & listing details
- Annual tax amount: $283
- Date on market: 6/8/2026
- Electric utility on property: Yes
Price history
| Date | Event | Price |
|---|---|---|
| 8/19/2026 | Sold | -- |
Source: MLS United #4136075 Report a problem | ||
| 6/23/2026 | Pending sale | $322,500$168/sqft |
Source: MLS United #4136075 Report a problem | ||
| 6/14/2026 | Price change | $322,500-0.8%$168/sqft |
Source: MLS United #4136075 Report a problem | ||
| 6/8/2026 | Listed for sale | $325,000$169/sqft |
Source: MLS United #4136075 Report a problem | ||
| 4/25/2026 | Pending sale | $325,000$169/sqft |
Source: MLS United #4136075 Report a problem | ||
| 2/10/2026 | Price change | $325,000-6%$169/sqft |
Source: MLS United #4136075 Report a problem | ||
| 1/14/2026 | Listed for sale | $345,900-4.2%$180/sqft |
Source: MLS United #4136075 Report a problem | ||
| 1/1/2026 | Listing removed | $361,000$188/sqft |
Source: MLS United #4119396 Report a problem | ||
| 9/20/2025 | Price change | $361,000-6.5%$188/sqft |
Source: MLS United #4119396 Report a problem | ||
| 9/8/2025 | Listed for sale | $386,000$201/sqft |
Source: MLS United #4119396 Report a problem | ||
Public tax history
Tax history is unavailable.
Neighborhood: 39561
Nearby homes
- $285,500-- bd1 ba1.7k sqft19 Parker Rd, Perkinston, MS 39573Off Market
- $263,700-- bd-- ba1.7k sqft159 Beaver Dam Rd, Mchenry, MS 39561Off Market
- $251,3003 bd2 ba1.8k sqft3 Olie Walker Rd, Perkinston, MS 39573Off Market
- $--3 bd3 ba1.8k sqft7 Shadow Wood Dr, McHenry, MS 39561Sold
- $270,7003 bd2 ba1.5k sqft21 Parker Rd, Perkinston, MS 39573Off Market
- $--3 bd3 ba1.7k sqft21 Shadow Wood Dr, McHenry, MS 39561Sold
- $--5 bd3 ba2k sqft151 Beaver Dam Rd, Mc Henry, MS 39561Sold
- $184,800-- bd1 ba1.3k sqft5 Olie Walker Rd, Perkinston, MS 39573Off Market
Nearby schools
GreatSchools rating
- 7/10Perkinston Elementary SchoolGrades: K-5Distance: 4.9 mi
- 7/10Stone Middle SchoolGrades: 6-8Distance: 9.4 mi
- 8/10Stone High SchoolGrades: 9-12Distance: 9.7 mi
Schools provided by the listing agent
- Elementary: Perkinston
- Middle: Stone County Middle School
- High: Stone
Source: MLS United. This data may not be complete. We recommend contacting the local school district to confirm school assignments for this home.
Sell for more on Zillow
Get a Zillow Showcase℠ listing at no additional cost and you could sell for .
$322,300
2% more
+$6,446
With Zillow Showcase(estimated)
$328,746
Sell for more on Zillow
Get a Zillow Showcase℠ listing at no additional cost and you could sell for .
$322,300
2% more
+$6,446
With Zillow Showcase(estimated)
$328,746
- Mississippi
- Stone County
- Mc Henry
- 39561
- 3 Shadow Wood Dr
