***CONSTRUCTION COMPLETE*** - 3 BED, 3 BATH BEAUTY WITH 1728 SQUARE FEET OF GREAT SPACE! This newly built home offers the perfect blend of comfort & convenience with a well-designed split floor plan featuring 3 spacious bedrooms and 3 full baths. The open concept living, dining and kitchen areas create a welcoming atmosphere ideal for entertaining or relaxing with family. The large kitchen offers ample counter space with plenty of cabinet storage while each bedroom is thoughtfully placed for privacy and comfort. The master suite includes a generous walk-in closet and a private bath. A spacious two-car garage completes this gorgeous, well designed package. Located just minutes from Highway 49 and Highway 67, this home offers an easy commute to the entire Mississippi Gulf Coast - including Gulfport, Biloxi, Ocean Springs and even the Pascagoula/Moss Point Area! Call for your showing today! Contracts written by August 1st will get to pick their floor & wall colors!
Pending
Price cut: $2.5K (6/14)
$276,500
21 Shadow Wood Dr, McHenry, MS 39561
3beds
1,728sqft
:
Get pre-qualified$1,855/mo
Residential, Single Family Residence
Built in 2026
0.41 Acres Lot
$276,200 Zestimate®
$160/sqft
$-- HOA
What's special
Spacious two-car garagePlenty of cabinet storage
- 371 days |
- 104 |
- 5 |
Zillow last checked:
Listing updated:
Listed by:
Kim Alexander 601-723-0140,
Century 21 Busch Realty Group 228-324-1715
Source: MLS United,MLS#: 4119949
Facts & features
Interior
Bedrooms & bathrooms
- Bedrooms: 3
- Bathrooms: 3
- Full bathrooms: 3
Heating
- Central, Electric
Cooling
- Central Air, Electric
Appliances
- Included: Dishwasher, Electric Range, Electric Water Heater, Refrigerator
- Laundry: Electric Dryer Hookup, Washer Hookup
Features
- Granite Counters, High Ceilings, High Speed Internet, Kitchen Island
- Flooring: Vinyl
- Windows: Vinyl
- Has fireplace: Yes
- Fireplace features: Living Room
Interior area
- Total structure area: 1,728
- Total interior livable area: 1,728 sqft
Video & virtual tour
Property
Parking
- Total spaces: 6
- Parking features: Garage
- Garage spaces: 2
Features
- Levels: One
- Stories: 1
- Exterior features: Other
Lot
- Size: 0.41 Acres
- Features: On Golf Course
Details
- Parcel number: Unassigned
Construction
Type & style
- Home type: SingleFamily
- Architectural style: Traditional
- Property subtype: Residential, Single Family Residence
Materials
- Brick, Siding
- Foundation: Slab
- Roof: Asphalt
Condition
- Under Construction
- New construction: Yes
- Year built: 2026
Utilities & green energy
- Sewer: Other
- Water: Community
- Utilities for property: Electricity Available, Water Available
Community & HOA
Community
- Security: Smoke Detector(s)
- Subdivision: Shadow Wood
HOA
- Has HOA: Yes
- Services included: Other
Location
- Region: Mchenry
Financial & listing details
- Price per square foot: $160/sqft
- Annual tax amount: $283
- Date on market: 7/19/2025
- Electric utility on property: Yes
Estimated market value
$276,200
$262,000 - $290,000
$2,188/mo
Price history
| Date | Event | Price |
|---|---|---|
| 7/8/2026 | Pending sale | $276,500$160/sqft |
Source: MLS United #4119949 Report a problem | ||
| 6/14/2026 | Price change | $276,500-0.9%$160/sqft |
Source: MLS United #4119949 Report a problem | ||
| 2/10/2026 | Price change | $279,000-10.3%$161/sqft |
Source: MLS United #4119949 Report a problem | ||
| 2/4/2026 | Price change | $311,000-7.4%$180/sqft |
Source: MLS United #4119949 Report a problem | ||
| 7/19/2025 | Listed for sale | $336,000$194/sqft |
Source: MLS United #4119949 Report a problem | ||
Public tax history
Tax history is unavailable.
Monthly payment
Est. payment
Payment breakdown
Explore the cost of this home by adjusting the details. Changes won't be saved.Climate risks
Neighborhood: 39561
Nearby schools
GreatSchools rating
- 7/10Perkinston Elementary SchoolGrades: K-5Distance: 5 mi
- 7/10Stone Middle SchoolGrades: 6-8Distance: 9.4 mi
- 8/10Stone High SchoolGrades: 9-12Distance: 9.8 mi
Schools provided by the listing agent
- Elementary: Perkinston
- Middle: Stone County Middle School
- High: Stone
Source: MLS United. This data may not be complete. We recommend contacting the local school district to confirm school assignments for this home.
- $--5 bd3 ba2k sqft151 Beaver Dam Rd, Mc Henry, MS 39561Sold
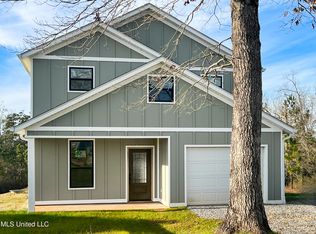
- $319,5003 bd3 ba1.9k sqft31 Shadow Wood Dr, McHenry, MS 39561Pending
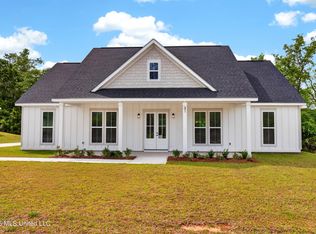
- $261,900-- bd-- ba1.7k sqft159 Beaver Dam Rd, Mchenry, MS 39561Off Market
- $300,000-- bd-- ba2k sqft145 Beaver Dam Rd, Mchenry, MS 39561Off Market
- $195,9002 bd2 ba1.1k sqft164 Beaver Dam Rd #B, McHenry, MS 39561New Construction
- $197,9002 bd2 ba1.1k sqft164 Beaver Dam Rd #C, McHenry, MS 39561New Construction
- $205,0002 bd2 ba1.1k sqft164 Beaver Dam Rd #A, McHenry, MS 39561New Construction
- $205,0002 bd2 ba1.1k sqft164 Beaver Dam Rd #E, McHenry, MS 39561New Construction
A local agent can set up tours, give advice and negotiate with sellers.
Similar homes
- $249,6784 bd4 ba1.7k sqft116 Beaver Dam Rd, Mc Henry, MS 39561For Sale
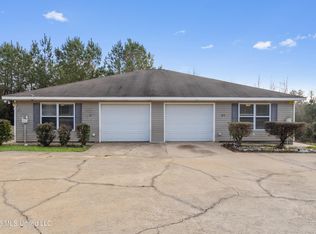 MLS ID #4154132, Nancy Stone, Keller Williams. MLS United
 - $300,0003 bd2 ba1.2k sqft239 M P Parker Rd, McHenry, MS 39561For Sale
 MLS ID #4147363, Lana Gigeous, NextHome HomeFront. MLS United
 - $224,2503 bd2 ba1.3k sqft16 Sugarloaf Ln, Perkinston, MS 39573For Sale
 MLS ID #4154062, Sandra Damers, RE/MAX Choice Properties. MLS United
 - $275,0003 bd2 ba1.6k sqft371 Price Rd, Perkinston, MS 39573For Sale
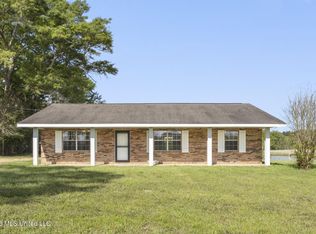 MLS ID #4145264, Heather M Williams, Owen & Co., LLC. MLS United
 - $259,0003 bd2 ba1.6k sqft3092 Highway 26, Wiggins, MS 39577For SaleMLS ID #4155519, Jessica F Lee, Coastal Realty Group. MLS United
- $258,9003 bd2 ba1.5k sqft19480 Stewart St, Saucier, MS 39574For SaleMLS ID #4145562, Donna Haynes, RE/MAX Results In Real Estate, Inc.. MLS United
- $289,9004 bd2 ba1.8k sqft18052 Tiffany Renee Dr, Gulfport, MS 39503For SaleMLS ID #4156767, Lizzie E Fontenelle, Century 21 J. Carter & Company. MLS United
- $269,0003 bd2 ba1.4k sqft15187 Haven Cv, Gulfport, MS 39503For SaleMLS ID #4153804, Elizabeth Wackenhut, Keller Williams. MLS United
- $289,5003 bd2 ba1.9k sqft14467 N Swan Rd, Gulfport, MS 39503For SaleMLS ID #4146822, Michelle Patterson, Coastal Realty Group. MLS United
- $320,0003 bd2 ba1.8k sqft12470 Pineridge Ct, Gulfport, MS 39503New ConstructionMLS ID #4156694, Haley H Cumberland, Century 21 J. Carter & Company. MLS United
- $300,0003 bd2 ba1.9k sqft15044 Belhaven St, Gulfport, MS 39503For SaleMLS ID #4151618, Haley H Cumberland, Century 21 J. Carter & Company. MLS United
- $279,0003 bd2 ba1.7k sqft14044 Anandale Cir, Gulfport, MS 39503For SaleMLS ID #4154119, Lizzie E Fontenelle, Century 21 J. Carter & Company. MLS United
- $280,0004 bd2 ba1.8k sqft14674 Canal Crossing Blvd, Gulfport, MS 39503For SaleMLS ID #4153566, Candace A Hasan, Stars and Stripes Realty, LLC.. MLS United
- $399,9003 bd2 ba1.7k sqft119 Clear Lake Rd, Perkinston, MS 39573For SaleMLS ID #4153249, Joe T Edenfield, Stars and Stripes Realty, LLC.. MLS United
- $289,0003 bd2 ba1.5k sqft10373 Woolmarket Lake Rd, Biloxi, MS 39532For SaleMLS ID #4150395, Tanya J Illing, Illing Realty Group, LLC.. MLS United
- $245,0003 bd3 ba1.7k sqft14085 Remington Dr, Gulfport, MS 39503For SaleMLS ID #4156415, Jessica Skinner, Southern Magnolia Realty, LLC.. MLS United
- $335,0003 bd2 ba2k sqft11729 Bell Ave, Biloxi, MS 39532For SaleMLS ID #4153936, Katherine Walker, Coldwell Banker Alfonso Realty-Lorraine Rd. MLS United
- $269,0004 bd2 ba1.4k sqft19671 Wallace Way, Saucier, MS 39574New ConstructionMLS ID #4140653, Amber D Hester, NextHome Simplicity. MLS United
- $298,5004 bd2 ba1.9k sqft14392 N Swan Rd, Gulfport, MS 39503For SaleMLS ID #4152610, Shelia C Rejas, ERA PowerMark Properties. MLS United
- $250,0005 bd3 ba2.4k sqft5675 Highway 53, Perkinston, MS 39573For SaleMLS ID #4154654, Ronnie Stelly, Allied Realty Coastal Homes. MLS United
