***CONSTRUCTION COMPLETE***Gorgeous 3-bedroom, 2 bath home very convenient to the Mississippi Gulf Coast! Welcome to your beautiful new well constructed home with 1924 square feet of well used space! Enjoy the best of both worlds with quiet country living just minutes from Highway 49 & Highway 67 for a seamless commute to work & play!! Call for your showing today!! SELLER IS A LICENSED REAL ESTATE AGENT IN MISSISSIPPI
Pending
Price cut: $3.4K (6/1)
$319,500
31 Shadow Wood Dr, McHenry, MS 39561
3beds
1,924sqft
Residential, Single Family Residence
Built in 2026
0.33 Acres Lot
$319,000 Zestimate®
$166/sqft
$-- HOA
What's special
- 306 days |
- 290 |
- 16 |
Zillow last checked:
Listing updated:
Listed by:
Kim Alexander 601-723-0140,
Century 21 Busch Realty Group 228-324-1715
Source: MLS United,MLS#: 4126281
Facts & features
Interior
Bedrooms & bathrooms
- Bedrooms: 3
- Bathrooms: 3
- Full bathrooms: 2
- 1/2 bathrooms: 1
Heating
- Central, Electric
Cooling
- Ceiling Fan(s), Central Air, Electric
Appliances
- Included: Dishwasher, Electric Range, Electric Water Heater, Refrigerator
- Laundry: Electric Dryer Hookup, Laundry Room, Washer Hookup
Features
- Double Vanity, Granite Counters, High Ceilings, High Speed Internet, Kitchen Island, Open Floorplan, Walk-In Closet(s)
- Flooring: Vinyl
- Windows: Vinyl
- Has fireplace: Yes
- Fireplace features: Electric, Living Room
Interior area
- Total structure area: 1,924
- Total interior livable area: 1,924 sqft
Video & virtual tour
Property
Parking
- Total spaces: 2
- Parking features: Garage Faces Side, Concrete
- Garage spaces: 2
Features
- Levels: One
- Stories: 1
- Patio & porch: Front Porch, Rear Porch
- Exterior features: None
Lot
- Size: 0.33 Acres
Details
- Parcel number: Unassigned
Construction
Type & style
- Home type: SingleFamily
- Architectural style: Traditional
- Property subtype: Residential, Single Family Residence
Materials
- Brick, Siding
- Foundation: Slab
- Roof: Architectural Shingles
Condition
- New Construction
- New construction: Yes
- Year built: 2026
Utilities & green energy
- Sewer: Private Sewer
- Water: Community
- Utilities for property: Electricity Connected, Water Connected
Community & HOA
Community
- Subdivision: Shadow Wood
HOA
- Has HOA: Yes
- Services included: Other
Location
- Region: Mchenry
Financial & listing details
- Price per square foot: $166/sqft
- Annual tax amount: $283
- Date on market: 9/19/2025
- Electric utility on property: Yes
Estimated market value
$319,000
$303,000 - $335,000
$2,336/mo
Price history
| Date | Event | Price |
|---|---|---|
| 7/8/2026 | Pending sale | $319,500$166/sqft |
Source: MLS United #4126281 Report a problem | ||
| 6/1/2026 | Price change | $319,500-1.1%$166/sqft |
Source: MLS United #4126281 Report a problem | ||
| 4/3/2026 | Price change | $322,900-0.6%$168/sqft |
Source: MLS United #4126281 Report a problem | ||
| 2/10/2026 | Price change | $325,000-6%$169/sqft |
Source: MLS United #4126281 Report a problem | ||
| 1/20/2026 | Price change | $345,900-4.2%$180/sqft |
Source: MLS United #4126281 Report a problem | ||
| 9/19/2025 | Listed for sale | $361,000$188/sqft |
Source: MLS United #4126281 Report a problem | ||
Public tax history
Tax history is unavailable.
Monthly payment
Est. payment
Payment breakdown
Explore the cost of this home by adjusting the details. Changes won't be saved.Climate risks
Neighborhood: 39561
Nearby schools
GreatSchools rating
- 7/10Perkinston Elementary SchoolGrades: K-5Distance: 5 mi
- 7/10Stone Middle SchoolGrades: 6-8Distance: 9.5 mi
- 8/10Stone High SchoolGrades: 9-12Distance: 9.8 mi
Schools provided by the listing agent
- Elementary: Perkinston
- Middle: Stone County Middle School
- High: Stone County
Source: MLS United. This data may not be complete. We recommend contacting the local school district to confirm school assignments for this home.
- $--5 bd3 ba2k sqft151 Beaver Dam Rd, Mc Henry, MS 39561Sold
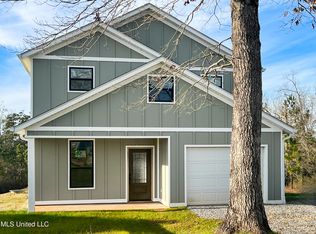
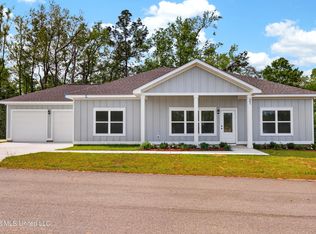
- $276,5003 bd3 ba1.7k sqft21 Shadow Wood Dr, McHenry, MS 39561Pending
- $300,000-- bd-- ba2k sqft145 Beaver Dam Rd, Mchenry, MS 39561Off Market
- $261,900-- bd-- ba1.7k sqft159 Beaver Dam Rd, Mchenry, MS 39561Off Market
- $--3 bd2 ba1.2k sqft6 Ozark Pl, Perkinston, MS 39573Sold
- $--2 bd2 ba1k sqft139 Beaver Dam Rd, McHenry, MS 39561Sold
- $195,9002 bd2 ba1.1k sqft164 Beaver Dam Rd #B, McHenry, MS 39561New Construction
- $197,9002 bd2 ba1.1k sqft164 Beaver Dam Rd #C, McHenry, MS 39561New Construction
A local agent can set up tours, give advice and negotiate with sellers.
Similar homes
- $310,0003 bd2 ba1.2k sqft239 M P Parker Rd, McHenry, MS 39561For Sale
 MLS ID #4147363, Lana Gigeous, NextHome HomeFront. MLS United
 - $330,0004 bd2 ba2.3k sqft6 E Deerwood Dr, Perkinston, MS 39573For Sale
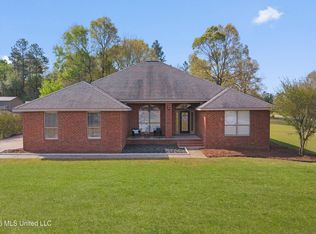 MLS ID #4143604, Brandy Dyess, Dyess Real Estate. MLS United
 - $249,6784 bd4 ba1.7k sqft116 Beaver Dam Rd, Mc Henry, MS 39561For Sale
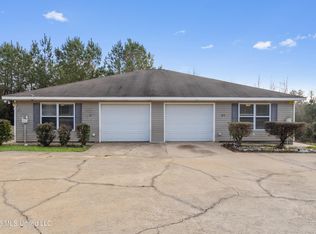 MLS ID #4154132, Nancy Stone, Keller Williams. MLS United
 - $224,2503 bd2 ba1.3k sqft16 Sugarloaf Ln, Perkinston, MS 39573For Sale
 MLS ID #4154062, Sandra Damers, RE/MAX Choice Properties. MLS United
 - $320,0003 bd2 ba1.8k sqft12470 Pineridge Ct, Gulfport, MS 39503New ConstructionMLS ID #4156694, Haley H Cumberland, Century 21 J. Carter & Company. MLS United
- $326,0003 bd3 ba2.3k sqft13056 Holly Springs Ave, Biloxi, MS 39532For SaleMLS ID #4155917, Genna Irby, Century 21 J. Carter & Company. MLS United
- $275,0003 bd2 ba1.6k sqft371 Price Rd, Perkinston, MS 39573For SaleMLS ID #4145264, Heather M Williams, Owen & Co., LLC. MLS United
- $335,0003 bd2 ba2k sqft11729 Bell Ave, Biloxi, MS 39532For SaleMLS ID #4153936, Katherine Walker, Coldwell Banker Alfonso Realty-Lorraine Rd. MLS United
- $259,0003 bd2 ba1.6k sqft3092 Highway 26, Wiggins, MS 39577For SaleMLS ID #4155519, Jessica F Lee, Coastal Realty Group. MLS United
- $325,0003 bd2 ba2k sqft17074 Doc Lizana Rd, Gulfport, MS 39503For SaleMLS ID #4154195, Jackie Carr, Heart & Home Realty Group. MLS United
- $324,0004 bd2 ba1.9k sqft15020 Haven Cv, Gulfport, MS 39503For SaleMLS ID #4153992, Michelle Patterson, Coastal Realty Group. MLS United
- $399,9003 bd2 ba1.7k sqft119 Clear Lake Rd, Perkinston, MS 39573For SaleMLS ID #4153249, Joe T Edenfield, Stars and Stripes Realty, LLC.. MLS United
- $350,0004 bd3 ba2k sqft13024 County Farm Rd, Gulfport, MS 39503For SaleMLS ID #4154035, Randy R Richardson, Century 21 J. Carter & Company. MLS United
- $300,0003 bd2 ba1.9k sqft15044 Belhaven St, Gulfport, MS 39503For SaleMLS ID #4151618, Haley H Cumberland, Century 21 J. Carter & Company. MLS United
- $309,0004 bd3 ba2.3k sqft15744 Rachael Dr, Gulfport, MS 39503For SaleMLS ID #4141575, Denise L Bush, Denise Bush Properties, LLC. MLS United
- $318,0004 bd3 ba2.2k sqft15053 Emersyn Ln, Gulfport, MS 39503For SaleMLS ID #4141088, Cecilia N Patricks, Coastal Realty Group. MLS United
- $350,0003 bd2 ba1.6k sqft15553 Village Cir, Biloxi, MS 39532For SaleMLS ID #4154903, Holly J Gibbs, Crescent Sotheby's International. MLS United
- $317,0004 bd2 ba1.9k sqft18425 S Carr Bridge Rd, Biloxi, MS 39532For SaleMLS ID #4150103, Mary Hankins, Epique. MLS United
- $378,0003 bd4 ba2.1k sqft19119 E Highland Dr, Saucier, MS 39574For SaleMLS ID #4151191, Sarah Rider, Century 21 Busch Realty Group. MLS United
- $299,9003 bd3 ba2.2k sqft14038 Plantation Oaks Dr, Gulfport, MS 39503New ConstructionMLS ID #4152162, Jodi S Busch, Century 21 Busch Realty Group. MLS United
