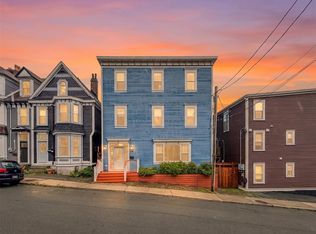
Welcome to this beautifully maintained, one-owner home in a highly desirable West End location, offering the convenience of downtown living with the added benefits of generous space, beautiful grounds and a double garage. Proudly owned by the same owner since construction in 2002, this exceptional property has been meticulously cared for, and the pride of ownership is evident throughout. Featuring 9-foot ceilings, beautiful hardwood flooring and a thoughtfully designed layout, the main floor offers a spacious living room with propane fireplace, separate family room, formal dining area and custom kitchen with granite countertops. A dedicated office and convenient half bath complete this level. Upstairs, you'll find three generously sized bedrooms, including a beautiful primary suite with ample closet space, renovated ensuite and views of Cabot Tower. A renovated main bathroom with custom tiled shower serves the additional bedrooms. The fully developed lower level offers a fourth bedroom, laundry area and an impressive 28 x 21 attached double garage. Additional features include a dual-head mini-split heat pump, tasteful finishes throughout and a spacious private deck overlooking the beautifully maintained grounds. Immaculately kept inside and out, this home is a true reflection of years of attentive ownership. Offering an exceptional combination of location, space and condition, this is a rare opportunity to own a move-in-ready home just minutes from downtown St. John's.
For sale
C$739,000
3 Shaw Street, St. John's, NL A1E2W6
4beds
3,200sqft
Retail, Single Family Residence
Built in 2002
450 Square Feet Lot
$-- Zestimate®
C$231/sqft
C$-- HOA
What's special
Beautiful groundsDouble garageBeautiful hardwood flooringThoughtfully designed layoutSeparate family roomFormal dining areaDedicated office
- 3 days
- 63
- 1
Zillow last checked:
Listing updated:
Listed by:
Michael Broderick,
Royal LePage Vision Realty
Source: Newfoundland and Labrador AOR,MLS®#: 1305123
Facts & features
Interior
Bedrooms & bathrooms
- Bedrooms: 4
- Bathrooms: 3
- Full bathrooms: 2
- 1/2 bathrooms: 1
Bedroom
- Level: Second
- Area: 119.04 Square Feet
- Dimensions: 12.4 x 9.6
Bedroom
- Level: Second
- Area: 118.8 Square Feet
- Dimensions: 11 x 10.8
Bedroom
- Level: Lower
- Area: 156 Square Feet
- Dimensions: 13 x 12
Bathroom
- Level: Main
Bathroom
- Level: Second
Other
- Level: Second
- Area: 256.68 Square Feet
- Dimensions: 18.6 x 13.8
Dining room
- Level: Main
- Area: 160.48 Square Feet
- Dimensions: 13.6 x 11.8
Other
- Level: Second
Family room
- Level: Main
- Area: 179.2 Square Feet
- Dimensions: 12.8 x 14
Kitchen
- Level: Main
- Area: 169 Square Feet
- Dimensions: 13 x 13
Laundry
- Level: Lower
- Area: 80 Square Feet
- Dimensions: 10 x 8
Other
- Level: Main
- Area: 225.54 Square Feet
- Dimensions: 17.9 x 12.6
Heating
- Electric, Propane
Cooling
- Electric, Mini Split
Features
- Ensuite
- Flooring: Ceramic/Marble, Hardwood, Hardwood Stairs
Interior area
- Total structure area: 3,788
- Total interior livable area: 3,200 sqft
Property
Parking
- Parking features: Attached, Double
- Has garage: Yes
- Has uncovered spaces: Yes
Features
- Levels: Two
- Patio & porch: Patio(s) and Deck(s)
Lot
- Size: 450 Square Feet
- Dimensions: 450 sqm
- Features: Landscaped, Recreation Nearby, Shopping Nearby, Bus Service, Under 0.5 Acres
Details
- Zoning description: Residential
Construction
Type & style
- Home type: SingleFamily
- Property subtype: Retail, Single Family Residence
Materials
- Vinyl Siding
- Foundation: Concrete
- Roof: Shingle - Asphalt
Condition
- Year built: 2002
Utilities & green energy
- Sewer: Public Sewer
- Water: Public
- Utilities for property: Cable Connected, Electricity Connected, High Speed Internet, Phone Connected
Community & HOA
Location
- Region: St Johns
Financial & listing details
- Price per square foot: C$231/sqft
- Annual tax amount: C$4,322
- Date on market: 11/6/2026
Price history
Price history is unavailable.
Public tax history
Tax history is unavailable.
Climate risks
Neighborhood: A1E
Nearby schools
GreatSchools rating
No schools nearby
We couldn't find any schools near this home.
Schools provided by the listing agent
- District: St. John's
Source: Newfoundland and Labrador AOR. This data may not be complete. We recommend contacting the local school district to confirm school assignments for this home.
Similar homes
- C$779,0005 bd4 ba3.6k sqft101 Waterford Bridge Road, St. John's, NL A1E1C7For Sale
 MLS ID #1303484, Claude Aucoin, Royal LePage Vision Realty. Newfoundland and Labrador AOR
- C$749,5004 bd3 ba2.8k sqft10 Pembury Close, St. John's, NL A1N0C5For Sale
 MLS ID #1305213, Justin Spurrell, RE/MAX Realty Specialists. Newfoundland and Labrador AOR
- C$690,0004 bd2 ba2.7k sqft117 Elizabeth Avenue, St. John's, NL A1B1R6For Sale
 MLS ID #1305089, Martin Byrne, BlueKey Realty Inc.. Newfoundland and Labrador AOR
- C$729,9004 bd4 ba2.4k sqft17 Livingstone Street, St. John's, NL A1C1V5For Sale
 MLS ID #1303085, Jill Mason, 3% Realty East Coast. Newfoundland and Labrador AOR
