Skip main navigation
Closed
  • $680,000

    3 Sheffield Ct, Lincolnshire, IL 60069

    3beds
    3,133sqft
    Single Family Residence
    Built in 1961
    0.45 Acres Lot
    $700,500 Zestimate®
    $217/sqft
    $5,429 Estimated rent

    Home value

    $700,500

    $630,000 - $778,000

    $5,429/mo

    Zestimate® history
    Loading
    Loading...

    Owner options

    List your home for rent

    $5,429/mo

    Rent Zestimate®

    Find your next renter with Zillow Rental Manager. Plus, with online applications, you can quickly screen prospective tenants – for free.

    Learn more

    $5,429/mo

    Rent Zestimate®

    Refinance and save

    $4,348/mo

    Est. payment

    Refinancing to a lower rate could help reduce your monthly payments and save thousands over the life of the loan.

    See today's rates

    $4,348/mo

    Est. payment

    Explore your selling options

    Work with a Zillow partner agent

    Leverage their expertise and Zillow's premium Showcase listings to get your home seen by more buyers.

    Get started

    List with your own agent

    Get your home in front of millions of buyers by listing it on Zillow.

    Learn how to do it

    Sell it yourself

    Take full control of how buyers see your home on Zillow by listing For Sale by Owner (FSBO).

    List your home

    What's special

    Gas fireplaceCozy fireplaceMature treesHome officeCenter islandExpansive family roomDouble ovens
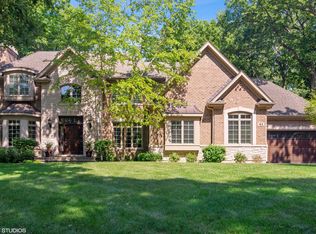
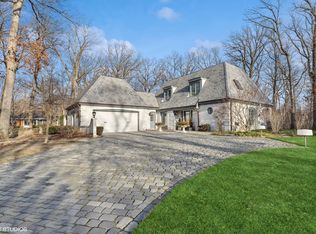
    Welcome to this stunning 3-bedroom, 2.1-bath ranch-style home located in the highly sought-after Lincolnshire neighborhood and the award-winning Stevenson High School District. Nestled on a picturesque lot with mature trees, this home offers the perfect blend of comfort, elegance, and convenience. Step inside to a warm and inviting living room featuring a cozy fireplace, adjacent to a spacious dining room highlighted by a gorgeous bay window-ideal for entertaining. The well-appointed kitchen boasts a center island, Thermador cooktop, double ovens, generous cabinetry, and a sunny eating area. The heart of the home is the expansive family room, complete with a striking gas fireplace and French doors that open into a luxurious sunroom filled with skylights and direct access to the beautiful brick paver patio-perfect for relaxing or hosting guests. The main-level primary suite offers a private ensuite bath with a dual sink vanity. Two additional bedrooms, one easily convertible into a home office, a full hall bath, convenient half bath, and laundry room round out the thoughtfully designed floor plan. Enjoy proximity to Lake County Forest Preserves with scenic trails and meadows, plus easy access to major highways. This exceptional home offers lifestyle, location, and luxury all in one-don't miss your opportunity! Selling as-is.

    Zillow last checked:

    Listing updated:

    Listed by:

    Jane Lee 847-295-0800,

    RE/MAX Top Performers

    Bought with:

    Cori Michael, ABR,C-RETS,CSC,MRP,SRS

    Nest Equity Realty

    Kathleen Collins, ABR,SFR

    Nest Equity Realty

    Source: MRED as distributed by MLS GRID,MLS#: 12467618MLS Logo

    Facts & features

    Interior

    Bedrooms & bathrooms
    • Bedrooms: 3
    • Bathrooms: 3
    • Full bathrooms: 2
    • 1/2 bathrooms: 1
    Rooms
    • Room types: Foyer, Sun Room
    Primary bedroom
    • Features: Flooring (Carpet), Window Treatments (All), Bathroom (Full, Double Sink, Shower Only)
    • Level: Main
    • Area: 270 Square Feet
    • Dimensions: 18X15
    Bedroom 2
    • Features: Flooring (Carpet), Window Treatments (All)
    • Level: Main
    • Area: 240 Square Feet
    • Dimensions: 16X15
    Bedroom 3
    • Features: Flooring (Carpet), Window Treatments (All)
    • Level: Main
    • Area: 304 Square Feet
    • Dimensions: 19X16
    Dining room
    • Features: Flooring (Hardwood), Window Treatments (All)
    • Level: Main
    • Area: 252 Square Feet
    • Dimensions: 18X14
    Family room
    • Features: Flooring (Hardwood), Window Treatments (All)
    • Level: Main
    • Area: 405 Square Feet
    • Dimensions: 27X15
    Foyer
    • Features: Flooring (Hardwood)
    • Level: Main
    • Area: 104 Square Feet
    • Dimensions: 13X8
    Kitchen
    • Features: Kitchen (Eating Area-Table Space, Island), Flooring (Hardwood), Window Treatments (All)
    • Level: Main
    • Area: 374 Square Feet
    • Dimensions: 22X17
    Laundry
    • Features: Flooring (Hardwood)
    • Level: Main
    • Area: 91 Square Feet
    • Dimensions: 13X7
    Living room
    • Features: Flooring (Hardwood), Window Treatments (All)
    • Level: Main
    • Area: 416 Square Feet
    • Dimensions: 26X16
    Sun room
    • Features: Flooring (Ceramic Tile), Window Treatments (All)
    • Level: Main
    • Area: 324 Square Feet
    • Dimensions: 27X12
    Heating
    • Natural Gas, Forced Air
    Cooling
    • Central Air
    Appliances
    • Included: Double Oven, Microwave, Dishwasher, Refrigerator, Disposal, Trash Compactor, Cooktop, Multiple Water Heaters
    • Laundry: Main Level, Sink
    Features
    • 1st Floor Bedroom, 1st Floor Full Bath, Built-in Features
    • Flooring: Hardwood
    • Windows: Screens
    • Basement: Crawl Space
    • Number of fireplaces: 2
    • Fireplace features: Attached Fireplace Doors/Screen, Gas Starter, Family Room, Living Room
    Interior area
    • Total structure area: 3,133
    • Total interior livable area: 3,133 sqft

    Property

    Parking
    • Total spaces: 2
    • Parking features: Brick Driveway, Concrete, Garage Door Opener, On Site, Garage Owned, Attached, Garage
    • Attached garage spaces: 2
    • Has uncovered spaces: Yes
    Accessibility
    • Accessibility features: No Disability Access
    Features
    • Stories: 1
    • Patio & porch: Patio
    Lot
    • Size: 0.45 Acres
    • Dimensions: 120x162x120x162
    • Features: Landscaped, Mature Trees
    Details
    • Parcel number: 15232090260000
    • Special conditions: None
    • Other equipment: Sprinkler-Lawn

    Construction

    Type & style
    • Home type: SingleFamily
    • Architectural style: Ranch
    • Property subtype: Single Family Residence
    Materials
    • Brick, Cedar
    • Roof: Asphalt
    Condition
    • New construction: No
    • Year built: 1961

    Utilities & green energy

    • Sewer: Public Sewer
    • Water: Public

    Community & HOA

    Community
    • Features: Curbs, Street Paved
    • Security: Security System
    HOA
    • Services included: None
    Location
    • Region: Lincolnshire

    Financial & listing details

    • Price per square foot: $217/sqft
    • Tax assessed value: $616,955
    • Annual tax amount: $16,985
    • Date on market: 9/9/2025
    • Listing terms: Cash
    • Ownership: Fee Simple

    Price history

    DateEventPrice
    1/13/2026Sold$680,000$217/sqft
    Source: Public Record Report a problem
    10/24/2025Sold$680,000-6.8%$217/sqft
    Source: MRED as distributed by MLS GRID #12467618 Report a problem
    9/15/2025Contingent$730,000$233/sqft
    Source: MRED as distributed by MLS GRID #12467618 Report a problem
    9/9/2025Listed for sale$730,000$233/sqft
    Source: MRED as distributed by MLS GRID #12467618 Report a problem
    8/19/2025Contingent$730,000$233/sqft
    Source: MRED as distributed by MLS GRID #12447500 Report a problem
    8/15/2025Listed for sale$730,000$233/sqft
    Source: MRED as distributed by MLS GRID #12447500 Report a problem

    Public tax history

    YearProperty taxesTax assessment
    2024$16,985 +12.2%$224,677 +9.3%
    2023$15,141 -0.6%$205,631 +14.5%
    2022$15,232 +4%$179,656 +0.4%
    2021$14,641 +2.5%$178,958 +0.7%
    2020$14,280 +3%$177,632 +0.4%
    2019$13,861 -2.1%$176,977 -5.9%
    2018$14,158 -2.8%$188,066 +2.4%
    2017$14,568 +6.3%$183,676 +4.4%
    2016$13,699 +3.8%$175,884 +6.9%
    2015$13,202 +2.4%$164,485 +5.9%
    2014$12,897 +3.1%$155,364 -0.2%
    2012$12,510 -4.4%$155,675 -13.9%
    2011$13,079 +4.1%$180,800 -3.4%
    2010$12,558 +3.2%$187,145 -5.2%
    2009$12,165 -4%$197,514 -5.1%
    2008$12,677 -3.9%$208,047 -3.8%
    2006$13,185 +13.4%$216,356
    2005$11,631 +7.2%--
    2004$10,848 +9.9%--
    2003$9,867 +4.5%--
    2002$9,438 +5.4%--
    2001$8,952 +5.3%$158,354 +7.4%
    2000$8,500 $147,418
    Find assessor info on the county website

    Neighborhood: 60069

    Nearby schools

    GreatSchools rating
    Schools provided by the listing agent
    • Elementary: Laura B Sprague School
    • Middle: Daniel Wright Junior High School
    • High: Adlai E Stevenson High School
    • District: 103

    Source: MRED as distributed by MLS GRID. This data may not be complete. We recommend contacting the local school district to confirm school assignments for this home.

    Get a cash offer in 3 minutes
    Find out how much your home could sell for in as little as 3 minutes with a no-obligation cash offer.
    Estimated market value
    $700,500
    Get a cash offer in 3 minutes
    Find out how much your home could sell for in as little as 3 minutes with a no-obligation cash offer.
    Estimated market value
    $700,500