Skip main navigation
Off market
  • $1,518,400

    41 Lancaster Ln, Lincolnshire, IL 60069

    5beds
    4,518sqft
    SingleFamily
    Built in 2008
    0.42 Acres Lot
    $1,518,400 Zestimate®
    $336/sqft
    $7,834 Estimated rent

    Home value

    $1,518,400

    $1.43M - $1.62M

    $7,834/mo

    Zestimate® history
    Loading
    Loading...

    Owner options

    List your home for rent

    $7,834/mo

    Rent Zestimate®

    Find your next renter with Zillow Rental Manager. Plus, with online applications, you can quickly screen prospective tenants – for free.

    Learn more

    $7,834/mo

    Rent Zestimate®

    Refinance and save

    $11,633/mo

    Est. payment

    Refinancing to a lower rate could help reduce your monthly payments and save thousands over the life of the loan.

    See today's rates

    $11,633/mo

    Est. payment

    Explore your selling options

    Work with a Zillow partner agent

    Leverage their expertise and Zillow's premium Showcase listings to get your home seen by more buyers.

    Get started

    List with your own agent

    Get your home in front of millions of buyers by listing it on Zillow.

    Learn how to do it

    Sell it yourself

    Take full control of how buyers see your home on Zillow by listing For Sale by Owner (FSBO).

    List your home

    What's special

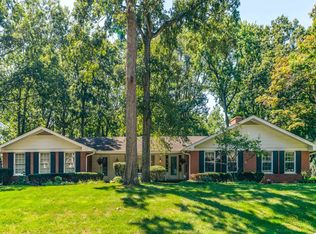
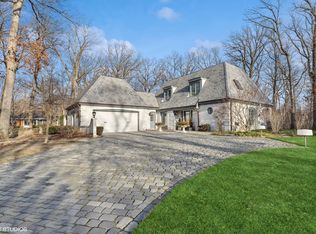
    Offering the kind of luxurious lifestyle most people can only dream of, this spectacular home is guaranteed to leave you in awe. The expansive layout is stretched over three levels and offers five good-size bedrooms, 4.2 baths and a range of living spaces to choose from. A grand two-story entrance is bathed in natural light and sets the tone for this remarkable residence where tall 9-foot ceilings flow throughout the first level and quality finishes are on show. Whether you're relaxing after a long day, entertaining guests or indulging in quiet escape, there is a stunning space to suit. The passionate cook will be drawn to the state-of-the-art kitchen with a center island, stainless steel appliances and breakfast bar seating. From here, you can overlook the dining space or move through to the dramatic family room complete with a towering ceiling. There are three cozy fireplaces spread throughout the home ensuring absolute comfort. A handsome library is ready for those who work from home. Complete with a coffered ceiling of rich wood, built-in shelving and a warm ambience, this is a true retreat for those in need a space of their own. The master suite is grand with an oversized bedroom and a luxe ensuite with a bath. Extending the living space is the finished basement with a recreation room warmed by a fireplace, a bath and a fifth bedroom making this an ideal guest suite. The list of extra features is long and includes custom detailing throughout including tray ceilings, a 3-car garage, a paver walk and patio in the rear yard as well as lovely landscaping around the home.

    This property is off market, which means it's not currently listed for sale or rent on Zillow. This may be different from what's available on other websites or public sources.
    Facts & features

    Interior

    Bedrooms & bathrooms
    • Bedrooms: 5
    • Bathrooms: 6
    • Full bathrooms: 4
    • 1/2 bathrooms: 2
    Heating
    • Forced air, Gas
    Cooling
    • Central
    Appliances
    • Included: Dishwasher, Dryer, Freezer, Garbage disposal, Microwave, Range / Oven, Refrigerator, Washer
    Features
    • Flooring: Carpet, Hardwood
    • Basement: Finished
    • Has fireplace: Yes
    Interior area
    • Total interior livable area: 4,518 sqft

    Property

    Parking
    • Total spaces: 3
    • Parking features: Garage - Attached
    Features
    • Exterior features: Stone, Brick
    Lot
    • Size: 0.42 Acres
    Details
    • Parcel number: 1523209025

    Construction

    Type & style
    • Home type: SingleFamily
    Materials
    • Roof: Asphalt
    Condition
    • Year built: 2008

    Utilities & green energy

    • Sewer: Sewer-Public

    Community & neighborhood

    Location
    • Region: Lincolnshire

    Other

    Other facts
    • Addtl Room 5 Level: Not Applicable
    • Air Conditioning: Central Air, Zoned
    • Appliances: Oven/Range, Microwave, Dishwasher, Refrigerator, Disposal, Oven-Double
    • 2nd Bedroom Level: 2nd Level
    • Dining Room: Separate
    • Driveway: Asphalt
    • Exterior Building Type: Brick, Stone
    • Foundation: Concrete
    • Heat/Fuel: Gas, Forced Air, Zoned
    • Sewer: Sewer-Public
    • Listing Type: Exclusive Right To Sell
    • Master Bedroom Flooring: Carpet
    • Master Bedroom Level: 2nd Level
    • Parking Type: Garage
    • Tax Exemptions: Homeowner
    • Addtl Room 1 Level: Main Level
    • Dining Room Level: Main Level
    • Water: Lake Michigan
    • Kitchen Type: Eating Area-Breakfast Bar, Eating Area-Table Space, Pantry-Walk-in
    • Kitchen Level: Main Level
    • Living Room Level: Main Level
    • Roof Type: Asphalt/Glass (Shingles)
    • Kitchen Flooring: Hardwood
    • Living Room Flooring: Hardwood
    • 3rd Bedroom Level: 2nd Level
    • Dining Room Flooring: Hardwood
    • Basement Bathrooms (Y/N): Yes
    • Lot Description: Wooded
    • 3rd Bedroom Flooring: Carpet
    • Addtl Room 2 Level: Main Level
    • Basement: Finished
    • Addtl Room 1 Flooring: Hardwood
    • Addtl Room 4 Flooring: Carpet
    • Family Room Level: Main Level
    • Family Room Flooring: Hardwood
    • Addtl Room 3 Flooring: Carpet
    • Addtl Room 2 Flooring: Hardwood
    • Addtl Room 1 Name: Breakfast Rm
    • Addtl Room 3 Name: Recreation Rm
    • 4th Bedroom Flooring: Carpet
    • Addtl Room 3 Level: Basement
    • Addtl Room 4 Level: Basement
    • 4th Bedroom Level: 2nd Level
    • Addtl Room 2 Name: Library
    • Addtl Room 10 Level: Not Applicable
    • Addtl Room 6 Level: Not Applicable
    • Addtl Room 7 Level: Not Applicable
    • Addtl Room 8 Level: Not Applicable
    • Addtl Room 9 Level: Not Applicable
    • Frequency: Not Applicable
    • Status: Pending
    • Addtl Room 4 Name: 5th Bdrm
    • Square Feet Source: Assessor
    • Master Bedroom Bath (Y/N): Full
    • Age: 11-15 Years
    • Garage On-Site: Yes
    • Additional Rooms: Recreation Room, Breakfast Room, 5th Bedroom
    • Fireplace Location: Family Room, Living Room, Basement
    • Type of House 2: 2 Stories
    • Garage Type: Attached2, Attached
    • Laundry Level: Main Level
    • 2nd Bedroom Flooring: Carpet
    • Garage Ownership: Owned
    • Basement (Y/N): Full
    • Are any property photos virtually staged?: Yes
    • Laundry Flooring: Hardwood
    • Additional Rooms: Library
    • Lot Dimensions: 161X100X161X95
    • Aprox. Total Finished Sq Ft: 0
    • Total Sq Ft: 0
    • Tax Year: 2018
    • Parcel Identification Number: 15232090250000

    Price history

    DateEventPrice
    4/6/2023Sold$1,200,000+16.5%$266/sqft
    Source: MRED as distributed by MLS GRID #11715482 Report a problem
    12/2/2020Listing removed$1,030,000$228/sqft
    Source: @properties #10839297 Report a problem
    11/7/2020Pending sale$1,030,000$228/sqft
    Source: @properties #10839297 Report a problem
    11/7/2020Listed for sale$1,030,000$228/sqft
    Source: @properties #10839297 Report a problem
    11/7/2020Listing removed$5,250$1/sqft
    Source: @properties #10839305 Report a problem
    10/3/2020Price change$5,250+5%$1/sqft
    Source: @properties #10839305 Report a problem
    10/3/2020Listing removed$1,030,000$228/sqft
    Source: @properties #10839297 Report a problem
    9/26/2020Price change$1,030,000-1.9%$228/sqft
    Source: @properties #10839297 Report a problem
    8/29/2020Listed for rent$5,000$1/sqft
    Source: @properties #10839305 Report a problem
    8/29/2020Price change$1,050,000-4.4%$232/sqft
    Source: @properties #10839297 Report a problem
    8/26/2020Pending sale$1,098,000$243/sqft
    Source: @properties #10737048 Report a problem
    8/12/2020Listed for sale$1,098,000-13.1%$243/sqft
    Source: @properties #10737048 Report a problem
    12/11/2009Sold$1,263,000-18.5%$280/sqft
    Source: MRED as distributed by MLS GRID #06932000 Report a problem
    5/7/2009Listing removed$1,549,000$343/sqft
    Source: NRT Chicago #06932000 Report a problem
    1/23/2009Price change$1,549,000-3.1%$343/sqft
    Source: NRT Chicago #06932000 Report a problem
    10/18/2008Price change$1,599,000-5.3%$354/sqft
    Source: NRT Chicago #06932000 Report a problem
    8/9/2008Price change$1,688,000-1.7%$374/sqft
    Source: NRT Chicago #06932000 Report a problem
    6/19/2008Listed for sale$1,718,000+236.9%$380/sqft
    Source: NRT Chicago #06932000 Report a problem
    7/5/2007Sold$510,000+1%$113/sqft
    Source: Public Record Report a problem
    5/2/2006Sold$505,000-6.5%$112/sqft
    Source: Public Record Report a problem
    10/10/2005Sold$540,000-18.7%$120/sqft
    Source: Public Record Report a problem
    6/30/1999Sold$664,000$147/sqft
    Source: Public Record Report a problem

    Public tax history

    YearProperty taxesTax assessment
    2024$34,577 +7.7%$409,503 +6.1%
    2023$32,095 +10.6%$386,032 +11.3%
    2022$29,017 +4%$346,905 +8.4%
    2021$27,911 +4.5%$319,961 +0.7%
    2020$26,702 +3.1%$317,591 +0.4%
    2019$25,908 -4.4%$316,420 -8.1%
    2018$27,087 $344,405 +2.4%
    2017$27,087 +6.1%$336,366 +4.4%
    2016$25,518 -13%$322,097 +6.9%
    2015$29,315 +2.4%$301,222 -10.8%
    2014$28,638 +0.6%$337,668 -0.2%
    2012$28,467 +1.4%$338,344 -11.3%
    2011$28,087 +10.6%$381,566 +2.5%
    2010$25,386 +431.3%$372,303 +394.9%
    2009$4,778 -2.6%$75,228 -4%
    2008$4,905 -49.2%$78,365 -51.8%
    2006$9,656 +19.9%$162,533
    2005$8,055 +6.7%--
    2004$7,551 +8.8%--
    2003$6,938 +5.2%--
    2002$6,593 +6.7%--
    2001$6,179 +4.8%$110,377 +6.8%
    2000$5,896 $103,332

    Find assessor info on the county website

    Neighborhood: 60069

    Nearby schools

    GreatSchools rating
    Schools provided by the listing agent
    • Elementary: Laura B Sprague School
    • Middle: Daniel Wright Junior High School
    • High: Adlai E Stevenson High School
    • District: 103

    Source: The MLS. This data may not be complete. We recommend contacting the local school district to confirm school assignments for this home.

    Get a cash offer in 3 minutes
    Find out how much your home could sell for in as little as 3 minutes with a no-obligation cash offer.
    Estimated market value
    $1,518,400
    Get a cash offer in 3 minutes
    Find out how much your home could sell for in as little as 3 minutes with a no-obligation cash offer.
    Estimated market value
    $1,518,400