Highest and best offers due Monday by 6pm. Gorgeously spacious, tranquil cape/saltbox home on a dead end road in the prestigious "Sherwood Forest" Only 10 min to Worc. Relax at your deeded shared private beach on the lake! Boasting impeccable craftsmanship upstairs and down. Step inside the grand foyer where natural light cascades through large windows, illuminating the open living/dining room and highlighting the impeccable attention to detail found throughout.The gourmet kitchen and wrap around trek deck is a chef's dream for entertaining, complete with high-end stainless steel appliances, granite counter for culinary creations and ample cabinetry, A full bathroom, a whole room for laundry, an oversized office and the 4th bedroom completes the first floor. As you climb the gleaming wooden stairs you will find a large main bedroom with 3 closets, a full bath plus two more bedrooms. Fully finished family room in the basement, possible in-law. Large yard, shed and garden area.
Sold for $550,000
$550,000
3 Sherwood Dr, Spencer, MA 01562
4beds
3,714sqft
Single Family Residence
Built in 1996
1.04 Acres Lot
$647,200 Zestimate®
$148/sqft
$3,186 Estimated rent
Home value
$647,200
$615,000 - $680,000
$3,186/mo
Zestimate® history
Owner options
List your home for rent
$3,186/mo
Rent Zestimate®
Find your next renter with Zillow Rental Manager. Plus, with online applications, you can quickly screen prospective tenants – for free.
$3,186/mo
Rent Zestimate®
Refinance and save
$3,528/mo
Est. payment
Refinancing to a lower rate could help reduce your monthly payments and save thousands over the life of the loan.
$3,528/mo
Est. payment
Explore your selling options
Work with a Zillow partner agent
Leverage their expertise and Zillow's premium Showcase listings to get your home seen by more buyers.
Get startedList with your own agent
Get your home in front of millions of buyers by listing it on Zillow.
Learn how to do itSell it yourself
Take full control of how buyers see your home on Zillow by listing For Sale by Owner (FSBO).
List your homeWhat's special
Large windowsAmple cabinetryOversized officeGourmet kitchenWhole roomLarge yardHigh-end stainless steel appliances
Zillow last checked:
Listing updated:
Listed by:
Kimberlee Hughes 508-340-8211,
Cedar Wood Realty Group 508-283-7979
Bought with:
Donna Caissie
2 Sisters Realty & Associates
Source: MLS PIN,MLS#: 73124349
Facts & features
Interior
Bedrooms & bathrooms
- Bedrooms: 4
- Bathrooms: 2
- Full bathrooms: 2
Primary bedroom
- Features: Ceiling Fan(s), Flooring - Wall to Wall Carpet, Closet - Double
- Level: Second
- Area: 330
- Dimensions: 22 x 15
Bedroom 2
- Features: Closet, Flooring - Wall to Wall Carpet
- Level: Second
- Area: 157.5
- Dimensions: 10.5 x 15
Bedroom 3
- Features: Closet, Flooring - Wall to Wall Carpet
- Level: Second
- Area: 149.5
- Dimensions: 13 x 11.5
Bedroom 4
- Features: Flooring - Wall to Wall Carpet, Closet - Double
- Level: First
- Area: 200
- Dimensions: 12.5 x 16
Bathroom 1
- Features: Bathroom - Full, Bathroom - With Tub & Shower, Flooring - Stone/Ceramic Tile
- Level: Second
- Area: 78
- Dimensions: 6 x 13
Bathroom 2
- Features: Bathroom - Full, Bathroom - With Shower Stall, Flooring - Stone/Ceramic Tile
- Level: First
- Area: 66
- Dimensions: 6 x 11
Dining room
- Features: Cathedral Ceiling(s), Flooring - Stone/Ceramic Tile
- Level: First
- Area: 36
- Dimensions: 6 x 6
Family room
- Features: Flooring - Laminate, Open Floorplan, Slider, Lighting - Overhead, Closet - Double
- Level: Basement
- Area: 416
- Dimensions: 26 x 16
Kitchen
- Features: Bathroom - Full, Ceiling Fan(s), Flooring - Stone/Ceramic Tile, Pantry, Countertops - Stone/Granite/Solid, Countertops - Upgraded, Breakfast Bar / Nook, Lighting - Overhead
- Level: First
- Area: 204
- Dimensions: 17 x 12
Living room
- Features: Wood / Coal / Pellet Stove, Cathedral Ceiling(s), Flooring - Stone/Ceramic Tile
- Level: First
- Area: 392
- Dimensions: 28 x 14
Office
- Features: Flooring - Wall to Wall Carpet, Lighting - Overhead
- Level: First
- Area: 286
- Dimensions: 22 x 13
Heating
- Baseboard, Oil, Wood Stove
Cooling
- None
Appliances
- Included: Water Heater, Range, Dishwasher, Microwave, ENERGY STAR Qualified Refrigerator, Plumbed For Ice Maker
- Laundry: Flooring - Vinyl, Electric Dryer Hookup, Washer Hookup, Sink, First Floor
Features
- Lighting - Overhead, Home Office, Central Vacuum, Walk-up Attic, Internet Available - Unknown
- Flooring: Tile, Vinyl, Carpet, Flooring - Wall to Wall Carpet
- Windows: Insulated Windows
- Basement: Full,Finished,Walk-Out Access,Interior Entry,Garage Access
- Has fireplace: No
Interior area
- Total structure area: 3,714
- Total interior livable area: 3,714 sqft
Property
Parking
- Total spaces: 6
- Parking features: Under, Garage Faces Side, Paved Drive, Paved
- Attached garage spaces: 2
- Uncovered spaces: 4
Accessibility
- Accessibility features: No
Features
- Patio & porch: Porch, Deck - Composite
- Exterior features: Porch, Deck - Composite, Rain Gutters, Storage, Garden
- Waterfront features: Lake/Pond, Walk to, 0 to 1/10 Mile To Beach, Beach Ownership(Private, Deeded Rights)
- Frontage length: 200.00
Lot
- Size: 1.04 Acres
- Features: Wooded, Cleared, Level
Details
- Foundation area: 1800
- Parcel number: M:00R56 B:00011 L:00000,1691880
- Zoning: RR
Construction
Type & style
- Home type: SingleFamily
- Architectural style: Cape,Saltbox
- Property subtype: Single Family Residence
Materials
- Frame, Vertical Siding
- Foundation: Concrete Perimeter
- Roof: Shingle
Condition
- Year built: 1996
Utilities & green energy
- Electric: 110 Volts, 200+ Amp Service
- Sewer: Private Sewer
- Water: Private
- Utilities for property: for Electric Range, for Electric Oven, for Electric Dryer, Washer Hookup, Icemaker Connection
Green energy
- Energy generation: Solar
Community & HOA
Community
- Features: Shopping, Tennis Court(s), Park, Walk/Jog Trails, Stable(s), Golf, Medical Facility, Laundromat, Bike Path, Conservation Area, House of Worship, Public School, Sidewalks
- Subdivision: On Thompson Pond
HOA
- Has HOA: No
Location
- Region: Spencer
Financial & listing details
- Price per square foot: $148/sqft
- Tax assessed value: $469,500
- Annual tax amount: $5,662
- Date on market: 12/28/2025
- Exclusions: Sellers Personal Belongings Including The Mounted Deer Head.
Price history
| Date | Event | Price |
|---|---|---|
| 9/11/2023 | Sold | $550,000+2.8%$148/sqft |
Source: MLS PIN #73124349 Report a problem | ||
| 6/29/2023 | Contingent | $535,000$144/sqft |
Source: MLS PIN #73124349 Report a problem | ||
| 6/14/2023 | Listed for sale | $535,000+1275.3%$144/sqft |
Source: MLS PIN #73124349 Report a problem | ||
| 8/11/1995 | Sold | $38,900$10/sqft |
Source: Public Record Report a problem | ||
Public tax history
| Year | Property taxes | Tax assessment |
|---|---|---|
| 2025 | $6,618 +9.7% | $563,700 +6.9% |
| 2024 | $6,032 +6.5% | $527,300 +12.3% |
| 2023 | $5,662 +1.9% | $469,500 +11.3% |
| 2022 | $5,554 +2.5% | $422,000 +9.3% |
| 2021 | $5,421 +8.7% | $386,100 +9.3% |
| 2020 | $4,986 +6.1% | $353,100 +4.1% |
| 2019 | $4,700 +10.7% | $339,100 +7.2% |
| 2018 | $4,246 +2.2% | $316,400 +6.5% |
| 2017 | $4,155 -1.9% | $297,200 +0.3% |
| 2016 | $4,234 +4.7% | $296,300 +0.1% |
| 2015 | $4,045 +4% | $295,900 |
| 2014 | $3,891 +3.3% | $295,900 +0.3% |
| 2013 | $3,767 +3.5% | $295,000 -0.5% |
| 2012 | $3,640 +5.4% | $296,400 -4.9% |
| 2011 | $3,452 +5.9% | $311,800 -6.1% |
| 2010 | $3,261 +2.4% | $332,100 -8.7% |
| 2009 | $3,184 +4.2% | $363,900 -5.7% |
| 2008 | $3,055 +3.4% | $385,700 +0.9% |
| 2007 | $2,955 -5% | $382,300 +4.3% |
| 2006 | $3,111 +4.2% | $366,400 +6.8% |
| 2005 | $2,985 +13.6% | $343,100 +9.7% |
| 2004 | $2,628 -10.6% | $312,900 +32.8% |
| 2003 | $2,939 +37.3% | $235,700 +24.1% |
| 2001 | $2,140 -3.3% | $189,900 +5.7% |
| 2000 | $2,214 +20.7% | $179,700 +8.3% |
| 1997 | $1,835 | $165,900 |
Find assessor info on the county website
Neighborhood: 01562
Nearby homes
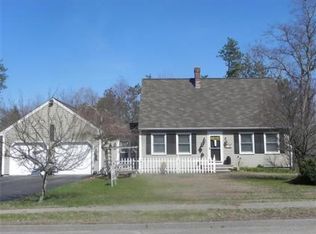
- $648,0004 bd3 ba2.7k sqft1 Sherwood Dr, Spencer, MA 01562Off Market
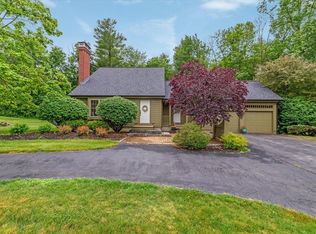
- $610,5003 bd2 ba2.6k sqft4 Sherwood Dr, Spencer, MA 01562Off Market
- $544,9003 bd2 ba1.6k sqft2 Sherwood Dr, Spencer, MA 01562Pending
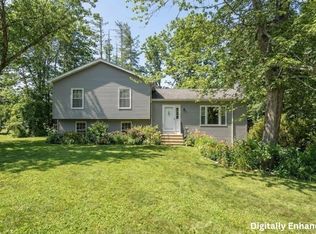
- $435,0003 bd1 ba1.2k sqft2 Nottingham Cir, Spencer, MA 01562Sold
- $644,0006 bd3 ba2.7k sqft6 Sherwood Dr, Spencer, MA 01562Off Market
- $707,0002 bd2 ba2.1k sqft1 Nottingham Cir, Spencer, MA 01562Off Market
- $733,9002 bd3 ba2.1k sqft31 Thompson Pond Rd, Spencer, MA 01562Off Market
- $598,0002 bd2 ba1.6k sqft25 Thompson Pond Rd, Spencer, MA 01562Off Market
Nearby schools
GreatSchools rating
- 3/10Wire Village SchoolGrades: K-4Distance: 2.9 mi
- 4/10Knox Trail Junior High SchoolGrades: 5-8Distance: 4.3 mi
- 3/10David Prouty High SchoolGrades: 9-12Distance: 3.7 mi
Schools provided by the listing agent
- Elementary: Wire Village
- Middle: Knox Trail
- High: David Prouty
Source: MLS PIN. This data may not be complete. We recommend contacting the local school district to confirm school assignments for this home.
Get a cash offer in 3 minutes
Find out how much your home could sell for in as little as 3 minutes with a no-obligation cash offer.
Estimated market value
$647,200
Get a cash offer in 3 minutes
Find out how much your home could sell for in as little as 3 minutes with a no-obligation cash offer.
Estimated market value
$647,200
- Massachusetts
- Worcester County
- Spencer
- 01562
- 3 Sherwood Dr
Nearby cities
Nearby zip codes
Other Spencer Topics
