Nestled on a beautiful lot in the Sherwood Forest Neighborhood just minutes from the Paxton line, this craftsman-cape style 3 bedroom, 2 bath home offers comfort, character, and incredible outdoor vibes. The inviting living room features vaulted ceilings and a cozy fireplace, while the spacious kitchen opens to a generous dining area. Main bedroom and full bathroom are on first floor perfect for one level living with room for guests upstairs. Step outside to your private backyard retreat featuring a hot tub, storage shed, and a unique "pub" complete with a bar, perfect for hosting family and friends. Oversized 2-car garage provides ample storage and workspace, and the full basement offers excellent finishing potential. Central air is an added bonus! Enjoy the private beach on Thompson Pond. Numerous recent improvements done to make this property completely move in ready including a NEW roof, interior and exterior paint/siding work, Mass Save insulation, newer oil tank, & chimney work
Pending
$544,900
2 Sherwood Dr, Spencer, MA 01562
3beds
1,633sqft
:
Get pre-qualified$3,608/mo
Single Family Residence
Built in 1995
1.48 Acres Lot
$548,100 Zestimate®
$334/sqft
$100/mo HOA
What's special
Cozy fireplaceCentral airHot tubStorage shedPrivate backyard retreatFull basementNew roof
- 31 days |
- 879 |
- 42 |
Likely to sell faster than
Zillow last checked:
Listing updated:
Listed by:
Maria Troka 774-261-3318,
A & E Realty Company, Inc. 508-835-1190
Source: MLS PIN,MLS#: 73541266
Facts & features
Interior
Bedrooms & bathrooms
- Bedrooms: 3
- Bathrooms: 2
- Full bathrooms: 2
Primary bedroom
- Level: First
Bedroom 2
- Level: Second
Bedroom 3
- Level: Second
Primary bathroom
- Features: No
Bathroom 1
- Level: First
Bathroom 2
- Level: Second
Dining room
- Level: First
Kitchen
- Level: First
Living room
- Level: First
Heating
- Forced Air, Oil
Cooling
- Central Air
Appliances
- Included: Electric Water Heater, Dishwasher, Microwave, Refrigerator, Washer, Dryer
- Laundry: First Floor
Features
- Flooring: Tile, Hardwood
- Basement: Full,Unfinished
- Number of fireplaces: 1
Interior area
- Total structure area: 1,633
- Total interior livable area: 1,633 sqft
- Finished area above ground: 1,633
Property
Parking
- Total spaces: 6
- Parking features: Attached, Off Street, Paved
- Attached garage spaces: 2
- Uncovered spaces: 4
Features
- Patio & porch: Deck
- Exterior features: Deck, Hot Tub/Spa, Storage
- Has spa: Yes
- Spa features: Private
- Waterfront features: Direct Access, 0 to 1/10 Mile To Beach, Beach Ownership(Association, Deeded Rights)
Lot
- Size: 1.48 Acres
- Features: Level
Details
- Parcel number: M:0R56 B:0042 L:0000,1691911
- Zoning: RR
Construction
Type & style
- Home type: SingleFamily
- Architectural style: Cape
- Property subtype: Single Family Residence
Materials
- Frame
- Foundation: Concrete Perimeter
- Roof: Shingle
Condition
- Year built: 1995
Utilities & green energy
- Electric: Circuit Breakers
- Sewer: Private Sewer
- Water: Private
Community & HOA
HOA
- Has HOA: Yes
- HOA fee: $100 monthly
Location
- Region: Spencer
Financial & listing details
- Price per square foot: $334/sqft
- Tax assessed value: $528,800
- Annual tax amount: $5,806
- Date on market: 6/24/2026
- Exclusions: Google Home Cameras - Doorbell/Flood Light, Tv's, Pool Table.
Estimated market value
$548,100
$521,000 - $576,000
$2,704/mo
Price history
| Date | Event | Price |
|---|---|---|
| 7/16/2026 | Pending sale | $544,900$334/sqft |
Source: MLS PIN #73541266 Report a problem | ||
| 7/3/2026 | Contingent | $544,900$334/sqft |
Source: MLS PIN #73541266 Report a problem | ||
| 6/24/2026 | Listed for sale | $544,900+14.7%$334/sqft |
Source: MLS PIN #73541266 Report a problem | ||
| 3/15/2024 | Sold | $475,000+30.2%$291/sqft |
Source: Agent Provided Report a problem | ||
| 10/17/2019 | Sold | $364,900$223/sqft |
Source: Public Record Report a problem | ||
| 9/21/2019 | Pending sale | $364,900$223/sqft |
Source: RE/MAX Advantage 1 #72565858 Report a problem | ||
| 9/17/2019 | Listed for sale | $364,900+25.8%$223/sqft |
Source: RE/MAX Advantage 1 #72565858 Report a problem | ||
| 9/13/2012 | Sold | $290,000-3.3%$178/sqft |
Source: Public Record Report a problem | ||
| 3/25/2012 | Price change | $299,900-2.9%$184/sqft |
Source: RE/MAX Vision #71300026 Report a problem | ||
| 2/14/2012 | Price change | $309,000-0.3%$189/sqft |
Source: RE/MAX Vision #71300026 Report a problem | ||
| 10/14/2011 | Listed for sale | $309,900$190/sqft |
Source: Re/Max Vision #71300026 Report a problem | ||
Public tax history
| Year | Property taxes | Tax assessment |
|---|---|---|
| 2025 | $5,800 +9.7% | $494,000 +6.9% |
| 2024 | $5,285 +5.3% | $462,000 +11% |
| 2023 | $5,018 +1.8% | $416,100 +11.1% |
| 2022 | $4,930 +2.1% | $374,600 +8.9% |
| 2021 | $4,830 +9.3% | $344,000 +9.9% |
| 2020 | $4,420 +6.3% | $313,000 +4.3% |
| 2019 | $4,159 +9.5% | $300,100 +6.1% |
| 2018 | $3,797 +1.6% | $282,900 +5.8% |
| 2017 | $3,737 -3.4% | $267,300 -1.3% |
| 2016 | $3,868 +3.5% | $270,700 -1% |
| 2015 | $3,737 +3.9% | $273,400 |
| 2014 | $3,595 +4.9% | $273,400 +1.9% |
| 2013 | $3,426 +29.9% | $268,300 +24.9% |
| 2012 | $2,638 +3.3% | $214,800 -6.9% |
| 2011 | $2,554 +6.2% | $230,700 -5.8% |
| 2010 | $2,405 +5.7% | $244,900 -5.8% |
| 2009 | $2,276 +4.6% | $260,100 -5.3% |
| 2008 | $2,176 +2.4% | $274,800 |
| 2007 | $2,124 -7.5% | $274,800 +1.6% |
| 2006 | $2,296 +7.6% | $270,400 +10.2% |
| 2005 | $2,134 +12% | $245,300 +8.2% |
| 2004 | $1,905 -0.7% | $226,800 +47.5% |
| 2003 | $1,918 +10.7% | $153,800 |
| 2001 | $1,733 -2% | $153,800 +7.1% |
| 2000 | $1,769 +14.3% | $143,600 +2.6% |
| 1997 | $1,548 | $140,000 |
Find assessor info on the county website
Monthly payment
Est. payment
Payment breakdown
Explore the cost of this home by adjusting the details. Changes won't be saved.Climate risks
Neighborhood: 01562
Nearby schools
GreatSchools rating
- 3/10Wire Village SchoolGrades: K-4Distance: 2.9 mi
- 4/10Knox Trail Junior High SchoolGrades: 5-8Distance: 4.3 mi
- 3/10David Prouty High SchoolGrades: 9-12Distance: 3.6 mi
- $598,0002 bd2 ba1.6k sqft25 Thompson Pond Rd, Spencer, MA 01562Off Market
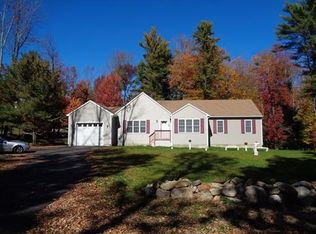
- $648,0004 bd3 ba2.7k sqft1 Sherwood Dr, Spencer, MA 01562Off Market
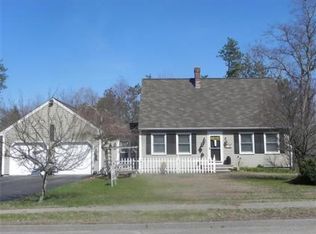
- $610,5003 bd2 ba2.6k sqft4 Sherwood Dr, Spencer, MA 01562Off Market
- $550,0004 bd2 ba3.7k sqft3 Sherwood Dr, Spencer, MA 01562Sold
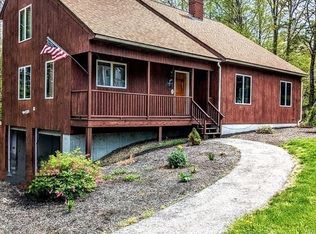
- $680,0003 bd3 ba3k sqft23 Thompson Pond Rd, Spencer, MA 01562Sold
- $552,8002 bd2 ba1.5k sqft22 Thompson Pond Rd, Spencer, MA 01562Off Market
- $644,0006 bd3 ba2.7k sqft6 Sherwood Dr, Spencer, MA 01562Off Market
- $345,2003 bd1 ba1.3k sqft30 Thompson Pond Rd, Spencer, MA 01562Off Market
A local agent can set up tours, give advice and negotiate with sellers.
A local lender can help you make sure your offer is ready when you are.
Similar homes
- $474,9002 bd2 ba1.7k sqft9 Westland Dr, Spencer, MA 01562For Sale
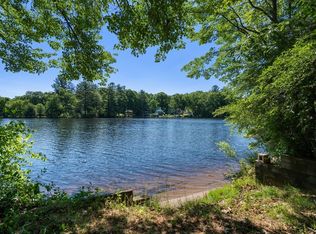 MLS ID #73535189, Brian McShea, Coldwell Banker Realty - Worcester. MLS PIN
 - $519,9003 bd2 ba1.8k sqft57 Sassawanna Rd, Rutland, MA 01543For Sale
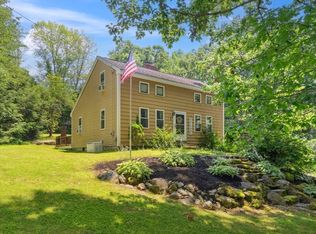 MLS ID #73528910, Michael Giovangelo, Better Living Real Estate, LLC. MLS PIN
 - $399,9003 bd3 ba1.8k sqft93 Pine St, Leicester, MA 01524For Sale
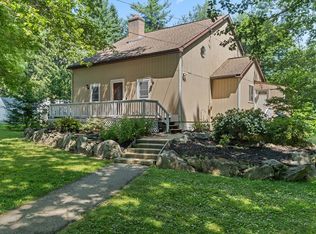 MLS ID #73553482, Jim Black Group, Real Broker MA, LLC. MLS PIN
 - $599,9004 bd3 ba2.3k sqft30 Town Farm Rd, North Brookfield, MA 01535For Sale
 MLS ID #73552570, Michelle Terry Team, eXp Realty LLC. MLS PIN
 - $549,9004 bd2 ba1.8k sqft43 Brennan Way, Holden, MA 01520For SaleMLS ID #73541649, Jon Pouliot, Coldwell Banker Realty - Worcester. MLS PIN
- $540,0003 bd2 ba2k sqft31 Wildrose Ave, Worcester, MA 01602For SaleMLS ID #73545476, Richard J. Trifone, RE/MAX Vision. MLS PIN
- $559,5003 bd2 ba1k sqft1994 Main St, Jefferson, MA 01522For SaleMLS ID #73546247, Diane Luong, RE/MAX Vision. MLS PIN
- $539,0003 bd2 ba1.4k sqft22 Maxdale Rd, Worcester, MA 01602For SaleMLS ID #73535255, Rebecca Yarnie, Century 21 XSELL REALTY. MLS PIN
- $579,0003 bd3 ba2.1k sqft310 River St, Leicester, MA 01524For SaleMLS ID #73531288, Gayle Prest, Mattei Realty. MLS PIN
- $525,0003 bd1 ba1.5k sqft46 Bancroft Rd, Holden, MA 01520For SaleMLS ID #73545514, Sara Fish, J Blumen & Associates. MLS PIN
- $579,9003 bd3 ba1.8k sqft37 Moreland Green Dr, Worcester, MA 01609For SaleMLS ID #73534998, Ana Roque, Property Investors & Advisors, LLC. MLS PIN
- $599,0003 bd3 ba2.2k sqft1 Barefoot Ln, Brookfield, MA 01506For SaleMLS ID #73542946, Michelle Terry Team, eXp Realty LLC. MLS PIN
- $500,0003 bd2 ba1.5k sqft6 Belanger Ave, Sturbridge, MA 01566For SaleMLS ID #73544128, Carrie Abysalh, RE/MAX Prof Associates. MLS PIN
- $465,0004 bd2 ba1.6k sqft354 Highland St, Holden, MA 01520For SaleMLS ID #73545733, Jeff Burk, RE/MAX Vision. MLS PIN
- $619,0004 bd2 ba2.1k sqft51 Laurelwood Rd, Holden, MA 01520For SaleMLS ID #73547402, Emmanuel Golob, Coldwell Banker Realty - Western MA. MLS PIN
- $575,0004 bd3 ba1.9k sqft176 Davis Rd, Westminster, MA 01473For SaleMLS ID #73537231, Kaitlyn Flynn, The Neighborhood Realty Group. MLS PIN
- $665,0003 bd3 ba2.2k sqft2 Madisyn Ave, Rutland, MA 01543For SaleMLS ID #73543945, Steve Sterczala, The O'Rourke Group Real Estate Professionals. MLS PIN
- $449,0004 bd2 ba1.4k sqft31 Mixter Rd, Holden, MA 01520For SaleMLS ID #73519594, Gabrielle Demac, Lamacchia Realty, Inc.. MLS PIN
- $609,0003 bd2 ba2k sqft12 Mill Stone Rd, West Brookfield, MA 01585For SaleMLS ID #73532085, Elaine Evans Group, RE/MAX Generations. MLS PIN
- $489,9003 bd2 ba1.2k sqft215 Sarty Rd, West Brookfield, MA 01083For SaleMLS ID #73546517, Paolucci Team, Post Road Realty. MLS PIN
