Skip main navigation
Off market
Street View
  • $1,502,200

    3 Shingle Oak Ct, Voorhees, NJ 08043

    5beds
    6baths
    6,285sqft
    SingleFamily
    Built in 1992
    0.58 Acres Lot
    $1,502,200 Zestimate®
    $239/sqft
    $6,131 Estimated rent

    Home value

    $1,502,200

    $1.32M - $1.71M

    $6,131/mo

    Zestimate® history
    Loading
    Loading...

    Owner options

    List your home for rent

    $6,131/mo

    Rent Zestimate®

    Find your next renter with Zillow Rental Manager. Plus, with online applications, you can quickly screen prospective tenants – for free.

    Learn more

    $6,131/mo

    Rent Zestimate®

    Refinance and save

    $11,038/mo

    Est. payment

    Refinancing to a lower rate could help reduce your monthly payments and save thousands over the life of the loan.

    See today's rates

    $11,038/mo

    Est. payment

    Explore your selling options

    Work with a Zillow partner agent

    Leverage their expertise and Zillow's premium Showcase listings to get your home seen by more buyers.

    Get started

    List with your own agent

    Get your home in front of millions of buyers by listing it on Zillow.

    Learn how to do it

    Sell it yourself

    Take full control of how buyers see your home on Zillow by listing For Sale by Owner (FSBO).

    List your home

    What's special

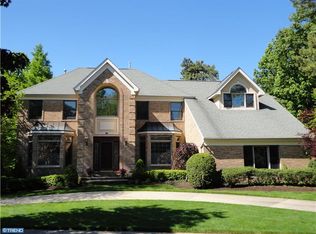
    Custom built home on Cult-de-Sac with 6 Bedrooms, 4 full & 2 half baths, walk out finished basement, 3 car extra large garage. This lovely home is bright and open with a grand Foyer that has 2 story windows, custom front doors with side window panels, ceramic floors with a custom spiral wood staircase that goes to the second floor and to the lower lever. There is a formal living room and dining room with wall to wall carpet, crown molding and chair rail molding. The first floor office has double french door entrance with a walk in closet. The eat in kitchen has tray ceilings, ceramic floors, center breakfast island with a Jennair stove, there are 2 separate subzero appliances one is a refrigerator the other a freezer, granite counter-tops and back-splashes. The second kitchen has 5 burner bosch gas stove, granite counter-tops. The laundry is also on the main level with cabinets, utility sink, a toilet closet, large coat closet with access to garage. The step down family room has wood floors cathedral ceilings, recessed lights, gas fireplace with stone surround, 3 pane sliding glass doors to back wood deck. The master bedroom suite has a custom bath with a 2 person Jacuzzi, separate shower, toilet, bidet, walk in closet, double vanity sinks. The large master bedroom has wall to wall carpet and a balcony overlooking the back yard. There are 4 additional bedrooms on the second floor with one Jack & Jill bath, and another large bath with a custom Jacuzzi and separate shower. The walk out finished basement has a gas fireplace with stone wall surround, granite hearth and carpet in the living room area, a wet bar with hardwood floors, guest bedroom, and a full bath are all located on the walk out lower level. This home is 4600 Sq. Ft, Whole house central vacuum plus the finished basement, with an open floor plan with 10 ft ceiling on the first floor and 9 ft on the second floor. You will also find an over abundance of light that come from the extra custom windows throughout on an over-sized lot. Buyer is responsible for supplying a raised seal survey to Voorhees Twp. 2019-06-14

    This property is off market, which means it's not currently listed for sale or rent on Zillow. This may be different from what's available on other websites or public sources.

    Facts & features

    Interior

    Bedrooms & bathrooms
    • Bedrooms: 5
    • Bathrooms: 6
    Heating
    • Forced air, Gas
    Cooling
    • Central
    Appliances
    • Included: Dishwasher, Garbage disposal, Microwave, Refrigerator, Trash compactor
    Features
    • Master Bath(s), Wet/Dry Bar, Central Vacuum, CeilngFan(s), Attic/House Fan, 2nd Kitchen, Kitchen - Eat-In, Kitchen - Island, Butlers Pantry
    • Flooring: Tile, Carpet, Hardwood
    Interior area
    • Total interior livable area: 6,285 sqft

    Property

    Parking
    • Total spaces: 3
    • Parking features: Garage - Attached
    Features
    • Exterior features: Brick
    Lot
    • Size: 0.58 Acres
    Details
    • Parcel number: 34002020800009

    Construction

    Type & style
    • Home type: SingleFamily
    Condition
    • Year built: 1992

    Community & neighborhood

    Location
    • Region: Voorhees

    Other

    Other facts
    • Appliances: Oven - Wall
    • Construction Materials: Brick, Vinyl Siding
    • Heating YN: Y
    • Property Type: Residential
    • Ownership Interest: Fee Simple
    • Structure Type: Detached
    • Heating Type: Zoned
    • Bathrooms Full: 4
    • Interior Features: Master Bath(s), Wet/Dry Bar, Central Vacuum, CeilngFan(s), Attic/House Fan, 2nd Kitchen, Kitchen - Eat-In, Kitchen - Island, Butlers Pantry
    • Bathrooms Half: 2
    • Tax Lot: 00009
    • Above Grade Fin SQFT: 4685
    • Standard Status: Active
    • Tax Annual Amount: 25291.0
    • Pool: No Pool
    • Total SQFT Source: Assessor

    Price history

    DateEventPrice
    7/8/2019Sold$550,000$88/sqft
    Source: Public Record Report a problem
    5/24/2019Pending sale$550,000$88/sqft
    Source: BHHS Fox & Roach Cherry Hill Home Marketing Center #NJCD366604 Report a problem
    5/24/2019Listed for sale$550,000-15.3%$88/sqft
    Source: BHHS Fox & Roach Cherry Hill Home Marketing Center #NJCD366604 Report a problem
    10/24/2018Listing removed$649,000$103/sqft
    Source: BHHS Fox & Roach-Cherry Hill #1000432422 Report a problem
    4/23/2018Listed for sale$649,000-7.3%$103/sqft
    Source: Bhhs Fox & Roach-Cherry Hill #1000432422 Report a problem
    10/11/2017Listing removed$699,900$111/sqft
    Source: BHHS Fox & Roach-Cherry Hill #7010291 Report a problem
    7/1/2017Price change$699,900+0.1%$111/sqft
    Source: BHHS Fox & Roach-Cherry Hill #7010291 Report a problem
    5/13/2017Listed for sale$699,000$111/sqft
    Source: BHHS Fox & Roach-Cherry Hill #6982463 Report a problem

    Public tax history

    YearProperty taxesTax assessment
    2025$24,245 +18.5%$941,900 +98%
    2024$20,455 +1.8%$475,700
    2023$20,089 +2.1%$475,700
    2022$19,684 +0.6%$475,700
    2021$19,561 -20.7%$475,700 -23.9%
    2020$24,678 -4.1%$625,400
    2019$25,731 $625,400 -4.7%
    2018$25,731 +1.3%$656,400
    2017$25,403 +3.3%$656,400
    2016$24,602 +1.3%$656,400
    2015$24,293 +3.3%$656,400
    2014$23,525 -9.4%$656,400
    2013$25,967 +2%$656,400 -26.9%
    2012$25,446 +4.2%$898,200
    2011$24,431 -11.7%$898,200
    2010$27,670 +0.9%$898,200 -15.5%
    2009$27,436 $1,063,400
    2008-- $1,063,400
    2007-- $1,063,400
    2006-- $1,063,400 +178.9%
    2005-- $381,300
    2004-- $381,300
    2003-- $381,300
    2002-- $381,300
    2001-- $381,300

    Find assessor info on the county website

    Neighborhood: 08043

    Nearby schools

    GreatSchools rating
    Schools provided by the listing agent
    • Middle: Voorhees
    • High: EASTERN H.S.

    Source: The MLS. This data may not be complete. We recommend contacting the local school district to confirm school assignments for this home.

    Get a cash offer in 3 minutes
    Find out how much your home could sell for in as little as 3 minutes with a no-obligation cash offer.
    Estimated market value
    $1,502,200
    Get a cash offer in 3 minutes
    Find out how much your home could sell for in as little as 3 minutes with a no-obligation cash offer.
    Estimated market value
    $1,502,200