Nestled in the desirable Lost Tree neighborhood, 9 Shingle Oak sits proudly on a beautiful, tree-lined street at the top of a quiet cul-de-sac. This gracious brick colonial, with over 3,300 square feet of living space, effortlessly checks all the must-have boxes and more. Filled with natural light and generously proportioned rooms, this home is perfect for entertaining family and friends. A grand foyer showcases a sweeping staircase, palladium window, and provides a glimpse of the immense space, beautiful moldings and natural sunlight found throughout the home. Two foyer closets offer convenient storage for coats and shoes. The formal living room features hardwood floors that flow from the foyer along with a wood-burning fireplace, creating a relaxing ambiance for listening to music or enjoying a good book. A dedicated home office offers spacious storage with built-in cabinetry, and sits off the main area, closed off by French doors for privacy when deadlines approach. The spacious formal dining room, complete with hardwood floors, a lovely chandelier, wainscoting, and four windows, overlooks the beautiful landscape in the front of the home. Imagine the family holidays, traditions and memories that can happen here! The chef's kitchen is the heart of the home and a great space to chat & laugh while prepping for the next meal. It offers a one-of-a-kind space to gather with friends casually. Boasting beautiful cherry cabinetry, fabulous stonework, abundant counter and prep space, a walk-in pantry, center island, seating peninsula, a convenient water spigot by the gas burner, commercial-grade stove, Sub-Zero refrigerator & a Sub-Zero freezer and an adjacent dining area with floor-to-ceiling windows offering an amazing 180-degree view of the backyard. It's stunning! Additional features include a built-in desk, stylish lighting, recessed lights and tile flooring. A gorgeous, sunfilled breakfast room with built-in cabinetry offers fabulous backyard views all day long. Adjacent is an impressive size family room, with custom woodwork, soaring two-story windows flanking the second gas fireplace - this room will truly captivate you. This room also features a vaulted ceiling and skylights, and an overlook from the 2nd floor. A lovely powder room, mudroom with access to the two-car garage, and access to the backyard complete the main level. Upstairs, the expansive primary suite boasts a tray ceiling, alcove windows, and a sumptuous primary bath with a copper stand-alone tub, gorgeous vanities, skylights, an extra-large walk-in shower, a huge walk-in closet, and additional storage space. Three more well-sized bedrooms and an updated full bath with a double sink vanity, shower and tub and separate linen closet, complete this level. Head downstairs to the fun-ready, fully finished English basement, complete with a handy full bath, a recreation room with a movie projection screen, and a separate room currently used as a gym plus tons of storage space. The 2-car side turned garage offers even more storage if ever needed. Outside, a lovely Trex deck overlooks a quiet and serene grassy space bordered by perennials and a canopy of trees. Located close to great shopping, dining and award winning Voorhees schools, this is home you must see!
Sold for $995,000
$995,000
9 Shingle Oak Dr, Voorhees, NJ 08043
4beds
3,832sqft
Single Family Residence
Built in 1991
0.49 Acres Lot
$1,047,300 Zestimate®
$260/sqft
$4,192 Estimated rent
Home value
$1,047,300
$911,000 - $1.20M
$4,192/mo
Zestimate® history
Owner options
List your home for rent
$4,192/mo
Rent Zestimate®
Find your next renter with Zillow Rental Manager. Plus, with online applications, you can quickly screen prospective tenants – for free.
$4,192/mo
Rent Zestimate®
Refinance and save
$7,626/mo
Est. payment
Refinancing to a lower rate could help reduce your monthly payments and save thousands over the life of the loan.
$7,626/mo
Est. payment
Explore your selling options
Work with a Zillow partner agent
Leverage their expertise and Zillow's premium Showcase listings to get your home seen by more buyers.
Get startedList with your own agent
Get your home in front of millions of buyers by listing it on Zillow.
Learn how to do itSell it yourself
Take full control of how buyers see your home on Zillow by listing For Sale by Owner (FSBO).
List your homeWhat's special
Gas fireplaceWood-burning fireplaceEnglish basementCommercial-grade stoveVaulted ceilingGrassy spaceBreakfast room
Zillow last checked:
Listing updated:
Listed by:
Bonnie Schwartz 856-217-1200,
Keller Williams Realty - Cherry Hill
Bought with:
Vic Masi, 673058
RealtyMark Properties
Source: Bright MLS,MLS#: NJCD2085390
Facts & features
Interior
Bedrooms & bathrooms
- Bedrooms: 4
- Bathrooms: 4
- Full bathrooms: 3
- 1/2 bathrooms: 1
- Main level bathrooms: 1
Rooms
- Room types: Living Room, Dining Room, Primary Bedroom, Sitting Room, Bedroom 2, Bedroom 3, Kitchen, Family Room, Foyer, Breakfast Room, Bedroom 1, Exercise Room, Laundry, Other, Office, Recreation Room, Storage Room, Primary Bathroom, Full Bath
Primary bedroom
- Level: Upper
- Area: 580 Square Feet
- Dimensions: 0 X 0
Bedroom 1
- Level: Upper
- Area: 196 Square Feet
- Dimensions: 0 X 0
Bedroom 2
- Level: Upper
- Area: 196 Square Feet
- Dimensions: 0 X 0
Bedroom 3
- Level: Upper
- Area: 182 Square Feet
- Dimensions: 0 X 0
Primary bathroom
- Level: Upper
- Area: 240 Square Feet
- Dimensions: 12 x 20
Breakfast room
- Level: Main
- Area: 144 Square Feet
- Dimensions: 12 x 12
Dining room
- Level: Main
- Area: 221 Square Feet
- Dimensions: 0 X 0
Exercise room
- Level: Lower
- Area: 522 Square Feet
- Dimensions: 29 x 18
Family room
- Level: Main
- Area: 450 Square Feet
- Dimensions: 0 X 0
Foyer
- Level: Main
- Area: 304 Square Feet
- Dimensions: 16 x 19
Other
- Level: Upper
- Area: 90 Square Feet
- Dimensions: 10 x 9
Kitchen
- Level: Main
- Area: 460 Square Feet
- Dimensions: 0 X 0
Laundry
- Level: Main
- Area: 78 Square Feet
- Dimensions: 13 x 6
Living room
- Level: Main
- Area: 280 Square Feet
- Dimensions: 0 X 0
Office
- Level: Main
- Area: 224 Square Feet
- Dimensions: 14 x 16
Other
- Features: Walk-In Closet(s)
- Level: Upper
- Area: 100 Square Feet
- Dimensions: 10 x 10
Recreation room
- Level: Lower
- Area: 221 Square Feet
- Dimensions: 13 x 17
Recreation room
- Level: Lower
- Area: 256 Square Feet
- Dimensions: 16 x 16
Sitting room
- Level: Upper
- Area: 130 Square Feet
- Dimensions: 10 x 13
Storage room
- Level: Lower
- Area: 266 Square Feet
- Dimensions: 14 x 19
Heating
- Zoned, Natural Gas
Cooling
- Central Air, Electric
Appliances
- Included: Microwave, Cooktop, Dishwasher, Disposal, Dryer, Exhaust Fan, Freezer, Ice Maker, Oven, Oven/Range - Gas, Range Hood, Refrigerator, Six Burner Stove, Stainless Steel Appliance(s), Washer, Tankless Water Heater, Gas Water Heater
- Laundry: Main Level, Laundry Room
Features
- Attic, Soaking Tub, Bathroom - Stall Shower, Ceiling Fan(s), Chair Railings, Crown Molding, Dining Area, Floor Plan - Traditional, Eat-in Kitchen, Kitchen - Gourmet, Kitchen Island, Kitchen - Table Space, Pantry, Primary Bath(s), Recessed Lighting, Upgraded Countertops, Wainscotting, Walk-In Closet(s), Breakfast Area, Built-in Features, Formal/Separate Dining Room, 2 Story Ceilings, Tray Ceiling(s)
- Flooring: Wood, Ceramic Tile, Carpet
- Doors: Six Panel, French Doors
- Windows: Palladian, Transom, Skylight(s), Window Treatments
- Basement: Full,Finished,English,Windows
- Number of fireplaces: 2
- Fireplace features: Gas/Propane, Mantel(s), Decorative
Interior area
- Total structure area: 3,832
- Total interior livable area: 3,832 sqft
- Finished area above ground: 3,832
- Finished area below ground: 0
Property
Parking
- Total spaces: 6
- Parking features: Garage Faces Side, Garage Door Opener, Inside Entrance, Concrete, Attached, Driveway
- Attached garage spaces: 2
- Uncovered spaces: 4
Accessibility
- Accessibility features: None
Features
- Levels: Two
- Stories: 2
- Patio & porch: Deck
- Exterior features: Extensive Hardscape, Lighting, Flood Lights, Play Area, Sidewalks, Street Lights, Underground Lawn Sprinkler
- Pool features: None
- Has spa: Yes
- Spa features: Bath
- Has view: Yes
- View description: Garden, Trees/Woods
Lot
- Size: 0.49 Acres
- Features: Cul-De-Sac, Corner Lot, Front Yard, Landscaped, Rear Yard
Details
- Additional structures: Above Grade, Below Grade
- Parcel number: 3400202 0800005
- Zoning: 100A
- Special conditions: Standard
Construction
Type & style
- Home type: SingleFamily
- Architectural style: Colonial
- Property subtype: Single Family Residence
Materials
- Wood Siding, Brick
- Foundation: Brick/Mortar
- Roof: Shingle,Pitched
Condition
- Excellent
- New construction: No
- Year built: 1991
Utilities & green energy
- Electric: 200+ Amp Service
- Sewer: Public Sewer
- Water: Public
Community & HOA
Community
- Subdivision: Lost Tree
HOA
- Has HOA: No
Location
- Region: Voorhees
- Municipality: VOORHEES TWP
Financial & listing details
- Price per square foot: $260/sqft
- Tax assessed value: $327,900
- Annual tax amount: $29,351
- Date on market: 3/6/2025
- Listing agreement: Exclusive Right To Sell
- Listing terms: Cash,Conventional
- Inclusions: Projection Screen In Basement, Wall Unit In Family Room, Refrigerator In Garage, Dining Room Chandelier, Kitchen Appliances, Foyer Chandelier With Lift
- Ownership: Fee Simple
Price history
| Date | Event | Price |
|---|---|---|
| 5/30/2025 | Sold | $995,000+4.7%$260/sqft |
Source:  Bright MLS #NJCD2085390 Report a problem Bright MLS #NJCD2085390 Report a problem | ||
| 3/22/2025 | Pending sale | $950,000$248/sqft |
Source: Bright MLS #NJCD2085390 Report a problem | ||
| 3/12/2025 | Contingent | $950,000$248/sqft |
Source: Bright MLS #NJCD2085390 Report a problem | ||
| 3/6/2025 | Listed for sale | $950,000+81%$248/sqft |
Source: Bright MLS #NJCD2085390 Report a problem | ||
| 8/17/1999 | Sold | $525,000$137/sqft |
Source: Public Record Report a problem | ||
Public tax history
| Year | Property taxes | Tax assessment |
|---|---|---|
| 2026 | $23,547 | $914,800 |
| 2025 | $23,547 -19.8% | $914,800 +34% |
| 2024 | $29,352 +1.8% | $682,600 |
| 2023 | $28,826 +2.1% | $682,600 |
| 2022 | $28,246 +0.6% | $682,600 |
| 2021 | $28,069 +4.2% | $682,600 |
| 2020 | $26,935 +33.8% | $682,600 |
| 2019 | $20,125 | $682,600 |
| 2018 | $20,125 -23.8% | $682,600 |
| 2017 | $26,417 +3.3% | $682,600 |
| 2016 | $25,584 +1.3% | $682,600 |
| 2015 | $25,263 +3.3% | $682,600 |
| 2014 | $24,464 +1.2% | $682,600 |
| 2013 | $24,180 +2% | $682,600 -18.4% |
| 2012 | $23,695 +4.2% | $836,400 |
| 2011 | $22,750 -1.4% | $836,400 |
| 2010 | $23,064 +0.9% | $836,400 -5.6% |
| 2009 | $22,869 | $886,400 |
| 2008 | -- | $886,400 |
| 2007 | -- | $886,400 -20.4% |
| 2006 | -- | $1,113,800 +235.8% |
| 2005 | -- | $331,700 +1.2% |
| 2004 | -- | $327,900 |
| 2003 | -- | $327,900 |
| 2002 | -- | $327,900 |
| 2001 | -- | $327,900 |
Find assessor info on the county website
Neighborhood: 08043
Nearby homes
- $1,117,5004 bd3 ba4.2k sqft7 Shingle Oak Dr, Voorhees, NJ 08043Off Market
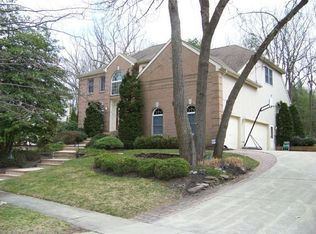
- $1,183,5004 bd5 ba4k sqft1 Shingle Oak Ct, Voorhees, NJ 08043Off Market
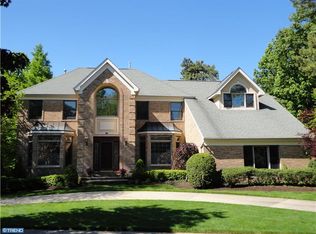
- $1,581,8005 bd6 ba6.2k sqft3 Shingle Oak Ct, Voorhees, NJ 08043Off Market
- $1,122,9004 bd4 ba3.6k sqft6 Shingle Oak Ct, Voorhees, NJ 08043Off Market
- $1,027,100-- bd-- ba3.8k sqft8 Shingle Oak Dr, Voorhees, NJ 08043Off Market
- $986,500-- bd-- ba3.7k sqft10 Shingle Oak Dr, Voorhees, NJ 08043Off Market
- $1,156,900-- bd-- ba3.2k sqft5 Shingle Oak Ct, Voorhees, NJ 08043Off Market
- $1,454,0007 bd6 ba6.3k sqft5 Shingle Oak Dr, Voorhees, NJ 08043Sold
Nearby schools
GreatSchools rating
- 7/10Edward T. Hamilton Elementary SchoolGrades: K-5Distance: 2.2 mi
- 7/10Voorhees Middle SchoolGrades: 6-8Distance: 0.5 mi
- 7/10Eastern High SchoolGrades: 9-12Distance: 0.5 mi
Schools provided by the listing agent
- Elementary: E.t. Hamilton School
- Middle: Voorhees M.s.
- High: Eastern H.s.
- District: Eastern Camden County Reg Schools
Source: Bright MLS. This data may not be complete. We recommend contacting the local school district to confirm school assignments for this home.
Get a cash offer in 3 minutes
Find out how much your home could sell for in as little as 3 minutes with a no-obligation cash offer.
Estimated market value
$1,047,300
Get a cash offer in 3 minutes
Find out how much your home could sell for in as little as 3 minutes with a no-obligation cash offer.
Estimated market value
$1,047,300
- New Jersey
- Camden County
- Voorhees Township
- 08043
- 9 Shingle Oak Dr
Nearby cities
Nearby neighborhoods
Nearby zip codes
Other Voorhees Township Topics
- Apartments for Rent in 08043
- Houses for Sale in 08043
- Houses for Rent in 08043
- 08043 Real Estate
- Voorhees Township Condos
- Houses for Sale in Voorhees Township
- Newest Listings in Voorhees Township
- Voorhees Township Home Values
- Voorhees Township Real Estate Agents
- Voorhees Township Refinance
- Voorhees Township Mortgage Rates
