Skip main navigation
Sold for $1,454,000
Street View
  • $1,454,000

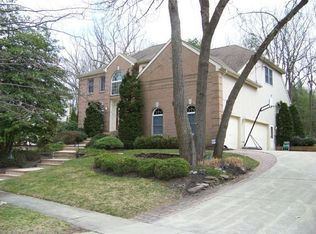
    5 Shingle Oak Dr, Voorhees, NJ 08043

    7beds
    6,387sqft
    Single Family Residence
    Built in 1993
    0.44 Acres Lot
    $1,457,900 Zestimate®
    $228/sqft
    $6,011 Estimated rent

    Home value

    $1,457,900

    $1.34M - $1.59M

    $6,011/mo

    Zestimate® history
    Loading
    Loading...

    Owner options

    List your home for rent

    $6,011/mo

    Rent Zestimate®

    Find your next renter with Zillow Rental Manager. Plus, with online applications, you can quickly screen prospective tenants – for free.

    Learn more

    $6,011/mo

    Rent Zestimate®

    Refinance and save

    $10,684/mo

    Est. payment

    Refinancing to a lower rate could help reduce your monthly payments and save thousands over the life of the loan.

    See today's rates

    $10,684/mo

    Est. payment

    Explore your selling options

    Work with a Zillow partner agent

    Leverage their expertise and Zillow's premium Showcase listings to get your home seen by more buyers.

    Get started

    List with your own agent

    Get your home in front of millions of buyers by listing it on Zillow.

    Learn how to do it

    Sell it yourself

    Take full control of how buyers see your home on Zillow by listing For Sale by Owner (FSBO).

    List your home

    What's special

    Modern finishesFully finished lower levelFarber ceiling ventilation systemHigh-efficiency hvac systemFully fenced rear yardWalk-in storage roomProfessionally installed landscape lighting
    This beautifully upgraded 7 Bedroom, 5/2 Bath home in the highly desirable Lost Tree neighborhood offers a rare combination of major system improvements, modern finishes, and exceptional indoor and outdoor living spaces. Recent updates include replacement of major home systems, including a high-efficiency HVAC system, a RainSoft whole-house water softener system, a new roof, skylights, and replacement windows throughout the home, providing long-term peace of mind for the next owner. The Kitchen features modern finishes and cabinetry, premium Wi-Fi-enabled Cafe appliances including an induction cooktop, a Farber ceiling ventilation system, a below-counter microwave that can double as an oven, and a double wall oven that provides options for convection, precision, and air fry cooking, while Bathrooms throughout the home have been enhanced with updated tile, fixtures, and finishes.The interior has been freshly painted and features updated lighting and hardwood flooring throughout. The fully finished lower level offers a large Bedroom with a sitting area, an Office/Gym space, a walk-in storage room, LVT flooring, and an inviting entertainment space complete with a custom bar area, built-in under-counter refrigerator with freezer and ice maker, and a Theater Room with a 100-inch movie screen and ceiling mounted projector, ideal for gatherings or relaxed evenings at home. The Garage has been thoughtfully modernized with a sealed floor finish, added cabinetry, a two-person workstation, upgraded windows, and overhead storage, providing exceptional organization and functionality. Also included are two Samsung upright convertible refrigerators that can each be converted with the flip of a switch to either a full freezer or a full refrigerator, based on your needs. Outdoor living and curb appeal have been enhanced with professionally installed landscape lighting, fully fenced rear yard, a gazebo on the rear deck, creating an ideal setting for entertaining or unwinding. Our spectacular move-in-ready home reflects years of thoughtful investment and care, offering comfort, functionality, and lifestyle in one of Voorhees’ most sought-after communities. Enjoy easy access to major highways, Virtua Hospital, Towne Center Mall, PATCO, the Flyers Training Center, and a 25 minute commute to Philadelphia Airport .

    Zillow last checked:

    Listing updated:

    Listed by:

    Kathleen Boggs-Shaner 856-979-3157,

    BHHS Fox & Roach - Haddonfield,

    Listing Team: Real Solutions Home Team

    Bought with:

    Carol Minghenelli, 342643

    Compass New Jersey, LLC - Haddon Township

    Source: Bright MLS,MLS#: NJCD2110662MLS Logo

    Facts & features

    Interior

    Bedrooms & bathrooms
    • Bedrooms: 7
    • Bathrooms: 6
    • Full bathrooms: 5
    • 1/2 bathrooms: 1
    • Main level bathrooms: 2
    • Main level bedrooms: 1
    Rooms
    • Room types: Living Room, Dining Room, Primary Bedroom, Sitting Room, Bedroom 2, Bedroom 3, Bedroom 4, Bedroom 5, Kitchen, Family Room, Breakfast Room, Sun/Florida Room, Exercise Room, Laundry, Other, Recreation Room, Bedroom 6, Primary Bathroom, Half Bath, Additional Bedroom
    Primary bedroom
    • Features: Flooring - HardWood, Lighting - Ceiling, Recessed Lighting, Primary Bedroom - Sitting Area, Walk-In Closet(s), Window Treatments, Ceiling Fan(s)
    • Level: Upper
    • Area: 266 Square Feet
    • Dimensions: 14 X 19
    Other
    • Features: Ceiling Fan(s), Flooring - Luxury Vinyl Plank, Recessed Lighting
    • Level: Lower
    • Area: 483 Square Feet
    • Dimensions: 23 X 21
    Bedroom 2
    • Features: Flooring - HardWood, Recessed Lighting, Lighting - Ceiling, Window Treatments
    • Level: Upper
    • Area: 196 Square Feet
    • Dimensions: 14 X 14
    Bedroom 3
    • Features: Flooring - HardWood, Recessed Lighting, Ceiling Fan(s), Window Treatments
    • Level: Upper
    • Area: 240 Square Feet
    • Dimensions: 16 X 15
    Bedroom 4
    • Features: Ceiling Fan(s), Flooring - HardWood, Built-in Features, Window Treatments
    • Level: Upper
    • Area: 110 Square Feet
    • Dimensions: 11 X 10
    Bedroom 5
    • Features: Ceiling Fan(s), Flooring - HardWood, Bathroom - Walk-In Shower, Recessed Lighting
    • Level: Upper
    • Area: 225 Square Feet
    • Dimensions: 15 X 15
    Bedroom 6
    • Features: Built-in Features, Flooring - HardWood, Recessed Lighting
    • Level: Main
    • Area: 165 Square Feet
    • Dimensions: 15 X 11
    Primary bathroom
    • Features: Soaking Tub, Bathroom - Walk-In Shower, Built-in Features, Recessed Lighting
    • Level: Upper
    • Area: 360 Square Feet
    • Dimensions: 15 X 24
    Breakfast room
    • Features: Flooring - HardWood, Lighting - Ceiling
    • Level: Main
    • Area: 132 Square Feet
    • Dimensions: 12 X 11
    Dining room
    • Features: Flooring - HardWood, Lighting - Ceiling, Recessed Lighting, Window Treatments
    • Level: Main
    • Area: 238 Square Feet
    • Dimensions: 17 X 14
    Exercise room
    • Features: Flooring - Luxury Vinyl Plank, Recessed Lighting
    • Level: Lower
    • Area: 323 Square Feet
    • Dimensions: 19 X 17
    Family room
    • Features: Ceiling Fan(s), Flooring - HardWood, Built-in Features, Recessed Lighting, Window Treatments
    • Level: Main
    • Area: 360 Square Feet
    • Dimensions: 15 X 24
    Half bath
    • Level: Main
    • Area: 35 Square Feet
    • Dimensions: 7 X 5
    Kitchen
    • Features: Countertop(s) - Quartz, Flooring - HardWood, Kitchen - Electric Cooking, Lighting - Pendants, Recessed Lighting
    • Level: Main
    • Area: 225 Square Feet
    • Dimensions: 15 X 15
    Laundry
    • Features: Built-in Features, Lighting - Ceiling, Flooring - Luxury Vinyl Tile
    • Level: Upper
    • Area: 165 Square Feet
    • Dimensions: 15 X 11
    Living room
    • Features: Built-in Features, Flooring - HardWood, Lighting - Ceiling, Recessed Lighting, Fireplace - Gas, Window Treatments
    • Level: Main
    • Area: 266 Square Feet
    • Dimensions: 14 X 19
    Other
    • Features: Granite Counters, Flooring - Luxury Vinyl Plank, Recessed Lighting
    • Level: Lower
    • Area: 70 Square Feet
    • Dimensions: 10 X 7
    Recreation room
    • Features: Fireplace - Electric, Flooring - HardWood, Lighting - Ceiling
    • Level: Lower
    • Area: 440 Square Feet
    • Dimensions: 22 X 20
    Sitting room
    • Features: Flooring - Luxury Vinyl Plank, Recessed Lighting
    • Level: Lower
    • Area: 256 Square Feet
    • Dimensions: 16 X 16
    Sitting room
    • Features: Flooring - Luxury Vinyl Plank, Recessed Lighting
    • Level: Lower
    • Area: 253 Square Feet
    • Dimensions: 11 X 23
    Other
    • Features: Ceiling Fan(s), Skylight(s), Flooring - HardWood, Window Treatments
    • Level: Main
    • Area: 247 Square Feet
    • Dimensions: 13 X 19
    Heating
    • Forced Air, Natural Gas
    Cooling
    • Central Air, Multi Units, Zoned, Electric
    Appliances
    • Included: Microwave, Cooktop, Dishwasher, Disposal, Dryer, Extra Refrigerator/Freezer, Ice Maker, Double Oven, Self Cleaning Oven, Oven, Oven/Range - Electric, Washer, ENERGY STAR Qualified Dishwasher, ENERGY STAR Qualified Freezer, ENERGY STAR Qualified Refrigerator, ENERGY STAR Qualified Washer, Down Draft, Exhaust Fan, Refrigerator, Water Conditioner - Owned, Water Heater, Water Treat System, Gas Water Heater
    • Laundry: Upper Level, Laundry Room
    Features
    • Bathroom - Tub Shower, Bathroom - Walk-In Shower, Breakfast Area, Built-in Features, Ceiling Fan(s), Chair Railings, Crown Molding, Curved Staircase, Entry Level Bedroom, Family Room Off Kitchen, Open Floorplan, Formal/Separate Dining Room, Kitchen - Gourmet, Kitchen Island, Primary Bath(s), Upgraded Countertops, Wainscotting, Walk-In Closet(s), Bar, Wine Storage, Soaking Tub, Bathroom - Stall Shower, Recessed Lighting
    • Flooring: Hardwood, Luxury Vinyl, Ceramic Tile, Wood
    • Doors: French Doors, ENERGY STAR Qualified Doors, Double Entry
    • Windows: Low Emissivity Windows, Replacement, Wood Frames, Skylight(s), Screens, Palladian, Energy Efficient, Casement, Double Hung, Window Treatments
    • Basement: Finished
    • Number of fireplaces: 3
    • Fireplace features: Electric, Gas/Propane
    Interior area
    • Total structure area: 6,387
    • Total interior livable area: 6,387 sqft
    • Finished area above ground: 4,692
    • Finished area below ground: 1,695

    Property

    Parking
    • Total spaces: 8
    • Parking features: Garage Door Opener, Garage Faces Side, Storage, Concrete, Attached, Driveway
    • Attached garage spaces: 3
    • Uncovered spaces: 5
    Accessibility
    • Accessibility features: None
    Features
    • Levels: Two
    • Stories: 2
    • Patio & porch: Deck
    • Exterior features: Extensive Hardscape, Lighting, Flood Lights, Lawn Sprinkler, Sidewalks, Street Lights, Underground Lawn Sprinkler
    • Pool features: None
    • Fencing: Back Yard,Vinyl,Wrought Iron,Full
    Lot
    • Size: 0.44 Acres
    Details
    • Additional structures: Above Grade, Below Grade
    • Parcel number: 3400202 0800003
    • Zoning: RESIDENTIAL
    • Zoning description: Residential
    • Special conditions: Standard

    Construction

    Type & style
    • Home type: SingleFamily
    • Architectural style: Traditional
    • Property subtype: Single Family Residence
    Materials
    • Brick, Wood Siding
    • Foundation: Block
    Condition
    • Excellent
    • New construction: No
    • Year built: 1993

    Utilities & green energy

    • Electric: 200+ Amp Service, 100 Amp Service
    • Sewer: Public Sewer
    • Water: Public

    Community & HOA

    Community
    • Security: Fire Alarm, Carbon Monoxide Detector(s), Security System, Fire Sprinkler System
    • Subdivision: Lost Tree
    HOA
    • Has HOA: No
    Location
    • Region: Voorhees
    • Municipality: VOORHEES TWP

    Financial & listing details

    • Price per square foot: $228/sqft
    • Tax assessed value: $1,050,800
    • Annual tax amount: $27,048
    • Date on market: 3/20/2026
    • Listing agreement: Exclusive Right To Sell
    • Listing terms: Conventional,FHA,VA Loan,Cash
    • Inclusions: All Appliances, Window Treatments, Tonal Digital Strength Training System, Theatre Projector, 2 Electric Fireplaces, Gazebo, Outdoor Electric Patio Heater, Garage Workbench And Shelving
    • Exclusions: Personal Property
    • Ownership: Fee Simple

    Price history

    DateEventPrice
    6/5/2026Sold$1,454,000+3.9%$228/sqft
    Source: Bright MLS #NJCD2110662 Report a problem
    3/26/2026Pending sale$1,400,000$219/sqft
    Source: Bright MLS #NJCD2110662 Report a problem
    3/20/2026Listed for sale$1,400,000+115.4%$219/sqft
    Source: Bright MLS #NJCD2110662 Report a problem
    2/3/2022Sold$650,000$102/sqft
    Source: Public Record Report a problem
    4/30/2021Sold$650,000$102/sqft
    Source: Berkshire Hathaway HomeServices Fox & Roach #NJCD411852_08043 Report a problem
    3/1/2021Pending sale$650,000$102/sqft
    Source: Bright MLS #NJCD411852 Report a problem
    1/29/2021Listed for sale$650,000$102/sqft
    Source: Bright MLS #NJCD411852 Report a problem
    11/4/2020Listing removed$650,000$102/sqft
    Source: BHHS Fox & Roach Marlton-Voorhees Home Marketing Center #NJCD394714 Report a problem
    6/10/2020Listed for sale$650,000-4.3%$102/sqft
    Source: BHHS Fox & Roach-Marlton #NJCD394714 Report a problem
    4/9/2020Listing removed$679,000$106/sqft
    Source: BHHS Fox & Roach Marlton-Voorhees Home Marketing Center #NJCD387298 Report a problem
    2/25/2020Listed for sale$679,000+35.8%$106/sqft
    Source: BHHS Fox & Roach-Marlton #NJCD387298 Report a problem
    2/25/2015Sold$500,000+0.1%$78/sqft
    Source: Public Record Report a problem
    12/9/2014Listed for sale$499,500$78/sqft
    Source: RE/MAX Preferred #6494486 Report a problem

    Public tax history

    YearProperty taxesTax assessment
    2025$27,048 +12.3%$1,050,800 +87.6%
    2024$24,080 $560,000
    2023-- $560,000
    2022$23,173 -11.1%$560,000 -11.7%
    2021$26,066 +4.2%$633,900
    2020$25,014 +0.7%$633,900
    2019$24,849 $633,900
    2018$24,849 +1.3%$633,900
    2017$24,532 +3.3%$633,900
    2016$23,759 +1.3%$633,900
    2015$23,461 +3.3%$633,900
    2014$22,719 -4.3%$633,900
    2013$23,747 -16.6%$633,900 -22.8%
    2012$28,486 +4.2%$821,400 -18.3%
    2011$27,350 -0.3%$1,005,500
    2010$27,441 +0.9%$1,005,500 -4.7%
    2009$27,209 $1,054,600
    2008-- $1,054,600
    2007-- $1,054,600
    2006-- $1,054,600 +162.9%
    2005-- $401,100
    2004-- $401,100
    2003-- $401,100
    2002-- $401,100
    2001-- $401,100
    Find assessor info on the county website

    Neighborhood: 08043

    Nearby schools

    GreatSchools rating
    Schools provided by the listing agent
    • Elementary: Edward T. Hamilton E.s.
    • Middle: Voorhees M.s.
    • High: Eastern H.s.

    Source: Bright MLS. This data may not be complete. We recommend contacting the local school district to confirm school assignments for this home.

    Get a cash offer in 3 minutes
    Find out how much your home could sell for in as little as 3 minutes with a no-obligation cash offer.
    Estimated market value
    $1,457,900
    Get a cash offer in 3 minutes
    Find out how much your home could sell for in as little as 3 minutes with a no-obligation cash offer.
    Estimated market value
    $1,457,900