Skip main navigation
Off market
  • $1,390,200

    3 Shiplight Ct #21/035, Salem, SC 29676

    5beds
    4,500sqft
    SingleFamily
    Built in 2000
    0.51 Acres Lot
    $1,390,200 Zestimate®
    $309/sqft
    $4,199 Estimated rent

    Home value

    $1,390,200

    $1.24M - $1.56M

    $4,199/mo

    Zestimate® history
    Loading
    Loading...

    Owner options

    List your home for rent

    $4,199/mo

    Rent Zestimate®

    Find your next renter with Zillow Rental Manager. Plus, with online applications, you can quickly screen prospective tenants – for free.

    Learn more

    $4,199/mo

    Rent Zestimate®

    Refinance and save

    $8,307/mo

    Est. payment

    Refinancing to a lower rate could help reduce your monthly payments and save thousands over the life of the loan.

    See today's rates

    $8,307/mo

    Est. payment

    Explore your selling options

    Work with a Zillow partner agent

    Leverage their expertise and Zillow's premium Showcase listings to get your home seen by more buyers.

    Get started

    List with your own agent

    Get your home in front of millions of buyers by listing it on Zillow.

    Learn how to do it

    Sell it yourself

    Take full control of how buyers see your home on Zillow by listing For Sale by Owner (FSBO).

    List your home

    What's special

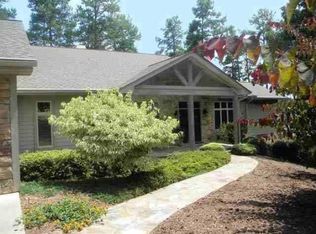
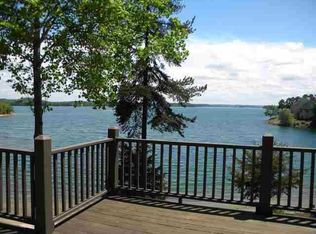
    Catch the fresh Lake Keowee Breezes and Views while strolling the Leisure Trail (lit after dark), and taking a swim using your own stone stairway into the clear, cool waters from your very own backyard. Beautifully-maintained, exceptional 5 bedroom, 3.5 bath, lakefront home with stunning, professionally-designed landscape and garden areas. Phenomenal Keowee Key leisure trail location, with convenient, deeded right to lease boatslip in special boatslip cluster for unit 21 lakefront homes only (current time-frame for availability must be verified) and outstanding water vierws from nearly every room! Quality-built with upscale appointments and tasteful decor throughout, this spacious, bright and open floor plan offers a variety of space for optimum everyday comfort, and convenience, plus ultimate entertainment and guest appeal. Architectual design and details will impress, but the luxury components and features such as high, smooth ceilings, recessed lighting, multiple gas fireplaces, hardwood floors, Anderson windows, ceramic tile and more will make you want to call it Home Sweet Home. Gourmet island-kitchen with breakfast bar, specialty cabinetry, pantry, granite counter tops, stainless applances (dual fuel range) open to keeping room (see through fireplace) and direct access to the private, grilling deck and oversized screened porch with gorgeous, refinished heart of pine flooring, mounted flat screen tv, recessed lighting, ceiling fan and great leisure trail views. Elegant, yet casual greatroom with lots of glass for plenty of natural light (and views) is open to the formal dining area. The spacious master suite (walk-in closet, jetted tub, separate shower, double-sink vanity) is designed for views, and even direct access to the very private balcony via master bath. Outstanding lower level layout offers family room, professional home office, 3 bedrooms, 2 baths, wet bar (cabinetry, fridge), built-ins, and workshop/storage area with access to private patio area. Newer Architectual shingle roof (2015), Epoxied garage floor, radon mitigation system, and more. Must see this very special property, as you have to experience this home to appreciate all that it has to offer. Please refer to the Schedule A for exclusions, and negotiable furnishings available. Keowee Key is an everpopular gated country club community with an 18-hole golf course, indoor-outdoor swimming pools, fitness center, pickleball and tennis courts, marinas and country club. Keowee Key lifestyle offers a myriad of social activities and interests to share with friends and family, along with lakeside beaches, trails, and parks, dog park, community gardens, shuffle board courts, and so much more. Keowee Key is a 15 minute drive to Clemson University, home of the Clemson Tiger champion football team.

    This property is off market, which means it's not currently listed for sale or rent on Zillow. This may be different from what's available on other websites or public sources.
    Facts & features

    Interior

    Bedrooms & bathrooms
    • Bedrooms: 5
    • Bathrooms: 4
    • Full bathrooms: 3
    • 1/2 bathrooms: 1
    • Main level bedrooms: 1
    Heating
    • Heat pump, Electric
    Appliances
    • Included: Dishwasher, Dryer, Garbage disposal, Microwave, Range / Oven, Refrigerator, Washer
    • Laundry: Laundry Room, Sink
    Features
    • Ceiling Fan(s), Wet Bar, Jetted Tub, Walk-In Closet(s), Gas Logs, Granite Counters, Cable TV Available, Bookcases, Walk-In Shower, Blinds, Electric Garage Door, Laundry Room Sink, Some 9' Ceilings, Attic Stairs-Disappearing, Smoke Detector, Countertops-Solid Surface, Alarm System-Owned, Fireplace - Double Sided, Fireplace - Multiple, Countertops-Other, Fireplace-Gas Connection
    • Flooring: Tile, Carpet, Hardwood
    • Doors: Glass Door, Atrium Doors
    • Windows: Insulated Windows, Blinds
    • Basement: Finished
    • Has fireplace: Yes
    • Fireplace features: Gas, Double Sided, Fireplace - Multiple
    • Furnished: Yes
    Interior area
    • Total interior livable area: 4,500 sqft
    • Finished area below ground: 2383

    Property

    Parking
    • Total spaces: 2
    • Parking features: Garage - Attached
    Features
    • Patio & porch: Patio, Screened, Front Porch
    • Exterior features: Shingle, Stone, Wood, Cement / Concrete
    • Pool features: Community
    • Spa features: Bath
    • Has view: Yes
    • View description: Water
    • Has water view: Yes
    • Water view: Water
    • Waterfront features: Waterfront, Lake Front
    • Body of water: Keowee
    • Frontage type: Waterfront, Yes
    • Frontage length: 141.28
    Lot
    • Size: 0.51 Acres
    • Features: Water View, Waterfront, Water Access, Underground Utilities, Shade Trees
    Details
    • Additional structures: Garage(s), Storage, Tennis Court(s), Sauna/Cabana
    • Special conditions: For Sale

    Construction

    Type & style
    • Home type: SingleFamily
    • Architectural style: Traditional
    Condition
    • Year built: 2000
    Details
    • Builder name: Molin

    Utilities & green energy

    • Gas: Propane Gas
    • Sewer: Private Sewer
    • Water: Private
    • Utilities for property: Propane, Electricity Connected, Underground Utilities, Cable Connected

    Community & HOA

    Community
    • Features: Fitness Center
    • Security: Security Service, Smoke Detector(s), Security System Owned
    HOA
    • Has HOA: Yes
    • Services included: Security, Pool, Recreation Facility, Golf Membership
    • HOA fee: $357 monthly
    Location
    • Region: Salem

    Financial & listing details

    • Price per square foot: $309/sqft

    Price history

    DateEventPrice
    12/17/2020Sold$975,000-1%$217/sqft
    Source: WUMLS #20232693 Report a problem
    11/7/2020Pending sale$985,000$219/sqft
    Source: Allen Tate - Keowee Key #20232693 Report a problem
    10/2/2020Listed for sale$985,000$219/sqft
    Source: Allen Tate - Keowee Key #20232693 Report a problem

    Public tax history

    Tax history is unavailable.

    Neighborhood: Keowee Key

    Nearby schools

    GreatSchools rating
    Schools provided by the listing agent
    • Elementary: Keowee Elem
    • Middle: Walhalla Middle
    • High: Walhalla High

    Source: The MLS. This data may not be complete. We recommend contacting the local school district to confirm school assignments for this home.

    Get a cash offer in 3 minutes
    Find out how much your home could sell for in as little as 3 minutes with a no-obligation cash offer.
    Estimated market value
    $1,390,200
    Get a cash offer in 3 minutes
    Find out how much your home could sell for in as little as 3 minutes with a no-obligation cash offer.
    Estimated market value
    $1,390,200