Skip main navigation
Off market
  • $1,312,800

    36 Lighthouse Way Dr #21/037, Salem, SC 29676

    4beds
    --sqft
    Single Family Residence
    Built in ----
    0.58 Acres Lot
    $1,312,800 Zestimate®
    $--/sqft
    $4,052 Estimated rent

    Home value

    $1,312,800

    $1.09M - $1.61M

    $4,052/mo

    Zestimate® history
    Loading
    Loading...

    Owner options

    List your home for rent

    $4,052/mo

    Rent Zestimate®

    Find your next renter with Zillow Rental Manager. Plus, with online applications, you can quickly screen prospective tenants – for free.

    Learn more

    $4,052/mo

    Rent Zestimate®

    Refinance and save

    $7,482/mo

    Est. payment

    Refinancing to a lower rate could help reduce your monthly payments and save thousands over the life of the loan.

    See today's rates

    $7,482/mo

    Est. payment

    Explore your selling options

    Work with a Zillow partner agent

    Leverage their expertise and Zillow's premium Showcase listings to get your home seen by more buyers.

    Get started

    List with your own agent

    Get your home in front of millions of buyers by listing it on Zillow.

    Learn how to do it

    Sell it yourself

    Take full control of how buyers see your home on Zillow by listing For Sale by Owner (FSBO).

    List your home

    What's special

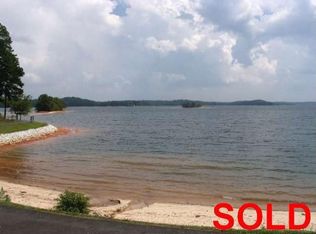
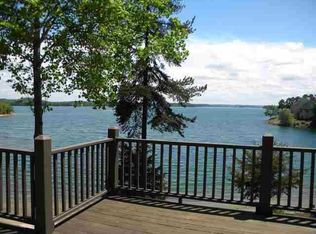
    Captivating BIG water views from almost every room on both levels of this 3/4 bedroom lakefront beauty. Main level living offers a bright, free-flowing floor plan*fabulous for entertaining* brimming with natural light (multiple glass-panel doors w/blind inserts and Pallidian-style windows, all solar tinted for energy efficiency) offer ease of access to deck and views. Triple glass panel/palladian detail and 20' cathedral ceiling for dramatic entry to the stunning living space and views. Latest upgrades to include natural finished hardwoods, fresh paint through-out (trim & crown details), stylish redesigned kitchen for maximum efficiency, features additional furniture-quality cabinetry & butler's pantry with pull-out shelves, granite with undermount stainless sink *window with a view* custom, lighted backsplash, upgraded appliances, and walk-in pantry. Master bath redesign features custom, walk-in tiled, doorless shower & fixtures, separate jetted tub, his and her custom finished vanities, and separate,

    This property is off market, which means it's not currently listed for sale or rent on Zillow. This may be different from what's available on other websites or public sources.
    Zillow last checked:

    Listing updated:

    Listed by:

    Scarlett and Tom 864-723-4372,

    RE/MAX Realty Prof Lake Keowee

    Bought with:

    Scarlett and Tom

    RE/MAX Realty Prof Lake Keowee

    Source: WUMLS,MLS#: 20147963MLS LogoOriginating MLS: Western Upstate Association of Realtors

    Facts & features

    Interior

    Bedrooms & bathrooms
    • Bedrooms: 4
    • Bathrooms: 5
    • Full bathrooms: 3
    • 1/2 bathrooms: 2
    • Main level bathrooms: 1
    • Main level bedrooms: 1
    Rooms
    • Room types: Breakfast Room/Nook, Dining Room, Laundry, Office, Workshop
    Heating
    • Electric, Heat Pump
    Cooling
    • Heat Pump, Attic Fan
    Appliances
    • Included: Convection Oven, Dryer, Dishwasher, Electric Water Heater, Disposal, Microwave, Refrigerator, Smooth Cooktop, Washer, Plumbed For Ice Maker
    • Laundry: Washer Hookup, Electric Dryer Hookup, Sink
    Features
    • Wet Bar, Ceiling Fan(s), Cathedral Ceiling(s), Central Vacuum, Dual Sinks, Entrance Foyer, Fireplace, Granite Counters, High Ceilings, Intercom, Jetted Tub, Bath in Primary Bedroom, Pull Down Attic Stairs, Smooth Ceilings, Separate Shower, Cable TV, Upper Level Primary, Walk-In Closet(s), Walk-In Shower, Window Treatments, Breakfast Area
    • Flooring: Carpet, Ceramic Tile, Hardwood
    • Windows: Blinds, Insulated Windows, Palladian Window(s), Wood Frames
    • Basement: Daylight,Full,Finished,Heated,Interior Entry,Walk-Out Access
    • Has fireplace: Yes
    • Fireplace features: Gas Log
    Interior area
    • Living area range: 4500-4999 Square Feet
    • Finished area above ground: 4,500
    • Finished area below ground: 2,218

    Property

    Parking
    • Total spaces: 2
    • Parking features: Attached, Garage, Driveway, Garage Door Opener
    • Attached garage spaces: 2
    Accessibility
    • Accessibility features: Low Threshold Shower
    Features
    • Levels: One
    • Stories: 1
    • Patio & porch: Deck, Front Porch, Patio
    • Exterior features: Deck, Landscape Lights, Porch, Patio
    • Pool features: Community
    • Has view: Yes
    • View description: Water
    • Has water view: Yes
    • Water view: Water
    • Waterfront features: Boat Ramp/Lift Access, Water Access
    • Body of water: Keowee
    Lot
    • Size: 0.58 Acres
    • Features: Outside City Limits, Subdivision, Sloped, Trees, Views
    Details
    • Parcel number: 1111901037
    • Other equipment: Intercom

    Construction

    Type & style
    • Home type: SingleFamily
    • Architectural style: Traditional
    • Property subtype: Single Family Residence
    Materials
    • Stone, Wood Siding
    • Foundation: Basement
    • Roof: Architectural,Shingle

    Utilities & green energy

    • Sewer: Private Sewer
    • Water: Public
    • Utilities for property: Cable Available, Underground Utilities

    Community & HOA

    Community
    • Features: Boat Facilities, Common Grounds/Area, Clubhouse, Fitness Center, Golf, Gated, Playground, Pool, Storage Facilities, Tennis Court(s), Trails/Paths, Water Access
    • Security: Security System Leased, Gated with Guard, Gated Community, Radon Mitigation System, Smoke Detector(s), Security Guard
    • Subdivision: Keowee Key
    HOA
    • Has HOA: Yes
    • Services included: Golf, Pool(s), Recreation Facilities, Security
    Location
    • Region: Salem

    Financial & listing details

    • Date on market: 11/1/2013
    • Listing agreement: Exclusive Right To Sell

    Price history

    DateEventPrice
    4/18/2014Sold$630,000
    Source: WUMLS #20147963 Report a problem

    Public tax history

    Tax history is unavailable.

    Neighborhood: Keowee Key

    Nearby schools

    GreatSchools rating
    Schools provided by the listing agent
    • Elementary: Keowee Elem
    • Middle: Walhalla Middle
    • High: Walhalla High

    Source: WUMLS. This data may not be complete. We recommend contacting the local school district to confirm school assignments for this home.

    Get a cash offer in 3 minutes
    Find out how much your home could sell for in as little as 3 minutes with a no-obligation cash offer.
    Estimated market value
    $1,312,800
    Get a cash offer in 3 minutes
    Find out how much your home could sell for in as little as 3 minutes with a no-obligation cash offer.
    Estimated market value
    $1,312,800