Exceptional opportunity to own this meticulously maintained and lovingly cared-for ranch in prestigious Grosse Pointe Shores. Offering timeless appeal and a traditional floor plan, this home features spacious rooms and quality updates throughout. The welcoming slate foyer and updated double entry doors set the tone as you enter. The formal living room with fireplace flows seamlessly into the formal dining room, creating an ideal space for entertaining. The beautifully remodeled kitchen showcases custom cabinetry, quartz countertops, stainless steel appliances, and ample workspace. An inviting family room with a second fireplace provides additional gathering space. Both the full and half baths have been tastefully updated with modern finishes. Major improvements include Pella windows and doors, HVAC system, hot water tank (2022), and electrical updates. Hardwood flooring lies beneath the carpeted areas in the home. The full basement offers abundant storage and endless possibilities for future living space. Outside, enjoy the peaceful, private backyard setting—perfect for relaxing, entertaining, or simply enjoying the tranquility of this highly desirable neighborhood. A rare opportunity to own a well-maintained home in one of the most sought-after communities.
Sold for $657,500
Zillow last checked:
Listing updated:
Bought with:
Kelly Martin-Marshall, 6501259021
Real Estate One Grosse Pointe
Source: Realcomp II,MLS#: 20261052864
Price history
| Date | Event | Price |
|---|---|---|
| 8/19/2026 | Sold | $657,500-4.6%$171/sqft |
Source:  Realcomp II #20261052864 Report a problem Realcomp II #20261052864 Report a problem | ||
| 8/12/2026 | Pending sale | $689,000$179/sqft |
Source: Realcomp II #20261052864 Report a problem | ||
| 7/30/2026 | Price change | $689,000-1.4%$179/sqft |
Source: Realcomp II #20261052864 Report a problem | ||
| 7/23/2026 | Price change | $699,000-3.6%$182/sqft |
Source: Realcomp II #20261052864 Report a problem | ||
| 7/10/2026 | Listed for sale | $725,000$189/sqft |
Source: Realcomp II #20261052864 Report a problem | ||
Nearby homes
- $564,2003 bd2 ba2k sqft9 Shorecrest Cir, Grosse Pointe Shores, MI 48236Off Market

- $547,6003 bd3 ba2.5k sqft8 Crestwood Dr, Grosse Pointe Shores, MI 48236Off Market
- $778,2004 bd3 ba3.3k sqft997 Lake Shore Rd, Grosse Pointe Shores, MI 48236Off Market
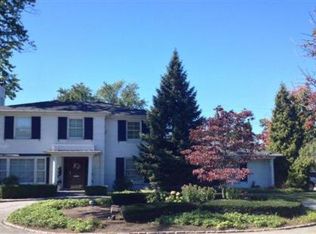
- $142,700-- bd-- ba-- sqft40 Shorecrest Cir, Grosse Pointe Shores, MI 48236Off Market
Get a cash offer in 3 minutes
Find out how much your home could sell for in as little as 3 minutes with a no-obligation cash offer.
Estimated market value
$657,600
