Welcome to 16 Crestwood, a classic 4-bedroom, 3.1-bath Colonial offering timeless character, extensive updates, and a versatile floor plan designed to accommodate a variety of lifestyles. A standout feature of the home is the spacious first-floor primary suite, complete with a walk-in closet and a private en-suite bathroom, providing the convenience of first-floor living while maintaining the traditional elegance of a Colonial design.
Inside, generous living spaces are complemented by marble flooring, new hardwood floors, and new carpet throughout. The updated kitchen features granite countertops, stainless steel appliances, abundant pantry storage, and a dedicated peninsula prep area ideal for additional meal preparation. An updated mudroom enhances everyday functionality, while expansive office space offers an ideal setting for working from home or pursuing hobbies.
The finished lower level significantly expands the home's living space with a recreation and game area, bar, dedicated workout room, sauna with an adjoining full bathroom, and flexible space suitable for a media room, playroom, or additional entertaining area.
Extensive improvements include new windows with a transferable lifetime warranty, new exterior doors with ball-bearing hinges, updated electrical, new multi-zone heating and air conditioning systems, new hot water boiler and air handlers, new water heater, updated landscaping, a six-zone automatic irrigation system, and an EV charging system. The deep attached garage provides additional storage and workspace.
Outside, the circular driveway, beautifully landscaped grounds, spacious backyard, and patio create an inviting setting for outdoor entertaining and everyday enjoyment. Conveniently located near Lake St. Clair with access to resident-only parks, a marina, pool, and other neighborhood amenities, this move-in-ready home combines classic architectural charm with the comfort and convenience of modern updates.
Pending
$734,900
16 Crestwood Dr, Grosse Pointe Shores, MI 48236
4beds
5,518sqft
Single Family Residence
Built in 1965
0.28 Acres Lot
$702,200 Zestimate®
$133/sqft
$-- HOA
What's special
- 12 days |
- 1,139 |
- 75 |
Likely to sell faster than
Zillow last checked:
Listing updated:
Listed by:
Spencer Ray 313-924-8384,
Jim Saros Real Estate Services 313-886-9030
Source: Realcomp II,MLS#: 20261062118
Facts & features
Interior
Bedrooms & bathrooms
- Bedrooms: 4
- Bathrooms: 4
- Full bathrooms: 3
- 1/2 bathrooms: 1
Primary bedroom
- Level: Entry
- Area: 208
- Dimensions: 16 X 13
Bedroom
- Level: Second
- Area: 196
- Dimensions: 14 X 14
Bedroom
- Level: Second
- Area: 221
- Dimensions: 13 X 17
Bedroom
- Level: Second
- Area: 195
- Dimensions: 13 X 15
Primary bathroom
- Level: Entry
- Area: 63
- Dimensions: 9 X 7
Other
- Level: Second
- Area: 140
- Dimensions: 14 X 10
Other
- Level: Basement
- Area: 21
- Dimensions: 3 X 7
Other
- Level: Entry
- Area: 21
- Dimensions: 7 X 3
Other
- Level: Entry
- Area: 132
- Dimensions: 11 X 12
Dining room
- Level: Entry
- Area: 208
- Dimensions: 16 X 13
Family room
- Level: Entry
- Area: 368
- Dimensions: 23 X 16
Kitchen
- Level: Entry
- Area: 323
- Dimensions: 19 X 17
Laundry
- Level: Entry
- Area: 90
- Dimensions: 15 X 6
Living room
- Level: Entry
- Area: 304
- Dimensions: 16 X 19
Heating
- Hot Water, Natural Gas
Cooling
- Central Air
Features
- Basement: Partially Finished
- Has fireplace: Yes
- Fireplace features: Family Room, Gas
Interior area
- Total interior livable area: 5,518 sqft
- Finished area above ground: 3,318
- Finished area below ground: 2,200
Property
Parking
- Total spaces: 2.5
- Parking features: Twoand Half Car Garage, Attached
- Attached garage spaces: 2.5
Features
- Levels: Two
- Stories: 2
- Entry location: GroundLevelwSteps
- Patio & porch: Patio
- Pool features: Community
- Fencing: Fenced
Lot
- Size: 0.28 Acres
- Dimensions: 90.15 x 133.14
Details
- Parcel number: 74001100003000
- Special conditions: Short Sale No,Standard
Construction
Type & style
- Home type: SingleFamily
- Architectural style: Colonial
- Property subtype: Single Family Residence
Materials
- Brick
- Foundation: Basement, Block
Condition
- New construction: No
- Year built: 1965
Utilities & green energy
- Sewer: Public Sewer
- Water: Public
Community & HOA
Community
- Subdivision: VIVIANO & FICARRO SUB
HOA
- Has HOA: No
Location
- Region: Grosse Pointe Shores
Financial & listing details
- Price per square foot: $133/sqft
- Tax assessed value: $272,528
- Annual tax amount: $13,200
- Date on market: 8/7/2026
- Cumulative days on market: 12 days
- Listing agreement: Exclusive Right To Sell
- Listing terms: Cash,Conventional
Estimated market value
$702,200
$667,000 - $737,000
$4,788/mo
Price history
| Date | Event | Price |
|---|---|---|
| 8/17/2026 | Pending sale | $734,900$133/sqft |
Source:  Realcomp II #20261062118 Report a problem Realcomp II #20261062118 Report a problem | ||
| 8/7/2026 | Listed for sale | $734,900+97.3%$133/sqft |
Source: Realcomp II #20261062118 Report a problem | ||
| 11/30/2020 | Sold | $372,500-6.9%$68/sqft |
Source:  MiRealSource #50020062 Report a problem MiRealSource #50020062 Report a problem | ||
| 9/21/2020 | Pending sale | $400,000$72/sqft |
Source: MiRealSource #50020062 Report a problem | ||
| 8/31/2020 | Price change | $400,000-5.9%$72/sqft |
Source: Michigan Realty Company #50020062 Report a problem | ||
| 8/10/2020 | Price change | $425,000-7.4%$77/sqft |
Source: Michigan Realty Company #50020062 Report a problem | ||
| 6/2/2020 | Price change | $459,000-4.2%$83/sqft |
Source: Saint Clair Shores - WEICHERT, REALTORS - eSolutions #2200027859 Report a problem | ||
| 4/29/2020 | Listed for sale | $479,000+37.2%$87/sqft |
Source: WEICHERT, REALTORS�-eSolutions #2200027859 Report a problem | ||
| 1/3/2006 | Sold | $349,000$63/sqft |
Source: MiRealSource #833120 Report a problem | ||
Public tax history
| Year | Property taxes | Tax assessment |
|---|---|---|
| 2025 | -- | $289,300 +12.7% |
| 2024 | -- | $256,700 +3% |
| 2023 | -- | $249,200 -3.3% |
| 2022 | -- | $257,700 +2% |
| 2021 | -- | $252,600 |
| 2020 | $6,148 | $252,600 +13.1% |
| 2019 | -- | $223,300 -2.2% |
| 2018 | -- | $228,300 +3% |
| 2017 | -- | $221,600 +10.7% |
| 2016 | -- | $200,100 +73.1% |
| 2015 | -- | $115,600 +9.9% |
| 2013 | $10,515 | $105,150 -12% |
| 2011 | -- | $119,490 -7.8% |
| 2010 | $4,019 -7.4% | $129,640 -7.4% |
| 2009 | $4,342 -11.5% | $140,060 -16.1% |
| 2008 | $4,907 -4.5% | $166,850 -4.5% |
| 2007 | $5,139 -1.2% | $174,730 -39.1% |
| 2005 | $5,201 -32.8% | $286,980 +55.1% |
| 2001 | $7,738 +8% | $184,980 +3.2% |
| 2000 | $7,163 | $179,244 |
Find assessor info on the county website
Monthly payment
Est. payment
Payment breakdown
Explore the cost of this home by adjusting the details. Changes won't be saved.Climate risks
Neighborhood: 48236
Nearby schools
GreatSchools rating
- 7/10Ferry Elementary SchoolGrades: K-4Distance: 0.7 mi
- 7/10Parcells Middle SchoolGrades: 5-8Distance: 1.7 mi
- 8/10Grosse Pointe North High SchoolGrades: 9-12Distance: 1.2 mi
- $432,700-- bd2 ba1.7k sqft20 Crestwood Dr, Grosse Pointe Shores, MI 48236Off Market
- $517,7003 bd3 ba2.5k sqft8 Crestwood Dr, Grosse Pointe Shores, MI 48236Off Market
- $531,3003 bd2 ba2k sqft9 Shorecrest Cir, Grosse Pointe Shores, MI 48236Off Market

- $689,0003 bd3 ba3.8k sqft3 Shorecrest Cir, Grosse Pointe Shores, MI 48236Pending
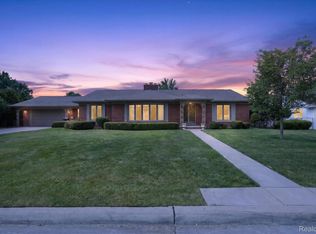
- $404,400-- bd1 ba1.7k sqft30 Crestwood Dr, Grosse Pointe Shores, MI 48236Off Market
- $572,0003 bd3 ba2k sqft15 Shorecrest Cir, Grosse Pointe Shores, MI 48236Sold
- $683,5003 bd2 ba2.5k sqft15 Crestwood Dr, Grosse Pointe Shores, MI 48236Off Market
- $493,000-- bd1 ba2.4k sqft25 Crestwood Dr, Grosse Pointe Shores, MI 48236Off Market
A local agent can set up tours, give advice and negotiate with sellers.
Similar homes
- $625,0004 bd4 ba2.9k sqft792 S Rosedale Ct, Grosse Pointe Woods, MI 48236For Sale

 MLS ID #20261062858, Brett Maciag, Sine & Monaghan LLC. Realcomp II
 - $749,9004 bd3 ba4.1k sqft19984 Fairway Dr, Grosse Pointe Woods, MI 48236For Sale
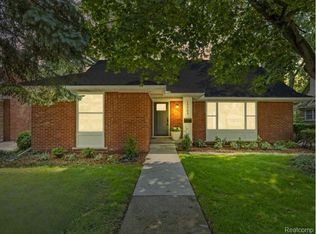 MLS ID #20261062346, Natalie Rogan, DOBI Real Estate. Realcomp II
 - $675,0005 bd5 ba4.8k sqft622 Sunningdale Dr, Grosse Pointe Woods, MI 48236For Sale
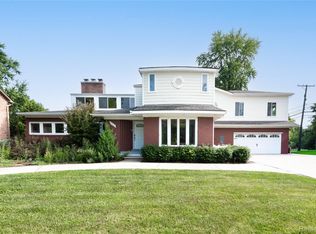 MLS ID #20261048896, Drake O'Donnell, NATOD Management. Realcomp II
 - $550,0004 bd4 ba3.1k sqft475 Belanger St, Grosse Pointe Farms, MI 48236For Sale
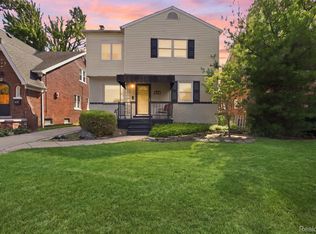 MLS ID #20261063661, Tamika Moore, EXP Realty Main. Realcomp II
 - $850,0004 bd4 ba4.2k sqft276 Lewiston Rd, Grosse Pointe Farms, MI 48236For SaleMLS ID #20261058858, Tom Wash, EXP Realty Main. Realcomp II
- $799,0006 bd5 ba5.8k sqft1051 Devonshire Rd, Grosse Pointe Park, MI 48230For SaleMLS ID #20261046700, Lisa Debs, Tower Real Estate. Realcomp II
- $725,0004 bd5 ba4.7k sqft6725 Michael Dr, Troy, MI 48098For SaleMLS ID #20261062639, Stephanie Bahoura, REMAX City Centre. Realcomp II
- $700,0005 bd6 ba5.4k sqft2771 W Seven Mile Rd, Detroit, MI 48221For SaleMLS ID #20261047159, Austin Black II, @properties Christie's Int'l R.E. Detroit. Realcomp II
- $739,0004 bd4 ba4.6k sqft8828 Grace St, Shelby Township, MI 48317For SaleMLS ID #20261057630, Kelly Mills, Brookstone, Realtors LLC. Realcomp II
- $799,9994 bd5 ba6.1k sqft49501 Sandra Dr, Shelby Township, MI 48315For SaleMLS ID #20261062106, Dany Ori, Golden Key Realty Group LLC. Realcomp II
- $549,0003 bd4 ba2.8k sqft16845 Maumee Ave, Grosse Pointe, MI 48230For SaleMLS ID #20261063468, James B Saros, Jim Saros Real Estate Services. Realcomp II
- $799,9004 bd3 ba4k sqft19275 Elkhound Dr, Macomb, MI 48044For SaleMLS ID #20261060960, Eric R Jurmo, KW Platinum. Realcomp II
- $599,0004 bd4 ba4.2k sqft14973 River View Ct, Sterling Heights, MI 48313For SaleMLS ID #20261052024, Emi Cross, Good Company. Realcomp II
- $649,9004 bd4 ba3.3k sqft53134 Alyssa Ct, Shelby Township, MI 48315For SaleMLS ID #20261060738, Sarah Monzo, Keller Williams Realty-Great Lakes. Realcomp II
- $695,0004 bd3 ba2.9k sqft1105 Byron Dr, Troy, MI 48098For SaleMLS ID #20261056690, Lee S Speagle Lark, Keller Williams Paint Creek. Realcomp II
- $849,9994 bd5 ba5.2k sqft13255 Maple Lawn Dr, Shelby Township, MI 48315For SaleMLS ID #20261058733, Maria M Nishanian, Real Estate One-Troy. Realcomp II
- $675,0004 bd3 ba4.2k sqft5133 Allison Dr, Troy, MI 48085For SaleMLS ID #20261056515, Laura M Bell, Signature Sotheby's International Realty Bham. Realcomp II
- $788,0005 bd3 ba3.1k sqft2221 Mayflower, Troy, MI 48085For SaleMLS ID #20261058258, Heather Zhou, Crown Properties International. Realcomp II
- $649,9996 bd6 ba2.7k sqft17348 Hilton St, Southfield, MI 48075For SaleMLS ID #20261062348, Moshe Lange, Max Broock, REALTORS®-Birmingham. Realcomp II
- $850,0005 bd7 ba5.5k sqft1925 Wellesley Dr, Detroit, MI 48203For SaleMLS ID #20261050268, Austin Black II, @properties Christie's Int'l R.E. Detroit. Realcomp II
