Skip main navigation
Off market
  • $716,000

    3 Simsbury Pines, Simsbury, CT 06070

    4beds
    2,665sqft
    Single Family Residence
    Built in 1994
    0.73 Acres Lot
    $716,000 Zestimate®
    $269/sqft
    $3,889 Estimated rent

    Home value

    $716,000

    $680,000 - $752,000

    $3,889/mo

    Zestimate® history
    Loading
    Loading...

    Owner options

    List your home for rent

    $3,889/mo

    Rent Zestimate®

    Find your next renter with Zillow Rental Manager. Plus, with online applications, you can quickly screen prospective tenants – for free.

    Learn more

    $3,889/mo

    Rent Zestimate®

    Refinance and save

    $5,251/mo

    Est. payment

    Refinancing to a lower rate could help reduce your monthly payments and save thousands over the life of the loan.

    See today's rates

    $5,251/mo

    Est. payment

    Explore your selling options

    Work with a Zillow partner agent

    Leverage their expertise and Zillow's premium Showcase listings to get your home seen by more buyers.

    Get started

    List with your own agent

    Get your home in front of millions of buyers by listing it on Zillow.

    Learn how to do it

    Sell it yourself

    Take full control of how buyers see your home on Zillow by listing For Sale by Owner (FSBO).

    List your home

    What's special

    Natural lightGorgeous level yardGarden toolsOversized bonus roomClose to shoppingFabulous floor planSpacious rooms

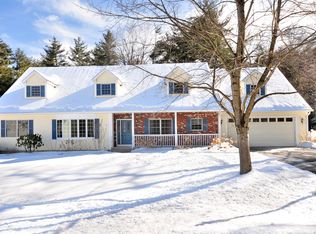
    Don't miss this absolutely stunning 4/5 bedroom colonial on a quiet cul-de-sac. This home simply has it all including SMART homes features. Discover the fabulous floor plan, spacious rooms, first floor office/library, oversized bonus room ideal for play/rec/media room or 5th bedroom. Many updates including state of the art high efficiency mechanicals (furnace and a/c), 50 year architectural shingle roof, oversized hot water heater and Hunter Hydrawise Irrigation System (5 zones). The white kitchen with tons of natural light opens to the great room with a fireplace equipped with a Xtrodinair woodflush insert (utilizing biobricks) to keep you warm and toasty all winter. This home has great flow for entertaining and boasts 9 foot ceilings and hardwood flooring too. Slider opens to the deck with retractable pergola for sun or shade overlooking the gorgeous level yard. The perfect setting to enjoy a quiet coffee, glass of wine or a fun s'mores party! Two large storage sheds perfect for all your lawn and garden tools & toys. Super conveniently located close to shopping and recreation. Public water and sewer. This award winning community consistency ranks as one of the “Best Places to Live” and the schools consistently enjoy exceptional top performance accolades. Explore endless outdoor activities offered nearby: parks for kids and dogs, trails, wineries, breweries, concerts under the stars & river activities to name a few. Showings begin Saturday 4/16. Schedule your showing now.

    This property is not currently displayed as for sale or rent on Zillow. This may be different from what's on other websites or public sources.

    Zillow last checked:

    Listing updated:

    Listed by:

    Bonnie Call 860-916-5688,

    Century 21 AllPoints Realty 860-675-0021

    Bought with:

    Kim A. Gates, REB.0794558

    Gateway Real Estate

    Source: Smart MLS,MLS#: 170555877MLS Logo

    Facts & features

    Interior

    Bedrooms & bathrooms
    • Bedrooms: 4
    • Bathrooms: 3
    • Full bathrooms: 2
    • 1/2 bathrooms: 1
    Primary bedroom
    • Features: High Ceilings, Ceiling Fan(s), Double-Sink, Full Bath, Walk-In Closet(s)
    • Level: Upper
    Bedroom
    • Features: High Ceilings, Ceiling Fan(s)
    • Level: Upper
    Bedroom
    • Features: High Ceilings, Ceiling Fan(s)
    • Level: Upper
    Bedroom
    • Features: High Ceilings
    • Level: Upper
    Dining room
    • Features: High Ceilings, Hardwood Floor
    • Level: Main
    Great room
    • Features: High Ceilings, Fireplace, Hardwood Floor
    • Level: Main
    Kitchen
    • Features: High Ceilings, Dining Area, Hardwood Floor, Kitchen Island, Pantry
    • Level: Main
    Library
    • Features: High Ceilings, Bookcases, Built-in Features, Hardwood Floor
    • Level: Main
    Rec play room
    • Features: High Ceilings, Ceiling Fan(s), Walk-In Closet(s)
    • Level: Upper
    Heating
    • Forced Air, Propane
    Cooling
    • Ceiling Fan(s), Central Air
    Appliances
    • Included: Oven/Range, Microwave, Refrigerator, Dishwasher, Disposal, Trash Compactor, Washer, Dryer, Water Heater
    Features
    • Wired for Data, Open Floorplan, Smart Thermostat
    • Windows: Thermopane Windows
    • Basement: Full
    • Number of fireplaces: 1
    • Fireplace features: Insert
    Interior area
    • Total structure area: 2,665
    • Total interior livable area: 2,665 sqft
    • Finished area above ground: 2,665

    Property

    Parking
    • Total spaces: 2
    • Parking features: Attached, Garage Door Opener, Paved
    • Attached garage spaces: 2
    • Has uncovered spaces: Yes
    Features
    • Patio & porch: Deck
    Lot
    • Size: 0.73 Acres
    • Features: Cul-De-Sac, Level, Landscaped
    Details
    • Parcel number: 698972
    • Zoning: R-25

    Construction

    Type & style
    • Home type: SingleFamily
    • Architectural style: Colonial
    • Property subtype: Single Family Residence
    Materials
    • Wood Siding
    • Foundation: Concrete Perimeter
    • Roof: Fiberglass
    Condition
    • New construction: No
    • Year built: 1994

    Utilities & green energy

    • Sewer: Public Sewer
    • Water: Public
    Green energy
    • Energy efficient items: Thermostat, Ridge Vents, Windows

    Community & HOA

    Community
    • Features: Golf, Library, Medical Facilities, Park, Playground, Pool, Shopping/Mall, Stables/Riding
    • Security: Security System
    HOA
    • Has HOA: No
    Location
    • Region: Simsbury

    Financial & listing details

    • Price per square foot: $269/sqft
    • Tax assessed value: $337,120
    • Annual tax amount: $10,727
    • Date on market: 7/1/2023

    Price history

    DateEventPrice
    6/30/2023Sold$620,000+12.7%$233/sqft
    Source: Smart MLS #170555877 Report a problem
    4/15/2023Listed for sale$550,000+35.8%$206/sqft
    Source: Smart MLS #170555877 Report a problem
    8/20/2003Sold$405,000+15.7%$152/sqft
    Source: Smart MLS #G316348 Report a problem
    6/25/1999Sold$350,000+7.7%$131/sqft
    Source: Public Record Report a problem
    12/29/1998Sold$325,000+25.1%$122/sqft
    Source: Public Record Report a problem
    5/10/1995Sold$259,888$98/sqft
    Source: Public Record Report a problem

    Public tax history

    YearProperty taxesTax assessment
    2025$11,980 +2.5%$350,690 0%
    2024$11,684 +8.9%$350,770 +4%
    2023$10,727 -2.6%$337,120 +18.3%
    2022$11,012 $285,060
    2021$11,012 +4.2%$285,060
    2020$10,573 -0.6%$285,060
    2019$10,638 -0.7%$285,060
    2018$10,715 +2.3%$285,060 +5.5%
    2017$10,475 +4.4%$270,260
    2016$10,032 $270,260
    Find assessor info on the county website

    Neighborhood: 06070

    Nearby schools

    GreatSchools rating
    Schools provided by the listing agent
    • Elementary: Tariffville
    • Middle: Henry James
    • High: Simsbury

    Source: Smart MLS. This data may not be complete. We recommend contacting the local school district to confirm school assignments for this home.

    Sell for more on Zillow
    Get a Zillow Showcase℠ listing at no additional cost and you could sell for .
    $716,000
    2% more
    +$14,320
    With Zillow Showcase(estimated)
    $730,320
    Sell for more on Zillow
    Get a Zillow Showcase℠ listing at no additional cost and you could sell for .
    $716,000
    2% more
    +$14,320
    With Zillow Showcase(estimated)
    $730,320