Spacious and Versatile Cape in Desirable Subdivision This expansive Cape offers 4,595 sq. ft. of finished living space (not including the basement) with a well-designed layout that balances open spaces and private retreats. The great room features a soaring cathedral ceiling and fireplace, creating a warm and inviting gathering space. A first-floor office provides the perfect work-from-home setup, while a newly added solarium fills the home with natural light. The first-floor primary suite includes his-and-hers walk-in closets and a private bath, with an additional first-floor bedroom and full bath nearby. Upstairs, an open loft with built-ins leads to two generously sized bedrooms, both offering ample closet space and an unfinished walk-in for extra storage. A standout feature of this home is the soundproof studio room, ideal for musicians, podcasters, or anyone needing a quiet, dedicated creative space. The home also includes a PDC swim spa with TruSwim smooth impeller technology and a hot tub, offering a perfect space for relaxation and fitness. Additional highlights include a new propane furnace, public utilities, and a layout designed for both comfort and functionality. Don't miss the opportunity to make this exceptional home your own-schedule your showing today!
Sold for $790,000
$790,000
5 Simsbury Pines, Simsbury, CT 06070
4beds
4,897sqft
Single Family Residence
Built in 1994
0.66 Acres Lot
$844,000 Zestimate®
$161/sqft
$4,874 Estimated rent
Home value
$844,000
$760,000 - $937,000
$4,874/mo
Zestimate® history
Owner options
List your home for rent
$4,874/mo
Rent Zestimate®
Find your next renter with Zillow Rental Manager. Plus, with online applications, you can quickly screen prospective tenants – for free.
$4,874/mo
Rent Zestimate®
Refinance and save
$5,811/mo
Est. payment
Refinancing to a lower rate could help reduce your monthly payments and save thousands over the life of the loan.
$5,811/mo
Est. payment
Explore your selling options
Work with a Zillow partner agent
Leverage their expertise and Zillow's premium Showcase listings to get your home seen by more buyers.
Get startedList with your own agent
Get your home in front of millions of buyers by listing it on Zillow.
Learn how to do itSell it yourself
Take full control of how buyers see your home on Zillow by listing For Sale by Owner (FSBO).
List your homeWhat's special
Hot tubFirst-floor primary suiteOpen loft with built-insNewly added solariumUnfinished walk-inFirst-floor officePrivate bath
Zillow last checked:
Listing updated:
Listed by:
Jana L. Petano 860-916-4543,
Century 21 AllPoints Realty 860-675-0021
Bought with:
Susan Kelsey, RES.0827313
Coldwell Banker Realty
Source: Smart MLS,MLS#: 24077242
Facts & features
Interior
Bedrooms & bathrooms
- Bedrooms: 4
- Bathrooms: 4
- Full bathrooms: 4
Rooms
- Room types: Exercise Room, Laundry, Solarium
Primary bedroom
- Features: Full Bath, Walk-In Closet(s), Wall/Wall Carpet
- Level: Main
- Area: 286 Square Feet
- Dimensions: 22 x 13
Bedroom
- Level: Main
- Area: 169 Square Feet
- Dimensions: 13 x 13
Bedroom
- Features: Walk-In Closet(s), Wall/Wall Carpet
- Level: Upper
- Area: 384 Square Feet
- Dimensions: 32 x 12
Bedroom
- Features: Walk-In Closet(s), Wall/Wall Carpet
- Level: Upper
- Area: 589 Square Feet
- Dimensions: 19 x 31
Other
- Level: Main
- Area: 494 Square Feet
- Dimensions: 19 x 26
Dining room
- Features: Bay/Bow Window
- Level: Main
- Area: 156 Square Feet
- Dimensions: 13 x 12
Family room
- Features: High Ceilings, Cathedral Ceiling(s), Built-in Features, Fireplace, Hardwood Floor
- Level: Main
- Area: 378 Square Feet
- Dimensions: 18 x 21
Kitchen
- Features: Breakfast Bar, Granite Counters, Eating Space
- Level: Main
- Area: 600 Square Feet
- Dimensions: 24 x 25
Loft
- Features: Bookcases, Built-in Features, Interior Balcony
- Level: Upper
- Area: 325 Square Feet
- Dimensions: 13 x 25
Office
- Features: Bay/Bow Window, Built-in Features, Wall/Wall Carpet
- Level: Main
- Area: 238 Square Feet
- Dimensions: 14 x 17
Other
- Features: Laundry Hookup
- Level: Main
- Area: 91 Square Feet
- Dimensions: 7 x 13
Sun room
- Level: Main
- Area: 525 Square Feet
- Dimensions: 21 x 25
Heating
- Forced Air, Propane
Cooling
- Central Air
Appliances
- Included: Electric Range, Microwave, Refrigerator, Ice Maker, Dishwasher, Disposal, Washer, Dryer, Water Heater
- Laundry: Main Level
Features
- Central Vacuum
- Basement: Full,Concrete
- Attic: None
- Number of fireplaces: 1
Interior area
- Total structure area: 4,897
- Total interior livable area: 4,897 sqft
- Finished area above ground: 4,897
Property
Parking
- Total spaces: 6
- Parking features: Attached, Paved, Driveway, Garage Door Opener, Private
- Attached garage spaces: 2
- Has uncovered spaces: Yes
Features
- Has private pool: Yes
- Pool features: Pool/Spa Combo, Indoor
Lot
- Size: 0.66 Acres
- Features: Subdivided, Few Trees
Details
- Parcel number: 698973
- Zoning: R-25
Construction
Type & style
- Home type: SingleFamily
- Architectural style: Cape Cod
- Property subtype: Single Family Residence
Materials
- Vinyl Siding
- Foundation: Concrete Perimeter
- Roof: Asphalt
Condition
- New construction: No
- Year built: 1994
Utilities & green energy
- Sewer: Public Sewer
- Water: Public
- Utilities for property: Cable Available
Community & HOA
HOA
- Has HOA: No
Location
- Region: Simsbury
Financial & listing details
- Price per square foot: $161/sqft
- Tax assessed value: $520,730
- Annual tax amount: $17,346
- Date on market: 3/4/2025
Price history
| Date | Event | Price |
|---|---|---|
| 4/4/2025 | Sold | $790,000-2.9%$161/sqft |
Source:  Smart MLS #24077242 Report a problem Smart MLS #24077242 Report a problem | ||
| 3/4/2025 | Listed for sale | $814,000+96.1%$166/sqft |
Source: Smart MLS #24077242 Report a problem | ||
| 9/25/2015 | Sold | $415,000+28.5%$85/sqft |
Source: Smart MLS #G10041754 Report a problem | ||
| 2/14/1997 | Sold | $323,000$66/sqft |
Source: Public Record Report a problem | ||
Public tax history
| Year | Property taxes | Tax assessment |
|---|---|---|
| 2025 | $19,397 +11.8% | $567,840 +9% |
| 2024 | $17,346 +8% | $520,730 +3.1% |
| 2023 | $16,064 +11.2% | $504,840 +35% |
| 2022 | $14,441 | $373,820 |
| 2021 | $14,441 +4.2% | $373,820 |
| 2020 | $13,865 -0.6% | $373,820 |
| 2019 | $13,951 -0.7% | $373,820 |
| 2018 | $14,052 +6.2% | $373,820 +9.6% |
| 2017 | $13,226 +4.4% | $341,220 |
| 2016 | $12,666 | $341,220 |
Find assessor info on the county website
Neighborhood: 06070
Nearby homes
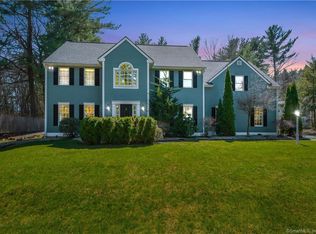
- $749,3005 bd3 ba2.6k sqft7 Simsbury Pnes, Simsbury, CT 06070Off Market
- $716,0004 bd3 ba2.6k sqft3 Simsbury Pnes, Simsbury, CT 06070Off Market
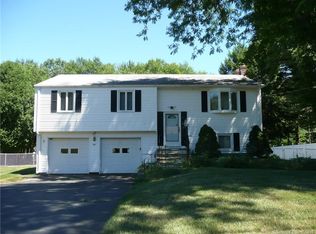
- $418,4003 bd3 ba1.3k sqft50 Simsbury Pnes, Simsbury, CT 06070Off Market
- $768,2005 bd4 ba3k sqft2 Laurie Joe Way, Simsbury, CT 06070Off Market
- $722,6004 bd3 ba3.1k sqft1 Laurie Joe Way, Simsbury, CT 06070Off Market
- $751,5004 bd2 ba2.9k sqft9 Simsbury Pnes, Simsbury, CT 06070Off Market
- $351,6002 bd1 ba1.1k sqft1579 Hopmeadow St, Simsbury, CT 06070Off Market
- $424,1004 bd2 ba1.6k sqft1587 Hopmeadow St, Simsbury, CT 06070Off Market
Nearby schools
GreatSchools rating
- 8/10Tariffville SchoolGrades: K-6Distance: 1.3 mi
- 8/10Henry James Memorial SchoolGrades: 7-8Distance: 2.5 mi
- 10/10Simsbury High SchoolGrades: 9-12Distance: 3.4 mi
Schools provided by the listing agent
- Elementary: Tariffville
- High: Simsbury
Source: Smart MLS. This data may not be complete. We recommend contacting the local school district to confirm school assignments for this home.
Sell for more on Zillow
Get a Zillow Showcase℠ listing at no additional cost and you could sell for .
$844,000
2% more
+$16,880
With Zillow Showcase(estimated)
$860,880
Sell for more on Zillow
Get a Zillow Showcase℠ listing at no additional cost and you could sell for .
$844,000
2% more
+$16,880
With Zillow Showcase(estimated)
$860,880
- Connecticut
- Hartford County
- Simsbury
- 06070
- 5 Simsbury Pines
