Lock & Leave, Second Home or Investment Property!! Elegant all-brick townhome in the highly desirable Cotswold community of Pinehurst, just minutes from the historic Village of Pinehurst and Pinehurst Resort. Now priced at $637,000, offering an exceptional opportunity in one of Pinehurst's most sought-after communities.
This move-in ready home welcomes you with an inviting entry, soaring vaulted ceilings, and hardwood floors throughout the main living areas. The spacious living room features a fireplace and custom built-ins, creating a warm and comfortable gathering space.
The bright, functional kitchen offers Corian countertops, abundant cabinetry, stainless steel appliances, a large pantry, and a generous eat-in area. An enclosed Carolina Room provides year-round enjoyment with views of a peaceful, private setting, while the gated all-brick courtyard offers an ideal space for outdoor relaxation, gardening, or entertaining.
Designed for easy main-level living, the primary suite includes a spacious bedroom, dual sinks, walk-in tile shower, linen closet, and a custom walk-in closet. A split-bedroom layout provides privacy for guests with ample closet space and a shared bath.
Upstairs, a versatile bonus room with full bath and additional storage.
Situated on a quiet corner of a cul-de-sac, this home combines privacy with convenience and low-maintenance living. Cotswold residents enjoy beautifully maintained common areas and a new saltwater pool completed in 2024. HOA dues cover exterior lawn maintenance, landscaping, and common areas--ideal for lock-and-leave living.
Under contract
$637,000
3 Sodbury Court, Pinehurst, NC 28374
3beds
2,975sqft
Townhouse
Built in 1989
628 Square Feet Lot
$619,400 Zestimate®
$214/sqft
$325/mo HOA
What's special
Soaring vaulted ceilingsGated all-brick courtyardWalk-in tile showerBright functional kitchenCustom built-insShared bathAll-brick townhome
- 136 days |
- 371 |
- 14 |
Zillow last checked:
Listing updated:
Listed by:
Deborah J Leonard 910-818-9651,
Coldwell Banker Advantage-Southern Pines
Source: Hive MLS,MLS#: 100558893 Originating MLS: Mid Carolina Regional MLS
Originating MLS: Mid Carolina Regional MLSFacts & features
Interior
Bedrooms & bathrooms
- Bedrooms: 3
- Bathrooms: 3
- Full bathrooms: 3
Rooms
- Room types: Master Bedroom, Living Room, Dining Room, Sunroom, Breakfast Nook, Bedroom 2, Bedroom 3, Laundry, Bonus Room
Primary bedroom
- Level: Main
- Dimensions: 18.2 x 14
Bedroom 2
- Level: Main
- Dimensions: 14 x 12.8
Bedroom 3
- Level: Main
- Dimensions: 14 x 12
Bonus room
- Level: Second
- Dimensions: 15.6 x 12
Breakfast nook
- Level: Main
- Dimensions: 13 x 11.3
Dining room
- Level: Main
- Dimensions: 18 x 14
Kitchen
- Level: Main
- Dimensions: 13 x 14.7
Laundry
- Level: Main
- Dimensions: 7.5 x 6.6
Living room
- Level: Main
- Dimensions: 21.6 x 18
Sunroom
- Level: Main
- Dimensions: 19 x 12
Heating
- Electric, Heat Pump
Cooling
- Central Air
Appliances
- Laundry: Laundry Room
Features
- Master Downstairs, Walk-in Closet(s), Vaulted Ceiling(s), High Ceilings, Entrance Foyer, Solid Surface, Whole-Home Generator, Bookcases, Kitchen Island, Ceiling Fan(s), Pantry, Walk-in Shower, Gas Log, Walk-In Closet(s)
- Flooring: Tile, Wood
- Attic: Floored,Storage,Walk-In
- Has fireplace: Yes
- Fireplace features: Gas Log
Interior area
- Total structure area: 2,473
- Total interior livable area: 2,975 sqft
Video & virtual tour
Property
Parking
- Total spaces: 2
- Parking features: Concrete, Garage Door Opener, Off Street, On Site, Garage
- Attached garage spaces: 2
Features
- Levels: One and One Half
- Patio & porch: Patio, See Remarks
- Fencing: None
- Has view: Yes
- View description: See Remarks
- Frontage type: See Remarks
Lot
- Size: 628 Square Feet
- Dimensions: 46.75 x 42.78 x 30.1
- Features: Cul-De-Sac
Details
- Parcel number: 00016525
- Zoning: R MF
- Special conditions: Standard
Construction
Type & style
- Home type: Townhouse
- Property subtype: Townhouse
Materials
- Brick, Wood Frame
- Foundation: Crawl Space
- Roof: Composition
Condition
- New construction: No
- Year built: 1989
Utilities & green energy
- Sewer: Public Sewer
- Water: Public
- Utilities for property: Sewer Available, Water Available
Community & HOA
Community
- Subdivision: Cotswold
HOA
- Has HOA: Yes
- Amenities included: Pool, Maintenance Common Areas, Maintenance Grounds, Owner Pets Only
- HOA fee: $3,894 annually
- HOA name: CAS, INC
- HOA phone: 910-295-3791
Location
- Region: Pinehurst
Financial & listing details
- Price per square foot: $214/sqft
- Tax assessed value: $570,610
- Annual tax amount: $3,266
- Date on market: 3/7/2026
- Cumulative days on market: 136 days
- Listing agreement: Exclusive Right To Sell
- Listing terms: Cash,Conventional,VA Loan
- Road surface type: Paved
Estimated market value
$619,400
$588,000 - $650,000
$2,446/mo
Price history
| Date | Event | Price |
|---|---|---|
| 7/10/2026 | Contingent | $637,000$214/sqft |
Source:  Hive MLS #100558893 Report a problem Hive MLS #100558893 Report a problem | ||
| 4/21/2026 | Price change | $637,000-2%$214/sqft |
Source: Hive MLS #100558893 Report a problem | ||
| 3/7/2026 | Listed for sale | $650,000+9.1%$218/sqft |
Source: Hive MLS #100558893 Report a problem | ||
| 11/26/2024 | Sold | $596,000-3.1%$200/sqft |
Source: Hive MLS #100454134 Report a problem | ||
| 10/26/2024 | Pending sale | $615,000$207/sqft |
Source: Hive MLS #100454134 Report a problem | ||
| 10/15/2024 | Price change | $615,000-1.6%$207/sqft |
Source: Hive MLS #100454134 Report a problem | ||
| 9/28/2024 | Listed for sale | $625,000$210/sqft |
Source: Hive MLS #100454134 Report a problem | ||
| 9/13/2024 | Pending sale | $625,000$210/sqft |
Source: Hive MLS #100454134 Report a problem | ||
| 7/4/2024 | Listed for sale | $625,000+82.5%$210/sqft |
Source: Hive MLS #100454134 Report a problem | ||
| 11/1/2016 | Sold | $342,500-2.1%$115/sqft |
Source: Hive MLS #1005177958 Report a problem | ||
| 10/13/2016 | Pending sale | $350,000$118/sqft |
Source: Keller Williams Realty #177958 Report a problem | ||
| 9/13/2016 | Listed for sale | $350,000+0.3%$118/sqft |
Source: Keller Williams Realty #177958 Report a problem | ||
| 6/29/2016 | Listing removed | $349,000$117/sqft |
Source: RE/MAX Prime Properties #176327 Report a problem | ||
| 6/28/2016 | Listed for sale | $349,000$117/sqft |
Source: RE/MAX Prime Properties #176327 Report a problem | ||
| 6/10/2016 | Pending sale | $349,000$117/sqft |
Source: RE/MAX Prime Properties #176327 Report a problem | ||
| 6/10/2016 | Listed for sale | $349,000$117/sqft |
Source: RE/MAX Prime Properties #176327 Report a problem | ||
Public tax history
| Year | Property taxes | Tax assessment |
|---|---|---|
| 2024 | $3,267 -4.2% | $570,610 |
| 2023 | $3,409 +33.1% | $570,610 +43.4% |
| 2022 | $2,562 -3.5% | $397,900 +29.7% |
| 2021 | $2,654 +1.8% | $306,810 |
| 2020 | $2,608 | $306,810 |
| 2019 | $2,608 | $306,810 -8.9% |
| 2018 | $2,608 -2% | $336,870 |
| 2017 | $2,661 | $336,870 |
| 2015 | $2,661 +1.9% | $336,870 -3.7% |
| 2014 | $2,611 +31.1% | $349,990 |
| 2013 | $1,991 | $349,990 |
| 2012 | -- | $349,990 |
| 2011 | -- | $349,990 |
| 2010 | -- | $349,990 |
| 2009 | -- | $349,990 |
| 2008 | -- | $349,990 |
| 2007 | -- | $349,990 +22.5% |
| 2005 | -- | $285,650 |
| 2004 | -- | $285,650 |
| 2003 | -- | $285,650 |
Find assessor info on the county website
Monthly payment
Est. payment
Payment breakdown
Explore the cost of this home by adjusting the details. Changes won't be saved.Climate risks
Neighborhood: 28374
Nearby schools
GreatSchools rating
- 9/10West Pine Elementary SchoolGrades: K-5Distance: 3.2 mi
- 6/10West Pine Middle SchoolGrades: 6-8Distance: 3 mi
- 6/10Pinecrest High SchoolGrades: 9-12Distance: 4.1 mi
Schools provided by the listing agent
- Elementary: West Pine Elementary
- Middle: West Pine Middle
- High: Pinecrest High
Source: Hive MLS. This data may not be complete. We recommend contacting the local school district to confirm school assignments for this home.
- $551,0003 bd3 ba2.6k sqft4 Sodbury Ct, Pinehurst, NC 28374Off Market
- $522,1003 bd2 ba2.2k sqft3 Chalford Pl, Pinehurst, NC 28374Off Market
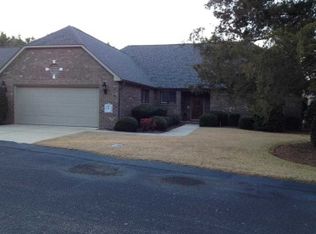
- $586,1003 bd2 ba2.5k sqft2 Sodbury Ct, Pinehurst, NC 28374Off Market
- $719,0003 bd2 ba2.7k sqft4 Chalford Pl, Pinehurst, NC 28374For Sale

- $771,1003 bd3 ba3k sqft1 Sodbury Ct, Pinehurst, NC 28374Off Market
- $471,2003 bd3 ba1.9k sqft5 Sodbury Ct, Pinehurst, NC 28374Off Market
- $550,0003 bd2 ba2.1k sqft2 Chalford Pl, Pinehurst, NC 28374Sold
- $480,4003 bd2 ba2k sqft5 Chalford Pl, Pinehurst, NC 28374Off Market
A local agent can set up tours, give advice and negotiate with sellers.
A local lender can help you make sure your offer is ready when you are.
Similar homes
- $699,0003 bd3 ba3.2k sqft350 Pine Vista Drive, Pinehurst, NC 28374For Sale

 MLS ID #100483825, Chad E Higby, ChadHigby.com, LLC. Hive MLS
 - $570,0004 bd4 ba2.8k sqft165 Catalpa Lane S, Pinehurst, NC 28374For Sale
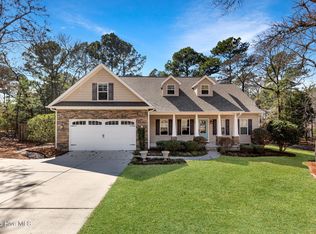 MLS ID #100557172, The Mark Gentry Team, The Gentry Team. Hive MLS
 - $935,0003 bd3 ba3.4k sqft32 Lasswade Drive, Pinehurst, NC 28374For Sale
 MLS ID #100588282, Rebecca G Leen, Landseer Properties LLC. Hive MLS
 - $669,9003 bd2 ba2.1k sqft92 Sakonnet Trail, Pinehurst, NC 28374For Sale
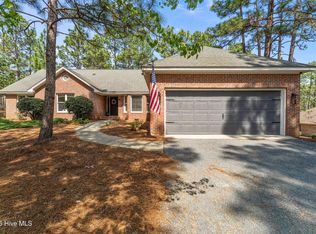 MLS ID #100574067, Jennifer Virdier, Pineland Property Group LLC. Hive MLS
 - $474,9003 bd2 ba2k sqft170 Pine Vista Drive, Pinehurst, NC 28374For SaleMLS ID #100588403, Lin Hutaff, Lin Hutaff's Pinehurst Realty Group. Hive MLS
- $600,0004 bd4 ba3.2k sqft834 Winston Pines Drive, Aberdeen, NC 28315For SaleMLS ID #100575145, Jennifer M Ritchie, Everything Pines Partners LLC. Hive MLS
- $680,0003 bd3 ba2.7k sqft96 Deerwood Lane, Pinehurst, NC 28374For SaleMLS ID #100560577, Ashley M Haddock, Pinehurst Homes Real Estate, LLC. Hive MLS
- $565,0003 bd3 ba2.9k sqft130 Shadow Creek Court, Pinehurst, NC 28374For SaleMLS ID #100581282, The Mark Gentry Team, The Gentry Team. Hive MLS
- $549,0003 bd3 ba3k sqft75 Shadow Creek Court, Pinehurst, NC 28374For SaleMLS ID #100573861, The Mark Gentry Team, The Gentry Team. Hive MLS
- $760,0003 bd4 ba3.3k sqft7 Brinyan Court, Pinehurst, NC 28374For SaleMLS ID #100482717, Jana Green, Pinnock Realty and Property Management LLC. Hive MLS
- $519,9004 bd3 ba2.1k sqft600 Burning Tree Road, Pinehurst, NC 28374For SaleMLS ID #100548358, David M. Sattelmeyer, Century 21 The Realty Group. Hive MLS
- $499,0005 bd4 ba2.3k sqft10 Lodge Pole Lane, Pinehurst, NC 28374For SaleMLS ID #100551866, Debra Serino Brenner, At Home Realtors. Hive MLS
- $585,0004 bd4 ba2.9k sqft90 Shadow Creek Court, Pinehurst, NC 28374For SaleMLS ID #100547854, Jessica McInnis, A Place in the Pines Realty LLC. Hive MLS
- $435,0003 bd2 ba1.8k sqft2 Ash Court, Pinehurst, NC 28374For SaleMLS ID #100579261, Kelly Ward, Keller Williams Pinehurst. Hive MLS
- $750,0004 bd3 ba3.6k sqft195 Canter Lane, Pinehurst, NC 28374For SaleMLS ID #100582244, Walter Havenstein, Berkshire Hathaway HS Pinehurst Realty Group/PH. Hive MLS
- $735,0004 bd4 ba2.8k sqft127 Sakonnet Trail, Pinehurst, NC 28374For SaleMLS ID #100559974, Lin Hutaff, Lin Hutaff's Pinehurst Realty Group. Hive MLS
- $465,9993 bd3 ba1.8k sqft850 Burning Tree Road, Pinehurst, NC 28374For SaleMLS ID #100557545, Carolina Lipscomb, Keller Williams Pinehurst. Hive MLS
- $669,5004 bd4 ba3.4k sqft530 N Ridgecrest Street, Pinebluff, NC 28373For SaleMLS ID #100589512, Sven Schaefer, Greenhem Inc.. Hive MLS
- $799,0004 bd4 ba3.1k sqft95 El Dorado Street, Pinehurst, NC 28374For SaleMLS ID #100569759, Jill McLester, Pine & Palm Real Estate Group. Hive MLS
- $735,0005 bd4 ba2.4k sqft3 Sapphire Court, Pinehurst, NC 28374For SaleMLS ID #100586321, Lee Pittman, Carolina Summit Group, LLC. Hive MLS
