Skip main navigation
Under contract
  • Price cut: $10K (5/29)
    $719,000

    4 Chalford Place, Pinehurst, NC 28374

    3beds
    2,762sqft
    : 
    Loading
    Get pre-qualified
    Townhouse
    Built in 1989
    -- sqft lot
    $693,900 Zestimate®
    $260/sqft
    $325/mo HOA

    What's special

    Electric fireplaceHigh ceilingsCustom beamsPaved drivewayCentral vacVaulted ceilingsExtensive crown molding
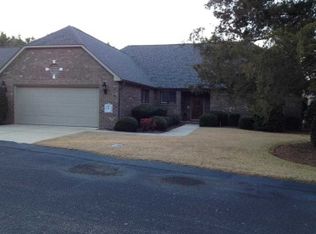
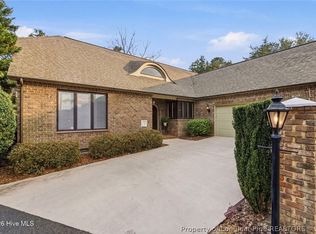
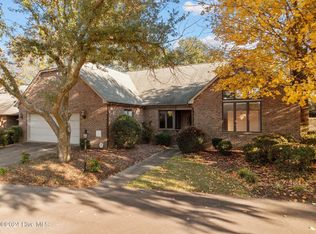
    Step into this beautifully refreshed 3-bedroom brick home, where thoughtful updates and refined details create an inviting, move-in-ready experience. High ceilings, custom beams, and extensive crown molding introduce a bright, open feel that carries throughout the home. The spacious layout offers comfortable everyday living and effortless entertaining, with options for both formal dining and relaxed gathering spaces. A light-filled Carolina room adds year-round versatility, while quality finishes and craftsmanship are showcased in every room. The kitchen features GE Profile appliances, including a gas cooktop, wall oven, built-in microwave, side-by-side refrigerator with ice maker, under-cabinet lighting, a center island, breakfast nook, and a built-in desk area. The living room offers vaulted ceilings, an electric fireplace, and custom built-ins. Retractable blinds throughout the home allow for effortless light control. The primary suite includes double walk-in closets with built-ins, double sinks, a Jason Hydrotherapy tub, and a walk-in shower. A third bedroom is currently used as an office, complete with custom cabinetry and a built-in desk. Additional highlights include: • Central vac • Wood floors • Freshly painted interior • New water heater • New sealed crawlspace • New washer & dryer • Laundry room with sink • 2-car garage with epoxy floors and wash sink • Whole-home water filtration system • Paved driveway • Built-ins in living area Enjoy a private courtyard area perfect for morning coffee, surrounded by mature landscaping that enhances the peaceful feel of the property. The community offers a pool and exterior lawn maintenance, providing low-maintenance living with excellent privacy. Located just minutes from Pinehurst Lake and the Village of Pinehurst.
    147 days
    |
    157
    |
    4
    |

    Zillow last checked:

    Listing updated:

    Listed by:

    Chad E Higby 910-986-3509,

    ChadHigby.com, LLC

    Source: Hive MLS,MLS#: 100554014MLS LogoOriginating MLS: Mid Carolina Regional MLS

      Facts & features

      Interior

      Bedrooms & bathrooms
      • Bedrooms: 3
      • Bathrooms: 2
      • Full bathrooms: 2
      Rooms
      • Room types: Living Room, Dining Room, Laundry, Master Bedroom, Bedroom 2, Bedroom 3, Sunroom
      Primary bedroom
      • Level: Main
      • Dimensions: 18 x 14
      Bedroom 2
      • Level: Main
      • Dimensions: 16 x 13
      Bedroom 3
      • Level: Main
      • Dimensions: 14 x 13
      Dining room
      • Level: Main
      • Dimensions: 14 x 14
      Kitchen
      • Level: Main
      • Dimensions: 25 x 17
      Laundry
      • Level: Main
      • Dimensions: 6 x 8
      Living room
      • Level: Main
      • Dimensions: 21 x 18
      Sunroom
      • Description: Carolina Room
      • Level: Main
      • Dimensions: 20 x 12
      Heating
      • Heat Pump, Electric, Forced Air
      Cooling
      • Central Air, Heat Pump
      Appliances
      • Included: Gas Cooktop, Built-In Microwave, Built-In Electric Oven, Washer, Refrigerator, Dryer, Disposal, Dishwasher
      • Laundry: Laundry Room
      Features
      • Walk-in Closet(s), Vaulted Ceiling(s), Tray Ceiling(s), High Ceilings, Entrance Foyer, Solid Surface, Kitchen Island, Ceiling Fan(s), Pantry, Walk-in Shower, Blinds/Shades, Built-in Features, Eat-in Kitchen, Walk-In Closet(s)
      • Flooring: Carpet, Tile, Wood
      • Attic: Attic Fan,Floored,Pull Down Stairs
      Interior area
      • Total structure area: 2,762
      • Total interior livable area: 2,762 sqft
      Video & virtual tour

      Property

      Parking
      • Total spaces: 2
      • Parking features: Garage Faces Front, Concrete
      • Attached garage spaces: 2
      Features
      • Levels: One
      • Patio & porch: Enclosed, Patio
      • Exterior features: None
      • Fencing: Other
      • Has view: Yes
      • View description: See Remarks
      • Frontage type: See Remarks
      Lot
      • Features: Cul-De-Sac, Interior Lot
      Details
      • Parcel number: 00991116
      • Zoning: Multip
      • Special conditions: Standard

      Construction

      Type & style
      • Home type: Townhouse
      • Architectural style: Patio
      • Property subtype: Townhouse
      Materials
      • Brick, Wood Frame
      • Foundation: Crawl Space
      • Roof: Composition
      Condition
      • New construction: No
      • Year built: 1989

      Utilities & green energy

      • Sewer: Public Sewer
      • Water: Public
      • Utilities for property: Water Connected

      Community & HOA

      Community
      • Subdivision: Cotswold
      HOA
      • Has HOA: Yes
      • Amenities included: Pool, Maintenance Common Areas, Maintenance Grounds, Management, Master Insure
      • HOA fee: $3,894 annually
      • HOA name: CAS of Cotswold
      • HOA phone: 910-295-3791
      Location
      • Region: Pinehurst

      Financial & listing details

      • Price per square foot: $260/sqft
      • Tax assessed value: $534,060
      • Annual tax amount: $3,057
      • Date on market: 2/11/2026
      • Cumulative days on market: 147 days
      • Listing agreement: Exclusive Right To Sell
      • Listing terms: Cash,Conventional,FHA,VA Loan
      • Road surface type: Paved

        Estimated market value

        $693,900

        $659,000 - $729,000

        $2,155/mo

        Price history

        DateEventPrice
        6/25/2026Contingent$719,000$260/sqft
        Source: My State MLS #11653462 Report a problem
        5/29/2026Price change$719,000-1.4%$260/sqft
        Source: My State MLS #11653462 Report a problem
        2/11/2026Listed for sale$729,000+2.9%$264/sqft
        Source: Hive MLS #100554014 Report a problem
        8/11/2025Sold$708,500-0.9%$257/sqft
        Source: Hive MLS #100519620 Report a problem
        7/20/2025Pending sale$715,000$259/sqft
        Source: Hive MLS #100519620 Report a problem
        7/17/2025Listed for sale$715,000+127%$259/sqft
        Source: Hive MLS #100519620 Report a problem
        11/30/2016Sold$315,000-8.4%$114/sqft
        Source: Hive MLS #175479 Report a problem
        9/30/2016Price change$344,000-1.4%$125/sqft
        Source: Better Homes and Gardens Real Estate Lifestyle Property Partners #175479 Report a problem
        9/16/2016Price change$349,000-2.8%$126/sqft
        Source: Better Homes and Gardens Real Estate Lifestyle Property Partners #175479 Report a problem
        7/22/2016Price change$359,000-0.8%$130/sqft
        Source: Better Homes and Gardens Real Estate Lifestyle Property Partners #175479 Report a problem
        6/28/2016Price change$362,000-0.5%$131/sqft
        Source: Better Homes and Gardens Real Estate Lifestyle Property Partners #175479 Report a problem
        6/10/2016Price change$364,000-1.4%$132/sqft
        Source: Better Homes and Gardens Real Estate Lifestyle Property Partners #175479 Report a problem
        5/26/2016Pending sale$369,000$134/sqft
        Source: Better Homes and Gardens Real Estate Lifestyle Property Partners #175479 Report a problem
        4/27/2016Listed for sale$369,000$134/sqft
        Source: Better Homes and Gardens Real Estate Lifestyle Property Partners #175479 Report a problem

        Public tax history

        YearProperty taxesTax assessment
        2024$3,058 -4.2%$534,060
        2023$3,191 +19.1%$534,060 +27%
        2022$2,679 -3.5%$420,370 +31%
        2021$2,775 +1.8%$320,810
        2020$2,727 $320,810
        2019$2,727 $320,810 -12%
        2018$2,727 -5.3%$364,580
        2017$2,880 $364,580
        2015$2,880 +1.9%$364,580 -5.7%
        2014$2,826 +28.5%$386,450
        2013$2,199 $386,450
        2012-- $386,450
        2011-- $386,450
        2010-- $386,450
        2009-- $386,450
        2008-- $386,450
        2007-- $386,450 +21.4%
        2005-- $318,320 +1.2%
        2004-- $314,540
        2003-- $314,540
        Find assessor info on the county website

        Monthly payment

        Est. payment

        Payment breakdown

        Explore the cost of this home by adjusting the details. Changes won't be saved.
        All calculations are estimates and provided by Zillow, Inc. for informational purposes only. Actual amounts may vary.
        HOA fees may include property taxes on listings classified as Co-Ops. Contact the listing agent and/or owner for fee details.
        Mortgage interest rates are dependent on a number of factors, including credit score, down payment, and repayment length. Interest rate data provided by Zillow Group Marketplace, Inc. as of 1/1/1970 from various mortgage lenders with which we have lead or other similar arrangements; the Estimated Payment is an average of those rates.
        See how much you could borrow to make a competitive offer.

        Climate risks

        Neighborhood: 28374

        Getting around

        24 / 100
        Car-Dependent
        30 / 100
        Somewhat Bikeable

        Nearby schools

        GreatSchools rating
        Schools provided by the listing agent
        • Elementary: Pinehurst Elementary
        • Middle: West Pine
        • High: Pinecrest

        Source: Hive MLS. This data may not be complete. We recommend contacting the local school district to confirm school assignments for this home.

        A local agent can set up tours, give advice and negotiate with sellers.

        A local lender can help you make sure your offer is ready when you are.

        Browse local experts

        Similar homes