Skip main navigation
Sold for $945,000
  • $945,000

    3 Sonia Court, Airmont, NY 10901

    4beds
    2,616sqft
    Single Family Residence, Residential
    Built in 1980
    0.92 Acres Lot
    $1,018,900 Zestimate®
    $361/sqft
    $5,343 Estimated rent

    Home value

    $1,018,900

    $886,000 - $1.16M

    $5,343/mo

    Zestimate® history
    Loading
    Loading...

    Owner options

    List your home for rent

    $5,343/mo

    Rent Zestimate®

    Find your next renter with Zillow Rental Manager. Plus, with online applications, you can quickly screen prospective tenants – for free.

    Learn more

    $5,343/mo

    Rent Zestimate®

    Refinance and save

    $6,386/mo

    Est. payment

    Refinancing to a lower rate could help reduce your monthly payments and save thousands over the life of the loan.

    See today's rates

    $6,386/mo

    Est. payment

    Explore your selling options

    Work with a Zillow partner agent

    Leverage their expertise and Zillow's premium Showcase listings to get your home seen by more buyers.

    Get started

    List with your own agent

    Get your home in front of millions of buyers by listing it on Zillow.

    Learn how to do it

    Sell it yourself

    Take full control of how buyers see your home on Zillow by listing For Sale by Owner (FSBO).

    List your home

    What's special

    Expansive deckWalk-in closetCenter island breakfast barPrivate ensuite bathBrick wallGrand doublewide staircaseCharming wood-burning fireplace
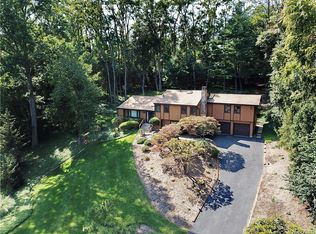
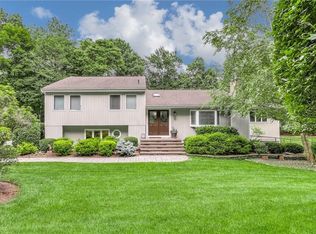
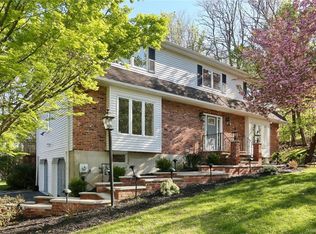
    FIRST TIME ON THE MARKET! Meticulous mayfair bi-level perfectly nestled on a peaceful cul-de-sac, offering a private retreat on a robust acre of land. With 2,616 square feet of living space, this 4-bedroom, 2.5-bathroom gem is an opportunity you won’t want to miss! Step into the spacious foyer, where a grand doublewide staircase with brand-new wooden banisters welcomes you. The sun-drenched living and dining area boasts elegant Pella casement windows and recessed lighting. The heart of the home is the updated eat-in kitchen, featuring a center island breakfast bar, top-of-the-line stainless-steel KitchenAid appliances, Jerusalem stone backsplash, and custom KraftMaid cabinetry. A convenient walk-out provides seamless access to the expansive deck, where you can enjoy your morning coffee while overlooking the backyard. Down the hall, the main bathroom has been beautifully updated with a deep soaking tub. Three generously sized bedrooms each offer custom closets, while the primary suite boasts a walk-in closet and a private ensuite bath. Hardwood floors under the carpet on the entire first floor. The lower level features a spacious family room with a charming wood-burning fireplace set against a classic brick wall, making it the ideal cozy gathering space. A fourth bedroom & additional room that can easily be turned into a 5th bedroom, additional bath, and laundry room complete this level, offering more living space and functionality. Additional highlights of this incredible home include a 2-car garage with automatic door openers, baseboard heating (2 zones), updated central air conditioning (1 zone), security system, pull-stair attic, updated gutters and leaders, a newly sealed driveway, updated heating system, a brand-new washer machine, and more! With its perfect blend of comfort and modern updates, this home is move-in ready and waiting for you! Schedule your private tour today and experience the beauty for yourself!

    Zillow last checked:

    Listing updated:

    Listed by:

    Rachel L Baruchov 917-710-1435,

    Platinum Realty Associates 845-354-3246

    Bought with:

    Chaim Katz, 10401307635

    Metrex Realty INC

    Source: OneKey® MLS as distributed by MLS GRID,MLS#: 834656MLS Logo

    Facts & features

    Interior

    Bedrooms & bathrooms
    • Bedrooms: 4
    • Bathrooms: 3
    • Full bathrooms: 2
    • 1/2 bathrooms: 1
    Primary bedroom
    • Level: First
    Bedroom 1
    • Level: First
    Bedroom 2
    • Level: First
    Bedroom 4
    • Level: Lower
    Primary bathroom
    • Level: First
    Bathroom 1
    • Level: First
    Bathroom 3
    • Level: Lower
    Dining room
    • Level: First
    Family room
    • Level: Lower
    Kitchen
    • Level: First
    Laundry
    • Level: Lower
    Living room
    • Level: First
    Heating
    • Baseboard
    Cooling
    • Central Air
    Appliances
    • Included: Dishwasher, Dryer, Microwave, Oven, Refrigerator, Stainless Steel Appliance(s), Washer
    • Laundry: Washer/Dryer Hookup, Laundry Room
    Features
    • Breakfast Bar, Eat-in Kitchen, Entrance Foyer, Formal Dining, Kitchen Island, Primary Bathroom, Recessed Lighting, Soaking Tub
    • Flooring: Hardwood, Laminate
    • Attic: Pull Stairs
    • Number of fireplaces: 1
    • Fireplace features: Family Room, Wood Burning
    Interior area
    • Total structure area: 40,075
    • Total interior livable area: 2,616 sqft

    Property

    Parking
    • Total spaces: 2
    • Parking features: Attached, Driveway, Garage, Garage Door Opener, Off Street
    • Garage spaces: 2
    • Has uncovered spaces: Yes
    Features
    • Patio & porch: Deck
    • Exterior features: Mailbox
    Lot
    • Size: 0.92 Acres
    • Features: Cul-De-Sac
    Details
    • Parcel number: 39262105501600010390000000
    • Special conditions: None

    Construction

    Type & style
    • Home type: SingleFamily
    • Property subtype: Single Family Residence, Residential
    Condition
    • Actual
    • Year built: 1980

    Utilities & green energy

    • Sewer: Public Sewer
    • Water: Public
    • Utilities for property: Natural Gas Available, Sewer Available, Trash Collection Public, Water Available

    Community & HOA

    HOA
    • Has HOA: No
    Location
    • Region: Airmont

    Financial & listing details

    • Price per square foot: $361/sqft
    • Tax assessed value: $65,900
    • Annual tax amount: $21,898
    • Date on market: 3/16/2025
    • Cumulative days on market: 74 days
    • Listing agreement: Exclusive Right To Sell
    • Electric utility on property: Yes

    Price history

    DateEventPrice
    7/15/2025Sold$945,000-0.5%$361/sqft
    Source: OneKey® MLS as distributed by MLS GRID #834656 Report a problem
    6/10/2025Pending sale$949,900$363/sqft
    Source: OneKey® MLS as distributed by MLS GRID #834656 Report a problem
    5/13/2025Price change$949,900-5%$363/sqft
    Source: OneKey® MLS as distributed by MLS GRID #834656 Report a problem
    4/21/2025Listed for sale$999,900$382/sqft
    Source: OneKey® MLS as distributed by MLS GRID #834656 Report a problem
    4/9/2025Listing removed$999,900$382/sqft
    Source: OneKey® MLS as distributed by MLS GRID #834656 Report a problem
    3/16/2025Listed for sale$999,900$382/sqft
    Source: OneKey® MLS as distributed by MLS GRID #834656 Report a problem

    Public tax history

    YearProperty taxesTax assessment
    2025-- $65,900
    2024-- $65,900
    2023-- $65,900
    2022-- $65,900
    2021-- $65,900
    2020-- $65,900
    2019-- $65,900
    2018-- $65,900
    2017$17,556 $65,900
    2016-- $65,900
    2015-- $65,900
    2014-- $65,900
    2013-- $65,900
    2012-- $65,900
    2011-- $65,900
    2010-- $65,900
    2009-- $65,900
    2007-- $65,900 -15.4%
    2006-- $77,900 +18.2%
    2005-- $65,900
    2004-- $65,900
    2003-- $65,900
    2002-- $65,900
    2001-- $65,900
    2000-- $65,900
    Find assessor info on the county website

    Neighborhood: 10901

    Nearby schools

    GreatSchools rating
    Schools provided by the listing agent
    • Elementary: Cherry Lane Elementary School
    • Middle: Suffern Middle School
    • High: Suffern Senior High School

    Source: OneKey® MLS as distributed by MLS GRID. This data may not be complete. We recommend contacting the local school district to confirm school assignments for this home.

    Get a cash offer in 3 minutes
    Find out how much your home could sell for in as little as 3 minutes with a no-obligation cash offer.
    Estimated market value
    $1,018,900
    Get a cash offer in 3 minutes
    Find out how much your home could sell for in as little as 3 minutes with a no-obligation cash offer.
    Estimated market value
    $1,018,900