Skip main navigation
Sold for $1,270,000
  • $1,270,000

    4 Sonia Court, Airmont, NY 10901

    4beds
    2,738sqft
    Single Family Residence, Residential
    Built in 1980
    0.97 Acres Lot
    $1,427,100 Zestimate®
    $464/sqft
    $6,231 Estimated rent

    Home value

    $1,427,100

    $1.31M - $1.56M

    $6,231/mo

    Zestimate® history
    Loading
    Loading...

    Owner options

    List your home for rent

    $6,231/mo

    Rent Zestimate®

    Find your next renter with Zillow Rental Manager. Plus, with online applications, you can quickly screen prospective tenants – for free.

    Learn more

    $6,231/mo

    Rent Zestimate®

    Refinance and save

    $8,623/mo

    Est. payment

    Refinancing to a lower rate could help reduce your monthly payments and save thousands over the life of the loan.

    See today's rates

    $8,623/mo

    Est. payment

    Explore your selling options

    Work with a Zillow partner agent

    Leverage their expertise and Zillow's premium Showcase listings to get your home seen by more buyers.

    Get started

    List with your own agent

    Get your home in front of millions of buyers by listing it on Zillow.

    Learn how to do it

    Sell it yourself

    Take full control of how buyers see your home on Zillow by listing For Sale by Owner (FSBO).

    List your home

    What's special

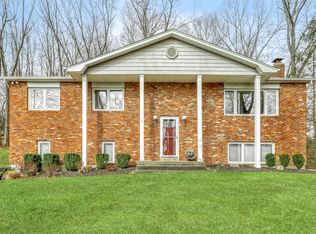
    Immaculate Split-level home nestled on a serene cul-de-sac road, boasting over 3,000 square feet of pristine living space on .97 acres of park-like property. A luscious garden pathway guides you to the elegant dark-wood double door entrance. Upon entering the foyer, you’re drawn into the beautiful sunken living room. Built with high ceilings and bay windows that allow natural light to flood the space, highlighting the gas fireplace center piece. Track lighting accents the space in the evening. Share home meals in the formal dining room set under Tray-ceiling and bright hi-hats, over gleaming tile floors. Enjoy cooking in the open eat-in kitchen equipped with stainless-steel appliances, granite countertops, dual sinks, dishwasher, center island and breakfast bar. A chef's dream, both functional and luxurious. Sliding door walk-out from the kitchen leads you to the oversized 3 tier Trex deck, featuring a six-seater hot tub and a retractable awning, perfect for outdoor relaxation and entertaining. The deck overlooks the expansive park-like property, complete with a 24-foot round above-ground pool and a handy storage shed. Sun-filled 4 seasons family room off the dining room extends the home. The charming pocket doors, cathedral ceilings, hi-hats, hardwood floors and bay windows make this room a delightful spot for year-round enjoyment. Upstairs sits three spacious bedrooms including primary suite with his & hers closets. The primary bathroom boasts his & hers vanity, standing steam shower with seat, and additional walk-in closet. All bedrooms were updated with Anderson windows, new doorknobs, and hardwood floors throughout. Convenient laundry room on the second floor as well. Lower-level offers versatile office/4th bedroom and powder room as well as the oversized 2-car garage. Below floor level, a recreation space awaits, complete with a bar space and an extended room featuring a full bath. This level also provides ample storage space among multiple closets, and a walk-out to the backyard, providing practicality and comfort. Additional amenities of this exceptional home include automatic garage doors, baseboard heat (4 Zones), central air conditioning (1 Zone), central vacuum, a security system, a brand-new furnace, an updated water heater, built-in speakers in the lower-level extension, a redone driveway, an updated deck, an updated electric panel, low-voltage outdoor lighting, outdoor speakers, and a setup for an emergency generator. Experience the elegance and comfort of this pristine split-level home! Schedule your viewing today and discover your dream home. Additional Information: Amenities:Storage,ParkingFeatures:2 Car Attached,

    Zillow last checked:

    Listing updated:

    Listed by:

    Rachel L Baruchov 917-710-1435,

    Platinum Realty Associates 845-354-3246

    Bought with:

    Rachel L Baruchov, 10311206431

    Platinum Realty Associates

    Source: OneKey® MLS as distributed by MLS GRID,MLS#: H6317394MLS Logo

    Facts & features

    Interior

    Bedrooms & bathrooms
    • Bedrooms: 4
    • Bathrooms: 4
    • Full bathrooms: 3
    • 1/2 bathrooms: 1
    Bedroom 1
    • Level: Second
    Bedroom 2
    • Level: Second
    Bedroom 3
    • Level: Lower
    Bathroom 1
    • Level: Second
    Bathroom 2
    • Level: Second
    Bathroom 3
    • Level: Basement
    Other
    • Level: Second
    Other
    • Level: Lower
    Bonus room
    • Description: Exercise Room
    • Level: Basement
    Bonus room
    • Description: Recreation Room
    • Level: Lower
    Dining room
    • Level: First
    Family room
    • Level: First
    Kitchen
    • Level: First
    Laundry
    • Level: Second
    Living room
    • Level: First
    Heating
    • Baseboard
    Cooling
    • Central Air
    Appliances
    • Included: Stainless Steel Appliance(s), Gas Water Heater, Dishwasher, Dryer, Washer
    • Laundry: Inside
    Features
    • Central Vacuum, Cathedral Ceiling(s), Double Vanity, Eat-in Kitchen, Formal Dining, Entrance Foyer, Granite Counters, Kitchen Island, Primary Bathroom
    • Flooring: Hardwood
    • Windows: Oversized Windows, Skylight(s)
    • Basement: Walk-Out Access,Finished,Full
    • Attic: Pull Stairs
    • Number of fireplaces: 1
    Interior area
    • Total structure area: 2,738
    • Total interior livable area: 2,738 sqft

    Property

    Parking
    • Total spaces: 2
    • Parking features: Attached, Driveway
    • Has uncovered spaces: Yes
    Features
    • Levels: Three Or More,Multi/Split
    • Stories: 4
    • Patio & porch: Deck
    • Exterior features: Awning(s)
    • Pool features: Above Ground
    • Has spa: Yes
    Lot
    • Size: 0.97 Acres
    • Features: Cul-De-Sac, Sprinklers In Front, Sprinklers In Rear, Level
    Details
    • Parcel number: 39262105501600010380000000

    Construction

    Type & style
    • Home type: SingleFamily
    • Property subtype: Single Family Residence, Residential
    Condition
    • Actual
    • Year built: 1980
    • Major remodel year: 2023

    Utilities & green energy

    • Sewer: Public Sewer
    • Water: Public
    • Utilities for property: Trash Collection Public

    Community & HOA

    HOA
    • Has HOA: No
    Location
    • Region: Airmont

    Financial & listing details

    • Price per square foot: $464/sqft
    • Tax assessed value: $68,600
    • Annual tax amount: $21,548
    • Date on market: 7/18/2024
    • Listing agreement: Exclusive Right To Sell
    • Listing terms: Cash
    • Exclusions: Second Refrigerator, See Remarks, Selected Light Fixtures, Selected Plantings, Speakers Indoor

    Price history

    DateEventPrice
    11/7/2024Sold$1,270,000+5.9%$464/sqft
    Source: OneKey® MLS as distributed by MLS GRID #H6317394 Report a problem
    8/6/2024Pending sale$1,199,000$438/sqft
    Source: OneKey® MLS as distributed by MLS GRID #H6317394 Report a problem
    7/18/2024Listed for sale$1,199,000+104.1%$438/sqft
    Source: OneKey® MLS as distributed by MLS GRID #H6317394 Report a problem
    10/27/2003Sold$587,500$215/sqft
    Source: Public Record Report a problem

    Public tax history

    YearProperty taxesTax assessment
    2025-- $60,600
    2024-- $60,600 -11.7%
    2023-- $68,600
    2022-- $68,600
    2021-- $68,600
    2020-- $68,600 -12.1%
    2019-- $78,000
    2018-- $78,000
    2017$20,978 $78,000
    2016-- $78,000
    2015-- $78,000
    2014-- $78,000
    2013-- $78,000
    2012-- $78,000
    2011-- $78,000
    2010-- $78,000
    2009-- $78,000
    2007-- $78,000 -2.7%
    2006-- $80,200 +4.2%
    2005-- $77,000
    2004-- $77,000
    2003-- $77,000
    2002-- $77,000 +4.1%
    2001-- $74,000
    2000-- $74,000
    Find assessor info on the county website

    Neighborhood: 10901

    Nearby schools

    GreatSchools rating
    Schools provided by the listing agent
    • Elementary: Cherry Lane Elementary School
    • Middle: Suffern Middle School
    • High: Suffern Senior High School

    Source: OneKey® MLS as distributed by MLS GRID. This data may not be complete. We recommend contacting the local school district to confirm school assignments for this home.

    Get a cash offer in 3 minutes
    Find out how much your home could sell for in as little as 3 minutes with a no-obligation cash offer.
    Estimated market value
    $1,427,100
    Get a cash offer in 3 minutes
    Find out how much your home could sell for in as little as 3 minutes with a no-obligation cash offer.
    Estimated market value
    $1,427,100