Perfect location, minutes to downtown Durham, Duke, freeways and Chapel Hill. Minutes to Starbucks, grocery stores, Eno River trails, future 10-acre retail Latta Park project. Easy commute to RTP and airport. Meticulously maintained and ready for new owners! Gorgeous hardwoods through entire main level. Spacious Kitchen with central island, granite countertops, tiled backsplash, stainless steel appliances and 42'' Cabinets. New induction stove! Formal dining is currently used as an office. 2nd floor includes a spacious master suite w/WIC & generously sized bedrooms. 4th bedroom could be used as a bonus. Private, fenced, flat, landscaped backyard. Gorgeous deck with gazebo. Refrigerator, washer and dryer convey. Perfect home! Walk to Neighborhood Pool & Playground. Hurry!
Sold for $455,000
$455,000
3 Starwood Ln, Durham, NC 27712
4beds
2,262sqft
Single Family Residence, Residential
Built in 2003
9,147 Square Feet Lot
$441,900 Zestimate®
$201/sqft
$2,571 Estimated rent
Home value
$441,900
$415,000 - $468,000
$2,571/mo
Zestimate® history
Owner options
List your home for rent
$2,571/mo
Rent Zestimate®
Find your next renter with Zillow Rental Manager. Plus, with online applications, you can quickly screen prospective tenants – for free.
$2,571/mo
Rent Zestimate®
Refinance and save
$2,859/mo
Est. payment
Refinancing to a lower rate could help reduce your monthly payments and save thousands over the life of the loan.
$2,859/mo
Est. payment
Explore your selling options
Work with a Zillow partner agent
Leverage their expertise and Zillow's premium Showcase listings to get your home seen by more buyers.
Get startedList with your own agent
Get your home in front of millions of buyers by listing it on Zillow.
Learn how to do itSell it yourself
Take full control of how buyers see your home on Zillow by listing For Sale by Owner (FSBO).
List your homeWhat's special
Gorgeous deck with gazeboGorgeous hardwoodsSpacious master suiteGranite countertopsTiled backsplashNew induction stoveStainless steel appliances
Zillow last checked:
Listing updated:
Listed by:
Ganna Fisher 919-824-7816,
Real Estate By Design
Bought with:
Emily C Godrich, 249181
Berkshire Hathaway HomeService
Source: Doorify MLS,MLS#: 10056787
Facts & features
Interior
Bedrooms & bathrooms
- Bedrooms: 4
- Bathrooms: 3
- Full bathrooms: 2
- 1/2 bathrooms: 1
Heating
- Forced Air
Cooling
- Ceiling Fan(s), Central Air
Features
- Flooring: Carpet, Hardwood, Tile
- Number of fireplaces: 1
- Fireplace features: Family Room
Interior area
- Total structure area: 2,262
- Total interior livable area: 2,262 sqft
- Finished area above ground: 2,262
- Finished area below ground: 0
Property
Parking
- Total spaces: 4
- Parking features: Garage - Attached, Open
- Attached garage spaces: 2
- Uncovered spaces: 2
Features
- Levels: Two
- Stories: 2
- Has view: Yes
Lot
- Size: 9,147 Square Feet
- Dimensions: 121 x 80 x 121 x 72
Details
- Parcel number: 185193
- Zoning: res
- Special conditions: Standard
Construction
Type & style
- Home type: SingleFamily
- Architectural style: Traditional
- Property subtype: Single Family Residence, Residential
Materials
- Fiber Cement
- Foundation: Permanent
- Roof: Shingle
Condition
- New construction: No
- Year built: 2003
Utilities & green energy
- Sewer: Public Sewer
- Water: Public
Community & HOA
Community
- Subdivision: Ashfield Place
HOA
- Has HOA: Yes
- Services included: Storm Water Maintenance
- HOA fee: $60 monthly
Location
- Region: Durham
Financial & listing details
- Price per square foot: $201/sqft
- Tax assessed value: $438,242
- Annual tax amount: $3,357
- Date on market: 10/6/2024
Price history
| Date | Event | Price |
|---|---|---|
| 12/2/2024 | Sold | $455,000-1.1%$201/sqft |
Source:  Doorify MLS #10056787 Report a problem Doorify MLS #10056787 Report a problem | ||
| 10/15/2024 | Pending sale | $460,000$203/sqft |
Source: Doorify MLS #10056787 Report a problem | ||
| 10/11/2024 | Price change | $460,000-0.5%$203/sqft |
Source: Doorify MLS #10056787 Report a problem | ||
| 10/6/2024 | Listed for sale | $462,500+88.9%$204/sqft |
Source: Doorify MLS #10056787 Report a problem | ||
| 3/27/2015 | Listing removed | $244,900$108/sqft |
Source: Visual Tour #1703452 Report a problem | ||
| 1/20/2015 | Listed for sale | $244,900+37.6%$108/sqft |
Source: Visual Tour #1703452 Report a problem | ||
| 3/27/2012 | Listing removed | $178,000$79/sqft |
Source: Homepath #1816396 Report a problem | ||
| 2/28/2012 | Price change | $178,000-3.3%$79/sqft |
Source: Homepath #1816396 Report a problem | ||
| 2/14/2012 | Price change | $184,000-5.6%$81/sqft |
Source: Homepath #1816396 Report a problem | ||
| 1/13/2012 | Listed for sale | $195,000+0.9%$86/sqft |
Source: Homepath #1816396 Report a problem | ||
| 12/22/2011 | Sold | $193,207-21.1%$85/sqft |
Source: Public Record Report a problem | ||
| 1/16/2011 | Listing removed | $244,900$108/sqft |
Source: Coldwell Banker Howard Perry and Walston #1703452 Report a problem | ||
| 6/29/2010 | Price change | $244,900-2%$108/sqft |
Source: Coldwell Banker Howard Perry and Walston #1703452 Report a problem | ||
| 1/23/2010 | Price change | $249,900+0.4%$110/sqft |
Source: Coldwell Banker Howard Perry and Walston #1703452 Report a problem | ||
| 5/3/2009 | Listed for sale | $249,000+13.2%$110/sqft |
Source: Exit Select Realty #1661961 Report a problem | ||
| 8/3/2004 | Sold | $220,000$97/sqft |
Source: Public Record Report a problem | ||
Public tax history
| Year | Property taxes | Tax assessment |
|---|---|---|
| 2025 | $4,344 +29.4% | $438,242 +82.1% |
| 2024 | $3,357 +6.5% | $240,655 |
| 2023 | $3,152 +2.3% | $240,655 |
| 2022 | $3,080 +0.5% | $240,655 |
| 2021 | $3,066 +2.4% | $240,655 |
| 2020 | $2,994 | $240,655 |
| 2019 | $2,994 | $240,655 +9.6% |
| 2018 | $2,994 +1.2% | $219,654 |
| 2017 | $2,958 +3.5% | $219,654 |
| 2016 | $2,858 | $219,654 -3.7% |
| 2015 | $2,858 -9.5% | $228,182 |
| 2014 | $3,159 | $228,182 -2.6% |
| 2013 | -- | $234,384 |
| 2012 | -- | $234,384 |
| 2011 | $3,055 +0.4% | $234,384 |
| 2010 | $3,042 +4% | $234,384 |
| 2009 | $2,925 | $234,384 |
| 2008 | $2,925 +1.4% | $234,384 +14.7% |
| 2007 | $2,885 | $204,354 |
| 2006 | -- | $204,354 0% |
| 2005 | $2,845 +53.5% | $204,366 +51.4% |
| 2004 | $1,853 | $134,957 |
Find assessor info on the county website
Neighborhood: 27712
Nearby homes
- $475,0005 bd3 ba2.8k sqft7 Starwood Ln, Durham, NC 27712Sold
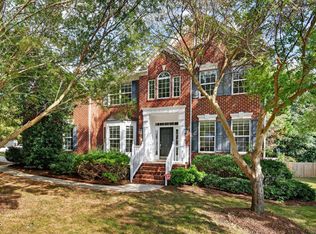
- $459,1004 bd2 ba2.3k sqft1 Starwood Ln, Durham, NC 27712Off Market
- $486,3004 bd2 ba2.7k sqft9 Starwood Ln, Durham, NC 27712Off Market
- $532,5004 bd3 ba2.6k sqft4619 Paces Ferry Dr, Durham, NC 27712Sold
- $549,5004 bd3 ba3.3k sqft4701 Paces Ferry Dr, Durham, NC 27712Off Market
- $474,8004 bd3 ba2.5k sqft4617 Paces Ferry Dr, Durham, NC 27712Off Market
- $517,2004 bd2 ba2.9k sqft11 Starwood Ln, Durham, NC 27712Off Market
- $547,9005 bd3 ba3.2k sqft4 Starwood Ln, Durham, NC 27712Off Market
Nearby schools
GreatSchools rating
- 4/10Eno Valley ElementaryGrades: PK-5Distance: 1.2 mi
- 7/10George L Carrington MiddleGrades: 6-8Distance: 0.9 mi
- 2/10Northern HighGrades: 9-12Distance: 2.8 mi
Schools provided by the listing agent
- Elementary: Durham - Eno Valley
- Middle: Durham - Carrington
- High: Durham - Northern
Source: Doorify MLS. This data may not be complete. We recommend contacting the local school district to confirm school assignments for this home.
Get a cash offer in 3 minutes
Find out how much your home could sell for in as little as 3 minutes with a no-obligation cash offer.
Estimated market value
$441,900
Get a cash offer in 3 minutes
Find out how much your home could sell for in as little as 3 minutes with a no-obligation cash offer.
Estimated market value
$441,900
- North Carolina
- Durham County
- Durham
- 27712
- 3 Starwood Ln
Nearby cities
Nearby neighborhoods
Nearby zip codes
Other Durham Topics
