Welcome to this charming and spacious home in Ashfield Place, a desirable North Durham neighborhood, with easy access to local shops, schools, and parks, including the new Publix grocery store being built less than a mile away! With only one owner since the home was built in 2004, this spacious home offers a versatile bonus space upstairs that could easily serve as a 5th bedroom. The fresh paint throughout gives the home a bright and inviting atmosphere as well as the abundant natural light that floods every corner of the home, making it feel warm and welcoming. The main floor boasts a dedicated office space, perfect for those working from home. Off the foyer, you will find a family room that leads to a formal dining room for those special dinner parties. The spacious eat-in kitchen has a center island and stainless steel appliances. Connected to the kitchen is a large living room with a gas fireplace and vaulted ceilings. The kitchen opens up to the back deck—great for outdoor dining or enjoying your morning coffee. Outside is also a large back patio/sports court, perfect for hosting guests, shooting hoops or simply relaxing in your own private oasis. Upstairs, you will find 4 generously sized bedrooms, including a large primary suite with a spacious en suite bath that has brand new flooring. The primary bath has a separate shower and soaking tub as well as double sinks. At the end of the hall, there is a huge bonus room that offers endless possibilities—ideal for a playroom, media room, or 5th bedroom! Plus, plenty of storage space to keep everything organized. Don't miss your chance to make this fantastic house your new home!
Sold for $475,000
$475,000
7 Starwood Ln, Durham, NC 27712
5beds
2,879sqft
Single Family Residence, Residential
Built in 2004
10,018 Square Feet Lot
$474,100 Zestimate®
$165/sqft
$3,005 Estimated rent
Home value
$474,100
$446,000 - $503,000
$3,005/mo
Zestimate® history
Owner options
List your home for rent
$3,005/mo
Rent Zestimate®
Find your next renter with Zillow Rental Manager. Plus, with online applications, you can quickly screen prospective tenants – for free.
$3,005/mo
Rent Zestimate®
Refinance and save
$2,969/mo
Est. payment
Refinancing to a lower rate could help reduce your monthly payments and save thousands over the life of the loan.
$2,969/mo
Est. payment
Explore your selling options
Work with a Zillow partner agent
Leverage their expertise and Zillow's premium Showcase listings to get your home seen by more buyers.
Get startedList with your own agent
Get your home in front of millions of buyers by listing it on Zillow.
Learn how to do itSell it yourself
Take full control of how buyers see your home on Zillow by listing For Sale by Owner (FSBO).
List your homeWhat's special
Gas fireplaceHuge bonus roomPrivate oasisAbundant natural lightBack deckVaulted ceilingsDedicated office space
Zillow last checked:
Listing updated:
Listed by:
Mark Simpson 919-627-2500,
Nest Realty of the Triangle
Bought with:
Jeffrey Richard Wood, 316574
EXP Realty LLC
Source: Doorify MLS,MLS#: 10123935
Facts & features
Interior
Bedrooms & bathrooms
- Bedrooms: 5
- Bathrooms: 3
- Full bathrooms: 2
- 1/2 bathrooms: 1
Heating
- Natural Gas
Cooling
- Central Air
Appliances
- Included: Dishwasher, Electric Oven, Microwave, Refrigerator
Features
- Flooring: Carpet, Hardwood, Vinyl
- Basement: Crawl Space
Interior area
- Total structure area: 2,879
- Total interior livable area: 2,879 sqft
- Finished area above ground: 2,879
- Finished area below ground: 0
Property
Parking
- Total spaces: 2
- Parking features: Garage - Attached
- Attached garage spaces: 2
Features
- Levels: Two
- Stories: 2
- Has view: Yes
Lot
- Size: 10,018 Square Feet
Details
- Parcel number: 0825032024
- Special conditions: Standard
Construction
Type & style
- Home type: SingleFamily
- Architectural style: Transitional
- Property subtype: Single Family Residence, Residential
Materials
- Brick Veneer
- Foundation: Block
- Roof: Shingle
Condition
- New construction: No
- Year built: 2004
Utilities & green energy
- Sewer: Public Sewer
- Water: Public
Community & HOA
Community
- Subdivision: Ashfield Place
HOA
- Has HOA: Yes
- Amenities included: Clubhouse, Playground, Pool
- Services included: Maintenance Grounds
- HOA fee: $60 monthly
Location
- Region: Durham
Financial & listing details
- Price per square foot: $165/sqft
- Tax assessed value: $521,453
- Annual tax amount: $4,085
- Date on market: 9/25/2025
Price history
| Date | Event | Price |
|---|---|---|
| 3/6/2026 | Sold | $475,000-4.8%$165/sqft |
Source:  Doorify MLS #10123935 Report a problem Doorify MLS #10123935 Report a problem | ||
| 1/22/2026 | Pending sale | $499,000$173/sqft |
Source: Doorify MLS #10123935 Report a problem | ||
| 9/25/2025 | Listed for sale | $499,000-5%$173/sqft |
Source: Doorify MLS #10123935 Report a problem | ||
| 8/21/2025 | Listing removed | $525,000$182/sqft |
Source: Doorify MLS #10083413 Report a problem | ||
| 4/25/2025 | Price change | $525,000-3.7%$182/sqft |
Source: Doorify MLS #10083413 Report a problem | ||
| 3/20/2025 | Listed for sale | $545,000+82.3%$189/sqft |
Source: Doorify MLS #10083413 Report a problem | ||
| 3/31/2005 | Sold | $299,000$104/sqft |
Source: Public Record Report a problem | ||
Public tax history
| Year | Property taxes | Tax assessment |
|---|---|---|
| 2025 | $5,169 +26.5% | $521,453 +78.1% |
| 2024 | $4,085 +6.5% | $292,854 |
| 2023 | $3,836 +2.3% | $292,854 |
| 2022 | $3,748 +0.5% | $292,854 |
| 2021 | $3,731 +2.4% | $292,854 |
| 2020 | $3,643 | $292,854 |
| 2019 | $3,643 | $292,854 +11.1% |
| 2018 | $3,643 +2.6% | $263,624 |
| 2017 | $3,550 +3.5% | $263,624 |
| 2016 | $3,430 | $263,624 -4.6% |
| 2015 | $3,430 -10.4% | $276,475 |
| 2014 | $3,827 | $276,475 |
| 2013 | -- | $276,475 |
| 2012 | -- | $276,475 |
| 2011 | $3,604 +0.4% | $276,475 |
| 2010 | $3,588 +4% | $276,475 |
| 2009 | $3,451 | $276,475 |
| 2008 | $3,451 -10.5% | $276,475 +1.2% |
| 2007 | $3,856 | $273,102 |
| 2006 | -- | $273,102 +92.4% |
| 2005 | $1,976 +269% | $141,960 +264% |
| 2004 | $535 | $39,000 |
Find assessor info on the county website
Neighborhood: 27712
Nearby homes
- $455,0004 bd3 ba2.2k sqft3 Starwood Ln, Durham, NC 27712Sold

- $486,3004 bd2 ba2.7k sqft9 Starwood Ln, Durham, NC 27712Off Market
- $505,0004 bd3 ba2.9k sqft10 Starwood Ln, Durham, NC 27712Sold
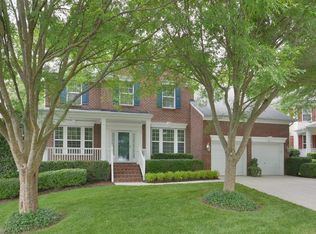
- $461,6004 bd2 ba2.3k sqft1 Starwood Ln, Durham, NC 27712Off Market
- $517,2004 bd2 ba2.9k sqft11 Starwood Ln, Durham, NC 27712Off Market
- $532,5004 bd3 ba2.6k sqft4619 Paces Ferry Dr, Durham, NC 27712Sold
- $519,7004 bd2 ba3k sqft8 Starwood Ln, Durham, NC 27712Off Market
- $549,5004 bd3 ba3.3k sqft4701 Paces Ferry Dr, Durham, NC 27712Off Market
Nearby schools
GreatSchools rating
- 4/10Eno Valley ElementaryGrades: PK-5Distance: 1.2 mi
- 7/10George L Carrington MiddleGrades: 6-8Distance: 0.9 mi
- 2/10Northern HighGrades: 9-12Distance: 2.9 mi
Schools provided by the listing agent
- Elementary: Durham - Eno Valley
- Middle: Durham - Carrington
- High: Durham - Northern
Source: Doorify MLS. This data may not be complete. We recommend contacting the local school district to confirm school assignments for this home.
Get a cash offer in 3 minutes
Find out how much your home could sell for in as little as 3 minutes with a no-obligation cash offer.
Estimated market value
$474,100
Get a cash offer in 3 minutes
Find out how much your home could sell for in as little as 3 minutes with a no-obligation cash offer.
Estimated market value
$474,100
- North Carolina
- Durham County
- Durham
- 27712
- 7 Starwood Ln
Nearby cities
Nearby neighborhoods
Nearby zip codes
Other Durham Topics
