Skip main navigation
Closed
  • $599,000

    3 Stillwater Ct, Algonquin, IL 60102

    4beds
    3,187sqft
    Single Family Residence
    Built in 2002
    0.48 Acres Lot
    $660,100 Zestimate®
    $188/sqft
    $4,285 Estimated rent

    Home value

    $660,100

    $627,000 - $693,000

    $4,285/mo

    Zestimate® history
    Loading
    Loading...

    Owner options

    List your home for rent

    $4,285/mo

    Rent Zestimate®

    Find your next renter with Zillow Rental Manager. Plus, with online applications, you can quickly screen prospective tenants – for free.

    Learn more

    $4,285/mo

    Rent Zestimate®

    Refinance and save

    $4,542/mo

    Est. payment

    Refinancing to a lower rate could help reduce your monthly payments and save thousands over the life of the loan.

    See today's rates

    $4,542/mo

    Est. payment

    Explore your selling options

    Work with a Zillow partner agent

    Leverage their expertise and Zillow's premium Showcase listings to get your home seen by more buyers.

    Get started

    List with your own agent

    Get your home in front of millions of buyers by listing it on Zillow.

    Learn how to do it

    Sell it yourself

    Take full control of how buyers see your home on Zillow by listing For Sale by Owner (FSBO).

    List your home

    What's special

    Cozy fireplaceHot tubTheater areaNumerous walking pathsComfortable home officeNewer drivewayLarge family room
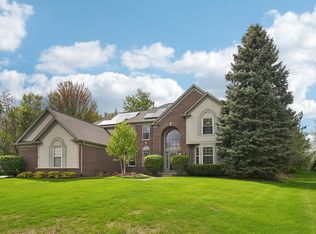
    Upon entering this magnificent home on the west side of Algonquin, nestled in a rarely available cul-de-sac, you'll be captivated by its stunning features. The two-story foyer welcomes you with open arms, and you'll immediately notice the elegance of the formal living room and dining room. The comfortable home office, complete with French doors, is perfect for working from home. The large family room boasts a vaulted ceiling and a cozy fireplace, and the floor-to-ceiling windows offer breathtaking views of the private backyard, filling the space with natural light. The gourmet kitchen is a chef's dream, with stainless steel Bosch appliances, including double ovens, granite counters, a center island, and a planning desk. Two stairways provide easy access to the four bedrooms on the second floor, making the floor plan functional and convenient. The full finished basement is designed for entertaining, featuring a full kitchen, full bath, bar, and TV/Theater area and plenty of storage options. Step outside to the private, fully-fenced backyard, complete with a large paver patio and a gazebo with a hot tub (2019). A newer driveway, complete with an added car pad, was installed in 2020. Other notable updates include: Furnace/AC and Water Heater (2021), gutter guards (2022), and much more. Located on the west side of Algonquin, this home is surrounded by numerous walking paths and is conveniently located near HD Jacobs High School, the library, and all the shopping and amenities along the Randall Rd corridor.

    Zillow last checked:

    Listing updated:

    Listing courtesy of:

    Ray Nicolas 224-629-6919,

    Baird & Warner

    Bought with:

    Jesus Macias

    eXp Realty

    Source: MRED as distributed by MLS GRID,MLS#: 12012634MLS Logo

    Facts & features

    Interior

    Bedrooms & bathrooms
    • Bedrooms: 4
    • Bathrooms: 4
    • Full bathrooms: 3
    • 1/2 bathrooms: 1
    Primary bedroom
    • Features: Flooring (Carpet), Window Treatments (Blinds, Curtains/Drapes), Bathroom (Full, Double Sink, Tub & Separate Shwr)
    • Level: Second
    • Area: 320 Square Feet
    • Dimensions: 20X16
    Bedroom 2
    • Features: Flooring (Carpet), Window Treatments (Blinds, Curtains/Drapes)
    • Level: Second
    • Area: 156 Square Feet
    • Dimensions: 13X12
    Bedroom 3
    • Features: Flooring (Carpet), Window Treatments (Blinds, Curtains/Drapes)
    • Level: Second
    • Area: 156 Square Feet
    • Dimensions: 13X12
    Bedroom 4
    • Features: Flooring (Carpet), Window Treatments (Blinds)
    • Level: Second
    • Area: 154 Square Feet
    • Dimensions: 14X11
    Den
    • Features: Flooring (Hardwood), Window Treatments (Blinds)
    • Level: Main
    • Area: 168 Square Feet
    • Dimensions: 14X12
    Dining room
    • Features: Flooring (Hardwood), Window Treatments (Curtains/Drapes)
    • Level: Main
    • Area: 180 Square Feet
    • Dimensions: 15X12
    Family room
    • Features: Flooring (Hardwood), Window Treatments (Blinds)
    • Level: Main
    • Area: 304 Square Feet
    • Dimensions: 19X16
    Foyer
    • Features: Flooring (Hardwood)
    • Level: Main
    • Area: 156 Square Feet
    • Dimensions: 13X12
    Kitchen
    • Features: Kitchen (Island, Pantry-Butler, Pantry-Walk-in), Flooring (Hardwood), Window Treatments (Blinds)
    • Level: Main
    • Area: 336 Square Feet
    • Dimensions: 21X16
    Kitchen 2nd
    • Features: Flooring (Wood Laminate)
    • Level: Basement
    • Area: 480 Square Feet
    • Dimensions: 32X15
    Laundry
    • Features: Flooring (Ceramic Tile), Window Treatments (Blinds)
    • Level: Main
    • Area: 55 Square Feet
    • Dimensions: 11X5
    Living room
    • Features: Flooring (Hardwood), Window Treatments (Curtains/Drapes)
    • Level: Main
    • Area: 169 Square Feet
    • Dimensions: 13X13
    Media room
    • Features: Flooring (Carpet)
    • Level: Basement
    • Area: 280 Square Feet
    • Dimensions: 20X14
    Pantry
    • Features: Flooring (Hardwood)
    • Level: Main
    • Area: 25 Square Feet
    • Dimensions: 5X5
    Storage
    • Level: Basement
    • Area: 231 Square Feet
    • Dimensions: 33X7
    Walk in closet
    • Features: Flooring (Carpet)
    • Level: Second
    • Area: 84 Square Feet
    • Dimensions: 12X7
    Heating
    • Natural Gas, Forced Air
    Cooling
    • Central Air
    Appliances
    • Included: Range, Microwave, Dishwasher, Disposal, Stainless Steel Appliance(s), Water Softener Owned
    • Laundry: Main Level, Sink
    Features
    • Cathedral Ceiling(s), Wet Bar
    • Flooring: Hardwood, Laminate
    • Windows: Screens
    • Basement: Finished,Full
    • Number of fireplaces: 1
    • Fireplace features: Wood Burning, Gas Starter, Family Room
    Interior area
    • Total structure area: 0
    • Total interior livable area: 3,187 sqft

    Property

    Parking
    • Total spaces: 2
    • Parking features: Asphalt, Garage Door Opener, On Site, Garage Owned, Attached, Garage
    • Attached garage spaces: 2
    • Has uncovered spaces: Yes
    Accessibility
    • Accessibility features: No Disability Access
    Features
    • Stories: 2
    • Patio & porch: Porch, Patio
    • Has spa: Yes
    • Spa features: Outdoor Hot Tub
    • Fencing: Fenced
    Lot
    • Size: 0.48 Acres
    • Dimensions: 48X178X67X157X139
    Details
    • Additional structures: Gazebo
    • Parcel number: 1930353009
    • Special conditions: Corporate Relo
    • Other equipment: Water-Softener Owned, Ceiling Fan(s), Sump Pump

    Construction

    Type & style
    • Home type: SingleFamily
    • Architectural style: Colonial
    • Property subtype: Single Family Residence
    Materials
    • Vinyl Siding, Brick
    • Roof: Asphalt
    Condition
    • New construction: No
    • Year built: 2002
    Details
    • Builder model: BUCKINGHAM

    Utilities & green energy

    • Sewer: Public Sewer
    • Water: Public

    Community & neighborhood

    Security
    • Security features: Carbon Monoxide Detector(s)
    Community
    • Community features: Curbs, Sidewalks, Street Lights, Street Paved
    Location
    • Region: Algonquin
    • Subdivision: Creekside Glens

    HOA & financial

    HOA
    • Has HOA: Yes
    • HOA fee: $200 annually
    • Services included: Other

    Other

    Other facts
    • Listing terms: Conventional
    • Ownership: Fee Simple w/ HO Assn.

    Price history

    DateEventPrice
    5/21/2024Sold$599,000$188/sqft
    Source: MRED as distributed by MLS GRID #12012634 Report a problem
    4/12/2024Contingent$599,000$188/sqft
    Source: MRED as distributed by MLS GRID #12012634 Report a problem
    4/3/2024Listed for sale$599,000+24.5%$188/sqft
    Source: MRED as distributed by MLS GRID #12012634 Report a problem
    5/4/2021Sold$481,000+4.6%$151/sqft
    Source: MRED as distributed by MLS GRID #11030841 Report a problem
    4/1/2021Pending sale$459,900$144/sqft
    Source: Coldwell Banker Real Estate Group #11030841 Report a problem
    3/31/2021Contingent$459,900$144/sqft
    Source: MRED as distributed by MLS GRID #11030841 Report a problem
    3/27/2021Listed for sale$459,900+5.7%$144/sqft
    Source: MRED as distributed by MLS GRID #11030841 Report a problem
    7/20/2018Sold$435,000$136/sqft
    Source: Public Record Report a problem
    4/29/2018Pending sale$435,000$136/sqft
    Source: @properties #09929279 Report a problem
    4/26/2018Listed for sale$435,000+6.1%$136/sqft
    Source: @properties #09929279 Report a problem
    6/16/2004Sold$410,000+12.2%$129/sqft
    Source: Public Record Report a problem
    9/28/2001Sold$365,537$115/sqft
    Source: Public Record Report a problem

    Public tax history

    YearProperty taxesTax assessment
    2024$12,634 +5.1%$169,506 +11.8%
    2023$12,021 +1.4%$151,601 +5.1%
    2022$11,851 +4.1%$144,191 +7.3%
    2021$11,387 +2.6%$134,331 +3.7%
    2020$11,096 $129,575 +4.5%
    2019-- $124,019 -2.8%
    2018$11,584 +1.9%$127,534 +6.2%
    2017$11,367 +1.3%$120,145 +6.6%
    2016$11,219 $112,686 +2%
    2013$11,219 $110,446 -14.7%
    2011-- $129,463 -9.5%
    2010-- $142,997 -9.4%
    2009-- $157,764
    2008-- $157,764 +8.2%
    2006-- $145,769 +4.9%
    2005$9,265 +12.4%$138,986 +7%
    2004$8,240 +4.2%$129,942 +7.5%
    2003$7,906 +4.8%$120,932 +7%
    2002$7,541 +298.3%$113,020 +311.6%
    2001$1,893 $27,457

    Find assessor info on the county website

    Neighborhood: 60102

    Nearby schools

    GreatSchools rating
    Schools provided by the listing agent
    • Elementary: Lincoln Prairie Elementary Schoo
    • Middle: Westfield Community School
    • High: H D Jacobs High School
    • District: 300

    Source: MRED as distributed by MLS GRID. This data may not be complete. We recommend contacting the local school district to confirm school assignments for this home.

    Get a cash offer in 3 minutes
    Find out how much your home could sell for in as little as 3 minutes with a no-obligation cash offer.
    Estimated market value
    $660,100
    Get a cash offer in 3 minutes
    Find out how much your home could sell for in as little as 3 minutes with a no-obligation cash offer.
    Estimated market value
    $660,100