Skip main navigation
Closed
  • $750,000

    5 Stillwater Ct, Algonquin, IL 60102

    5beds
    3,524sqft
    Single Family Residence
    Built in 2001
    0.26 Acres Lot
    $792,900 Zestimate®
    $213/sqft
    $4,624 Estimated rent

    Home value

    $792,900

    $722,000 - $864,000

    $4,624/mo

    Zestimate® history
    Loading
    Loading...

    Owner options

    List your home for rent

    $4,624/mo

    Rent Zestimate®

    Find your next renter with Zillow Rental Manager. Plus, with online applications, you can quickly screen prospective tenants – for free.

    Learn more

    $4,624/mo

    Rent Zestimate®

    Refinance and save

    $4,721/mo

    Est. payment

    Refinancing to a lower rate could help reduce your monthly payments and save thousands over the life of the loan.

    See today's rates

    $4,721/mo

    Est. payment

    Explore your selling options

    Work with a Zillow partner agent

    Leverage their expertise and Zillow's premium Showcase listings to get your home seen by more buyers.

    Get started

    List with your own agent

    Get your home in front of millions of buyers by listing it on Zillow.

    Learn how to do it

    Sell it yourself

    Take full control of how buyers see your home on Zillow by listing For Sale by Owner (FSBO).

    List your home

    What's special

    Dual-sided gas fireplaceModern lightingFloor-to-ceiling windowsThree-car garageSoaring ceilingsGenerously sized bedroomsRecessed lighting
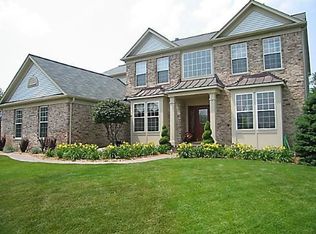
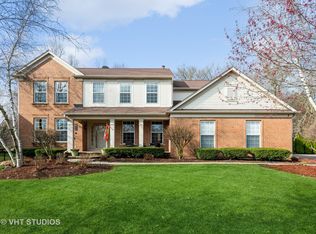
    Offers due by 8pm Sunday 5/18/25 Welcome to 5 Stillwater in beautiful Algonquin! Tucked away on a quiet cul-de-sac, this home backs to a private, wooded lot-offering both serenity and seclusion. A fully owned $24,000 solar array significantly reduces electricity costs-nearly eliminating your summer bill and providing substantial savings year-round. Curb appeal abounds, with a stately exterior and an oversized driveway ideal for guests and gatherings. This sought-after neighborhood is known for its proximity to award-winning schools, scenic parks, Fox River/Chain O' Lakes access, and a wide variety of shopping and dining just minutes away. Step inside and prepare to be impressed by the dramatic entryway featuring gleaming hardwood floors and a grand, winding staircase. The formal dining room boasts modern lighting, while the formal living room offers recessed lighting and a welcoming atmosphere. The gourmet kitchen is a showstopper with white cabinetry, stunning quartz countertops, updated lighting, a large walk-in pantry, and plenty of space for even the most discerning at-home chef. The eat-in area features one side of a dual-sided gas fireplace, which adds warmth and ambiance. Adjacent is the main living room, where soaring ceilings and floor-to-ceiling windows flood the space with natural light. A main-floor office loaded with windows sits next to a powder room, offering potential for a first-floor bedroom with minor configuration. Upstairs, you'll find four generously sized bedrooms, including two with en-suite baths and two sharing a Jack-and-Jill layout-ideal for privacy and convenience. The luxurious primary suite includes a fully remodeled spa-like bath with a soaking tub, double quartz vanity, and a walk-in shower featuring rainfall and body jets-a true two-person retreat. The spacious walk-in closet completes the suite. The finished lower level expands your living space even further, featuring a large living area with another gas fireplace, a full bath, granite-topped wet bar, media area, and a bonus room currently used as a gym. There's also potential for an additional bedroom in the corner area if desired. Outside, the entertainer's dream continues with a massive paver patio, perfect for summer gatherings, and a new pergola with hot tub for year-round relaxation. The level, fully usable backyard includes a playset and ample room to stretch out. Additionally, the three-car garage features an EV charging port. This home blends elegance, function, and efficiency-all in move-in ready condition. Opportunities like this are rare, so schedule your private showing today!

    Zillow last checked:

    Listing updated:

    Listed by:

    Brett Larson 224-290-7427,

    Redfin Corporation

    Bought with:

    Kevin Herbon

    Redfin Corporation

    Source: MRED as distributed by MLS GRID,MLS#: 12356355MLS Logo

    Facts & features

    Interior

    Bedrooms & bathrooms
    • Bedrooms: 5
    • Bathrooms: 5
    • Full bathrooms: 4
    • 1/2 bathrooms: 1
    Rooms
    • Room types: Bedroom 5, Office, Recreation Room, Storage
    Primary bedroom
    • Features: Flooring (Carpet), Bathroom (Full)
    • Level: Second
    • Area: 255 Square Feet
    • Dimensions: 17X15
    Bedroom 2
    • Features: Flooring (Carpet)
    • Level: Second
    • Area: 210 Square Feet
    • Dimensions: 15X14
    Bedroom 3
    • Features: Flooring (Carpet)
    • Level: Second
    • Area: 169 Square Feet
    • Dimensions: 13X13
    Bedroom 4
    • Features: Flooring (Carpet)
    • Level: Second
    • Area: 204 Square Feet
    • Dimensions: 12X17
    Bedroom 5
    • Features: Flooring (Carpet)
    • Level: Basement
    • Area: 176 Square Feet
    • Dimensions: 16X11
    Dining room
    • Features: Flooring (Hardwood)
    • Level: Main
    • Area: 156 Square Feet
    • Dimensions: 12X13
    Family room
    • Features: Flooring (Hardwood)
    • Level: Main
    • Area: 228 Square Feet
    • Dimensions: 12X19
    Kitchen
    • Features: Kitchen (Eating Area-Breakfast Bar, Eating Area-Table Space, Pantry-Closet), Flooring (Hardwood)
    • Level: Main
    • Area: 483 Square Feet
    • Dimensions: 23X21
    Laundry
    • Features: Flooring (Hardwood)
    • Level: Main
    • Area: 110 Square Feet
    • Dimensions: 11X10
    Living room
    • Features: Flooring (Hardwood)
    • Level: Main
    • Area: 342 Square Feet
    • Dimensions: 18X19
    Office
    • Features: Flooring (Hardwood)
    • Level: Main
    • Area: 195 Square Feet
    • Dimensions: 15X13
    Recreation room
    • Features: Flooring (Carpet)
    • Level: Basement
    • Area: 1375 Square Feet
    • Dimensions: 55X25
    Storage
    • Features: Flooring (Other)
    • Level: Basement
    • Area: 280 Square Feet
    • Dimensions: 20X14
    Heating
    • Natural Gas, Forced Air
    Cooling
    • Central Air
    Appliances
    • Included: Range, Microwave, Dishwasher, Refrigerator, Washer, Dryer, Disposal
    • Laundry: Main Level
    Features
    • Cathedral Ceiling(s), Wet Bar
    • Flooring: Hardwood
    • Windows: Screens
    • Basement: Finished,Full
    • Number of fireplaces: 2
    • Fireplace features: Double Sided, Attached Fireplace Doors/Screen, Gas Starter, Living Room, Basement
    Interior area
    • Total structure area: 0
    • Total interior livable area: 3,524 sqft

    Property

    Parking
    • Total spaces: 3
    • Parking features: Garage Door Opener, On Site, Garage Owned, Attached, Garage
    • Attached garage spaces: 3
    • Has uncovered spaces: Yes
    Accessibility
    • Accessibility features: No Disability Access
    Features
    • Stories: 2
    • Patio & porch: Patio
    Lot
    • Size: 0.26 Acres
    • Dimensions: 50X225
    Details
    • Parcel number: 1930353008
    • Special conditions: None
    • Other equipment: Water-Softener Owned, Ceiling Fan(s), Sump Pump, Backup Sump Pump;

    Construction

    Type & style
    • Home type: SingleFamily
    • Property subtype: Single Family Residence
    Materials
    • Vinyl Siding, Brick
    Condition
    • New construction: No
    • Year built: 2001

    Utilities & green energy

    • Electric: Circuit Breakers
    • Sewer: Public Sewer
    • Water: Public

    Community & HOA

    Community
    • Security: Carbon Monoxide Detector(s)
    • Subdivision: Creekside Glens
    HOA
    • Has HOA: Yes
    • Services included: Other
    • HOA fee: $144 annually
    Location
    • Region: Algonquin

    Financial & listing details

    • Price per square foot: $213/sqft
    • Tax assessed value: $523,167
    • Annual tax amount: $12,386
    • Date on market: 5/15/2025
    • Listing terms: Cash
    • Ownership: Fee Simple

    Price history

    DateEventPrice
    6/4/2025Sold$750,000+3.4%$213/sqft
    Source: MRED as distributed by MLS GRID #12356355 Report a problem
    5/28/2025Pending sale$724,999$206/sqft
    Source: MRED as distributed by MLS GRID #12356355 Report a problem
    5/19/2025Contingent$724,999$206/sqft
    Source: MRED as distributed by MLS GRID #12356355 Report a problem
    5/15/2025Listed for sale$724,999+60.2%$206/sqft
    Source: MRED as distributed by MLS GRID #12356355 Report a problem
    8/30/2018Sold$452,500-2.2%$128/sqft
    Source: MRED as distributed by MLS GRID #10005338 Report a problem
    7/25/2018Pending sale$462,500$131/sqft
    Source: Brokerocity Inc #10005338 Report a problem
    7/24/2018Price change$462,500-0.5%$131/sqft
    Source: Brokerocity Inc #10005338 Report a problem
    7/3/2018Listed for sale$464,900+3.3%$132/sqft
    Source: Brokerocity Inc #10005338 Report a problem
    5/15/2017Sold$450,000-2.1%$128/sqft
    Source: Agent Provided Report a problem
    3/18/2017Pending sale$459,500$130/sqft
    Source: Brokerocity Inc #09504852 Report a problem
    3/14/2017Price change$459,500-0.1%$130/sqft
    Source: Brokerocity Inc #09504852 Report a problem
    2/28/2017Price change$459,8000%$130/sqft
    Source: Brokerocity Inc #09504852 Report a problem
    2/15/2017Listed for sale$459,900+14.1%$131/sqft
    Source: Brokerocity Inc #09504852 Report a problem
    10/8/2001Sold$403,025$114/sqft
    Source: Public Record Report a problem

    Public tax history

    YearProperty taxesTax assessment
    2024$13,016 +5.1%$174,389 +11.8%
    2023$12,387 -2%$155,969 +1.6%
    2022$12,646 +4.1%$153,459 +7.3%
    2021$12,153 +2.6%$142,965 +3.7%
    2020$11,844 $137,904 +4.5%
    2019-- $131,991 -12.5%
    2018$13,812 +1.9%$150,903 +6.2%
    2017$13,559 +1.3%$142,160 +6.6%
    2016$13,390 $133,333 +23.2%
    2013$13,390 $108,183 -24%
    2011-- $142,373 -8.6%
    2010-- $155,816 -9.4%
    2009-- $171,906
    2008-- $171,906 +8.2%
    2006-- $158,836 +4.9%
    2005$10,126 +12.4%$151,445 +7%
    2004$9,009 +3.8%$141,590 +6.9%
    2003$8,677 +4.8%$132,394 +7%
    2002$8,278 +243.5%$123,733 +257.6%
    2001$2,410 $34,599
    Find assessor info on the county website

    Neighborhood: 60102

    Nearby schools

    GreatSchools rating
    Schools provided by the listing agent
    • Elementary: Lincoln Prairie Elementary Schoo
    • Middle: Westfield Community School
    • High: H D Jacobs High School
    • District: 300

    Source: MRED as distributed by MLS GRID. This data may not be complete. We recommend contacting the local school district to confirm school assignments for this home.

    Get a cash offer in 3 minutes
    Find out how much your home could sell for in as little as 3 minutes with a no-obligation cash offer.
    Estimated market value
    $792,900
    Get a cash offer in 3 minutes
    Find out how much your home could sell for in as little as 3 minutes with a no-obligation cash offer.
    Estimated market value
    $792,900