**Elegant New Construction Home - Customize Your Dream Today! ** Welcome to your future in luxury living with this stunning new construction home, meticulously designed for sophistication and comfort. Currently under construction, this exquisite residence offers a unique opportunity to personalize your space with your chosen finishes. Boasting 5 spacious bedrooms and 4 full bathrooms, this home is perfectly crafted for both privacy and convenience. The inclusion of an in-law suite on the main level ensures comfort for guests or extended family, blending accessibility with elegance. The main level also features a dedicated study room, offering a quiet and comfortable space for working from , seamlessly integrating functionality with the home's luxurious aesthetic. Custom Kitchen A chef's dream is designed to be both beautiful and functional. Anticipate high-end finishes, state-of-the-art appliances, and ample space for culinary exploration. The huge pantry nearby promises abundant storage for all your kitchen necessities. Laundry on the second floor for utmost convenience, the laundry area is thoughtfully placed near the bedrooms, making household chores a breeze. Garage Space: The property includes a generous 4-car tandem garage, providing ample space for vehicles and storage this garage meets all your needs. **Customization Opportunity: ** With construction currently underway, now is the perfect time to select your finishes and add personal touches to various spaces throughout the home. From kitchen, bathrooms, flooring to fixtures, your preferences will be front and center, making this home truly your own. Nestled in a desirable location, this custom-built home is more than just a residence; it's a canvas for your lifestyle and tastes. Don't miss this rare opportunity to be part of the creative process and witness your dream home come to life. Contact us today for more details and begin the journey to your perfect home.
Closed
$1,135,000
3 Stone Bridge Ct, Schaumburg, IL 60193
5beds
3,633sqft
Single Family Residence
Built in 2024
0.33 Acres Lot
$1,219,100 Zestimate®
$312/sqft
$5,354 Estimated rent
Home value
$1,219,100
$1.12M - $1.33M
$5,354/mo
Zestimate® history
Owner options
List your home for rent
$5,354/mo
Rent Zestimate®
Find your next renter with Zillow Rental Manager. Plus, with online applications, you can quickly screen prospective tenants – for free.
$5,354/mo
Rent Zestimate®
Refinance and save
$8,520/mo
Est. payment
Refinancing to a lower rate could help reduce your monthly payments and save thousands over the life of the loan.
$8,520/mo
Est. payment
Explore your selling options
Work with a Zillow partner agent
Leverage their expertise and Zillow's premium Showcase listings to get your home seen by more buyers.
Get startedList with your own agent
Get your home in front of millions of buyers by listing it on Zillow.
Learn how to do itSell it yourself
Take full control of how buyers see your home on Zillow by listing For Sale by Owner (FSBO).
List your homeWhat's special
Zillow last checked:
Listing updated:
Listed by:
Mike Patel 847-293-6199,
Provident Realty, Inc.,
Paresh Shah, ABR 847-363-8854,
Provident Realty, Inc.
Bought with:
Annette Sitnik
Team Realty Co.
Source: MRED as distributed by MLS GRID,MLS#: 12147887
Facts & features
Interior
Bedrooms & bathrooms
- Bedrooms: 5
- Bathrooms: 4
- Full bathrooms: 4
Rooms
- Room types: Bedroom 5, Study, Foyer, Walk In Closet, Pantry, Other Room
Primary bedroom
- Features: Flooring (Carpet), Bathroom (Full)
- Level: Second
- Area: 304 Square Feet
- Dimensions: 19X16
Bedroom 2
- Features: Flooring (Carpet)
- Level: Second
- Area: 169 Square Feet
- Dimensions: 13X13
Bedroom 3
- Features: Flooring (Carpet)
- Level: Second
- Area: 156 Square Feet
- Dimensions: 12X13
Bedroom 4
- Features: Flooring (Carpet)
- Level: Second
- Area: 144 Square Feet
- Dimensions: 12X12
Bedroom 5
- Features: Flooring (Carpet)
- Level: Main
- Area: 144 Square Feet
- Dimensions: 12X12
Dining room
- Features: Flooring (Hardwood)
- Level: Main
- Area: 350 Square Feet
- Dimensions: 25X14
Family room
- Features: Flooring (Hardwood)
- Level: Main
- Area: 304 Square Feet
- Dimensions: 16X19
Foyer
- Features: Flooring (Hardwood)
- Level: Main
- Area: 91 Square Feet
- Dimensions: 13X7
Kitchen
- Features: Kitchen (Island, Pantry-Closet, Custom Cabinetry, Granite Counters, Pantry), Flooring (Hardwood)
- Level: Main
- Area: 234 Square Feet
- Dimensions: 18X13
Laundry
- Features: Flooring (Ceramic Tile)
- Level: Second
- Area: 88 Square Feet
- Dimensions: 8X11
Other
- Level: Main
- Area: 210 Square Feet
- Dimensions: 15X14
Pantry
- Features: Flooring (Hardwood)
- Level: Main
- Area: 42 Square Feet
- Dimensions: 6X7
Study
- Features: Flooring (Carpet)
- Level: Main
- Area: 156 Square Feet
- Dimensions: 13X12
Walk in closet
- Features: Flooring (Carpet)
- Level: Second
- Area: 84 Square Feet
- Dimensions: 14X6
Heating
- Natural Gas, Forced Air
Cooling
- Central Air
Appliances
- Included: Double Oven, Microwave, Dishwasher, Disposal, Stainless Steel Appliance(s), Gas Water Heater
- Laundry: Upper Level, Gas Dryer Hookup, In Unit, Sink
Features
- Wet Bar, 1st Floor Bedroom, 1st Floor Full Bath, Built-in Features, Walk-In Closet(s), Open Floorplan, Special Millwork, Dining Combo, Granite Counters, Pantry
- Flooring: Hardwood, Carpet, Wood
- Basement: Unfinished,Full
- Number of fireplaces: 1
- Fireplace features: Gas Log, Gas Starter, Family Room
Interior area
- Total structure area: 0
- Total interior livable area: 3,633 sqft
Property
Parking
- Total spaces: 3
- Parking features: Concrete, Garage Door Opener, On Site, Garage Owned, Attached, Garage
- Attached garage spaces: 3
- Has uncovered spaces: Yes
Accessibility
- Accessibility features: No Disability Access
Features
- Stories: 2
Lot
- Size: 0.33 Acres
- Dimensions: 80X178
Details
- Parcel number: 07214010000000
- Special conditions: None
- Other equipment: Sump Pump
Construction
Type & style
- Home type: SingleFamily
- Property subtype: Single Family Residence
Materials
- Brick, Stucco, Stone
- Foundation: Concrete Perimeter
- Roof: Asphalt
Condition
- New Construction
- New construction: Yes
- Year built: 2024
Utilities & green energy
- Electric: Circuit Breakers
- Sewer: Public Sewer
- Water: Lake Michigan, Public
Community & HOA
Community
- Features: Curbs, Street Lights
- Security: Carbon Monoxide Detector(s)
HOA
- Has HOA: Yes
- Services included: Other
- HOA fee: $250 annually
Location
- Region: Schaumburg
Financial & listing details
- Price per square foot: $312/sqft
- Date on market: 2/1/2025
- Listing terms: Conventional
- Ownership: Fee Simple w/ HO Assn.
Price history
| Date | Event | Price |
|---|---|---|
| 1/31/2025 | Sold | $1,135,000-12.6%$312/sqft |
Source:  MRED as distributed by MLS GRID #12147887 Report a problem MRED as distributed by MLS GRID #12147887 Report a problem | ||
| 8/16/2024 | Listing removed | -- |
Source: MRED as distributed by MLS GRID #11985184 Report a problem | ||
| 2/20/2024 | Listed for sale | $1,299,000$358/sqft |
Source: MRED as distributed by MLS GRID #11985184 Report a problem | ||
Public tax history
Tax history is unavailable.
Neighborhood: 60193
Nearby homes
- $890,000-- sqft1 Stone Bridge Ct, Schaumburg, IL 60193Sold
- $1,599,0005 bd5 ba5.6k sqft11 Stonebridge Ct, Schaumburg, IL 60193New Construction
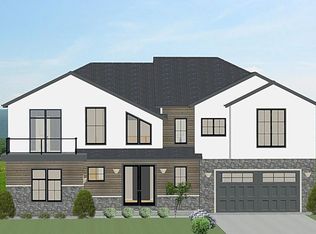
- $1,135,000-- sqft5 Stone Bridge Ct, Schaumburg, IL 60193Sold
- $60,920-- sqft9 Stone Bridge Ct, Schaumburg, IL 60193Off Market
- $485,2004 bd3 ba1.9k sqft2 Treebark Dr, Schaumburg, IL 60193Off Market
- $479,3003 bd2 ba1.6k sqft6 Treebark Dr, Schaumburg, IL 60193Off Market
- $---- bd-- ba-- sqft9 Stonebridge Ct, Schaumburg, IL 60194Off Market
- $---- bd-- ba-- sqft5 Stonebridge Ct, Schaumburg, IL 60194Off Market
- $361,8003 bd1 ba1.2k sqft10 Treebark Dr, Schaumburg, IL 60193Off Market
Nearby schools
GreatSchools rating
- 8/10Everett Dirksen Elementary SchoolGrades: K-6Distance: 0.6 mi
- 7/10Robert Frost Junior High SchoolGrades: 7-8Distance: 1.5 mi
- 9/10Schaumburg High SchoolGrades: 9-12Distance: 0.7 mi
Schools provided by the listing agent
- District: 54
Source: MRED as distributed by MLS GRID. This data may not be complete. We recommend contacting the local school district to confirm school assignments for this home.
Get a cash offer in 3 minutes
Find out how much your home could sell for in as little as 3 minutes with a no-obligation cash offer.
Estimated market value
$1,219,100
Get a cash offer in 3 minutes
Find out how much your home could sell for in as little as 3 minutes with a no-obligation cash offer.
Estimated market value
$1,219,100
- Illinois
- Cook County
- Schaumburg
- 60193
- 3 Stone Bridge Ct
