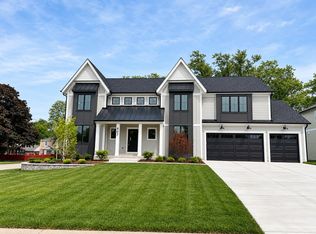
"Stone Bridge Court" presents an appealing and luxurious residential development of 12 wooded homesites, with only one remaining-Lot 7~ The lot is approximately 12,894 square feet, and the proposed delivery date for the home is summer 2025~ Key features include: Open concept layout with modern and stylish finishes throughout, creating a contemporary living experience~ Main level boasts 10-foot ceilings, 8-foot doors, an ensuite bedroom, an office, and a mudroom~ Engineered hardwood flooring throughout out home, a custom staircase~ Exterior finishes are a blend of brick, stone, and James Hardie siding for durability and visual appeal~ Kitchen: Trendy double island setup, open to a two-story family room~ On the second level, the primary suite boasts a massive walk-in closet, along with an ensuite bedroom, Jack and Jill bedrooms, and a laundry room~ Full english basement with roughed-in plumbing, the 9' ceiling is perfect for future finishing~ Garage: Three-car setup with one stall featuring its own door-ideal for car enthusiasts~ Outdoor space: Deck overlooking a scenic wooded area for a peaceful evening retreat~ Developed by Westport Homes, the project is located in one of Schaumburg's finest new neighborhoods, promising a standout home design~ Upper Sq Ft: 1832, Main Sq Ft: 1950, Unfinished Lower Sq Ft: 1850, Above Grade Total Sq Ft: 3782, Aprox. Total Finished Sq Ft: 3782, Total Finished/Unfinished Sq Ft: 5632
Contingent
$1,599,000
11 Stonebridge Ct, Schaumburg, IL 60193
5beds
5,632sqft
Single Family Residence
Built in 2024
0.3 Acres Lot
$1,735,600 Zestimate®
$284/sqft
$21/mo HOA
What's special
Modern and stylish finishesEnsuite bedroomJack and jill bedroomsTrendy double island setupOpen concept layoutLaundry roomCustom staircase
- 735 days
- 50
- 0
Zillow last checked:
Listing updated:
Listed by:
Rita Neri (630)774-5042,
RE/MAX Premier
Source: MRED as distributed by MLS GRID,MLS#: 12188518
Facts & features
Interior
Bedrooms & bathrooms
- Bedrooms: 5
- Bathrooms: 5
- Full bathrooms: 4
- 1/2 bathrooms: 1
Rooms
- Room types: Bedroom 5, Office, Mud Room
Primary bedroom
- Features: Flooring (Hardwood), Bathroom (Full, Tub & Separate Shwr)
- Level: Second
- Area: 304 Square Feet
- Dimensions: 19X16
Bedroom 2
- Features: Flooring (Hardwood)
- Level: Second
- Area: 195 Square Feet
- Dimensions: 15X13
Bedroom 3
- Features: Flooring (Hardwood)
- Level: Second
- Area: 156 Square Feet
- Dimensions: 13X12
Bedroom 4
- Features: Flooring (Hardwood)
- Level: Second
- Area: 255 Square Feet
- Dimensions: 17X15
Bedroom 5
- Features: Flooring (Hardwood)
- Level: Main
- Area: 156 Square Feet
- Dimensions: 13X12
Dining room
- Features: Flooring (Hardwood)
- Level: Main
- Area: 361 Square Feet
- Dimensions: 19X19
Family room
- Features: Flooring (Hardwood)
- Level: Main
- Area: 378 Square Feet
- Dimensions: 21X18
Kitchen
- Features: Kitchen (Eating Area-Breakfast Bar, Eating Area-Table Space, Island), Flooring (Hardwood)
- Level: Main
- Area: 304 Square Feet
- Dimensions: 19X16
Laundry
- Features: Flooring (Ceramic Tile)
- Level: Second
- Area: 72 Square Feet
- Dimensions: 12X6
Mud room
- Features: Flooring (Ceramic Tile)
- Level: Main
- Area: 60 Square Feet
- Dimensions: 10X6
Office
- Features: Flooring (Hardwood)
- Level: Main
- Area: 169 Square Feet
- Dimensions: 13X13
Heating
- Natural Gas, Forced Air, Sep Heating Systems - 2+
Cooling
- Central Air
Appliances
- Laundry: Main Level, Sink
Features
- Cathedral Ceiling(s), 1st Floor Bedroom, 1st Floor Full Bath, Walk-In Closet(s), Open Floorplan
- Flooring: Hardwood
- Windows: Screens
- Basement: Unfinished,Full,Daylight
- Number of fireplaces: 1
- Fireplace features: Family Room
Interior area
- Total structure area: 5,632
- Total interior livable area: 5,632 sqft
Property
Parking
- Total spaces: 3
- Parking features: Concrete, Garage Door Opener, Yes, Attached, Garage
- Attached garage spaces: 3
- Has uncovered spaces: Yes
Accessibility
- Accessibility features: No Disability Access
Features
- Stories: 2
- Patio & porch: Deck
Lot
- Size: 0.3 Acres
- Features: Cul-De-Sac
Details
- Parcel number: 07214010250000
- Special conditions: None
- Other equipment: TV-Cable, Sump Pump
Construction
Type & style
- Home type: SingleFamily
- Property subtype: Single Family Residence
Materials
- Brick, Stone, Fiber Cement
- Foundation: Concrete Perimeter
Condition
- New Construction
- New construction: Yes
- Year built: 2024
Utilities & green energy
- Electric: Circuit Breakers
- Sewer: Public Sewer
- Water: Lake Michigan
Community & HOA
Community
- Features: Curbs, Sidewalks, Street Lights, Street Paved
- Security: Fire Sprinkler System, Carbon Monoxide Detector(s)
HOA
- Has HOA: Yes
- Services included: Insurance, Other
- HOA fee: $250 annually
Location
- Region: Schaumburg
Financial & listing details
- Price per square foot: $284/sqft
- Date on market: 10/15/2024
- Ownership: Fee Simple
Estimated market value
$1,735,600
$1.53M - $1.98M
$6,201/mo
Price history
| Date | Event | Price |
|---|---|---|
| 5/21/2025 | Contingent | $1,599,000$284/sqft |
Source:  MRED as distributed by MLS GRID #12188518 Report a problem MRED as distributed by MLS GRID #12188518 Report a problem | ||
| 3/14/2025 | Price change | $1,599,000+6.7%$284/sqft |
Source: MRED as distributed by MLS GRID #12188518 Report a problem | ||
| 10/15/2024 | Listed for sale | $1,499,000$266/sqft |
Source: MRED as distributed by MLS GRID #12188518 Report a problem | ||
Public tax history
Tax history is unavailable.
Monthly payment
Est. payment
Payment breakdown
Explore the cost of this home by adjusting the details. Changes won't be saved.Climate risks
Neighborhood: 60193
Nearby schools
Schools provided by the listing agent
- District: 54
Source: MRED as distributed by MLS GRID. This data may not be complete. We recommend contacting the local school district to confirm school assignments for this home.
Similar homes
- $1,675,0004 bd5 ba5.8k sqft23589 N Owl Ct, Lake Barrington, IL 60010Active
 MLS ID #12785284, Oskar Wiatr, Hometown Real Estate Group. MRED as distributed by MLS GRID
 - $1,595,9004 bd4 ba3.6k sqftLOT 1 S Pine Ave, Arlington Heights, IL 60005Active
 MLS ID #12759088, Nicole Kelly, Norwood Realty, Inc.. MRED as distributed by MLS GRID
 - from $1,750,0005 bd5 ba5.3k sqftJADE ESTATES MODEL D Plan, JADE ESTATES of SOUTH BARRINGTON, Barrington, IL 60010New Construction
 Projades, LLC
 - $1,990,0004 bd6 ba4k sqft1624 Columbine Dr, Schaumburg, IL 60173Active
 MLS ID #12681640, Vip Patel, VB Enterprises, Inc.. MRED as distributed by MLS GRID
