Sought-after 55+ Cape-style detached condominium in Gilcreast Farms, beautifully maintained and in mint condition. The newly refreshed eat-in kitchen features professionally painted cabinetry, quartz countertops, and a center island, opening seamlessly to a bright and sunny four-season sunroom and rear deck with a retractable awning—the perfect spot to enjoy your morning coffee or unwind in the evening. The spacious living room showcases soaring cathedral ceilings, creating an open and inviting atmosphere. The first-floor primary suite offers tray ceilings, dual closets, and a private bath for comfortable one-level living. Upstairs, you'll find a generous guest suite with an oversized closet, providing exceptional privacy for guests, along with a versatile loft ideal for a home office, den, or reading nook. The walkout lower level offers outstanding potential for future finished living space. Hardwood and tile flooring extend throughout the home and numerous updates in recent years include a newer furnace and roof, as well as a newer hot water heater, central air conditioning, and an epoxy-coated garage floor. This exceptional home offers low-maintenance living in one of the area's most desirable 55+ communities and is truly move-in ready.
Pending
Listed by: Keller Williams Gateway Realty • Parrott Realty Group
$625,000
3 Sugar Hill Lane, Litchfield, NH 03052
2beds
1,710sqft
Condominium
Built in 2003
-- sqft lot
$-- Zestimate®
$365/sqft
$-- HOA
What's special
- 15 days |
- 743 |
- 14 |
Zillow last checked:
Listing updated:
Listed by:
Parrott Realty Group,
Keller Williams Gateway Realty 603-883-8400
Source: PrimeMLS,MLS#: 5097777
Facts & features
Interior
Bedrooms & bathrooms
- Bedrooms: 2
- Bathrooms: 3
- Full bathrooms: 1
- 3/4 bathrooms: 1
- 1/2 bathrooms: 1
Heating
- Propane, Forced Air, Hot Air
Cooling
- Central Air
Appliances
- Included: Dishwasher, Dryer, Microwave, Gas Range, Refrigerator, Washer, Instant Hot Water
Features
- Central Vacuum, Cathedral Ceiling(s), Kitchen Island, Kitchen/Dining
- Flooring: Carpet, Hardwood, Tile
- Windows: Blinds
- Basement: Walkout,Interior Entry
Interior area
- Total structure area: 2,790
- Total interior livable area: 1,710 sqft
- Finished area above ground: 1,710
- Finished area below ground: 0
Property
Parking
- Total spaces: 2
- Parking features: Paved
- Garage spaces: 2
Accessibility
- Accessibility features: 1st Floor Bedroom, 1st Floor Full Bathroom, 1st Floor Laundry
Features
- Levels: Two
- Stories: 2
- Patio & porch: Covered Porch
- Exterior features: Deck
Lot
- Features: Condo Development
Details
- Parcel number: LTCHM00003L000087S000000
- Zoning description: Residential
- Other equipment: Standby Generator
Construction
Type & style
- Home type: Condo
- Architectural style: Cape
- Property subtype: Condominium
Materials
- Wood Frame, Vinyl Siding
- Foundation: Concrete
- Roof: Architectural Shingle
Condition
- New construction: No
- Year built: 2003
Utilities & green energy
- Electric: 150 Amp Service, Generator
- Sewer: 1500+ Gallon, Leach Field, Shared
- Utilities for property: Cable, Propane
Community & HOA
Community
- Security: Smoke Detector(s)
- Senior community: Yes
HOA
- Services included: Maintenance Grounds, Plowing, Sewer, Trash, Condo Association Fee
- Additional fee info: Fee: $275
Location
- Region: Litchfield
Financial & listing details
- Price per square foot: $365/sqft
- Tax assessed value: $323,000
- Annual tax amount: $7,354
- Date on market: 7/1/2026
- Road surface type: Paved
Estimated market value
Not available
Estimated sales range
Not available
Not available
Price history
| Date | Event | Price |
|---|---|---|
| 7/7/2026 | Pending sale | $625,000$365/sqft |
Source:  PrimeMLS #5097777 Report a problem PrimeMLS #5097777 Report a problem | ||
| 7/1/2026 | Listed for sale | $625,000+21.4%$365/sqft |
Source: PrimeMLS #5097777 Report a problem | ||
| 1/29/2024 | Sold | $515,000+4%$301/sqft |
Source: PrimeMLS #4978945 Report a problem | ||
| 12/1/2023 | Contingent | $495,000$289/sqft |
Source: PrimeMLS #4978945 Report a problem | ||
| 11/29/2023 | Listed for sale | $495,000+20.7%$289/sqft |
Source: PrimeMLS #4978945 Report a problem | ||
| 4/11/2022 | Sold | $410,000+64.1%$240/sqft |
Source: PrimeMLS #4905287 Report a problem | ||
| 6/17/2014 | Sold | $249,900$146/sqft |
Source: Public Record Report a problem | ||
| 3/28/2014 | Pending sale | $249,900$146/sqft |
Source: Keller Williams - Nashua #4324920 Report a problem | ||
| 11/12/2013 | Price change | $249,900-3.8%$146/sqft |
Source: Keller Williams - Nashua #4324920 Report a problem | ||
| 6/21/2013 | Listed for sale | $259,900$152/sqft |
Source: The Real Estate Book #4241988 Report a problem | ||
Public tax history
| Year | Property taxes | Tax assessment |
|---|---|---|
| 2024 | $6,712 -0.8% | $323,000 |
| 2023 | $6,764 +10% | $323,000 |
| 2022 | $6,147 +2.4% | $323,000 |
| 2021 | $6,001 | $323,000 |
| 2020 | $6,001 +0.3% | $323,000 +27.7% |
| 2019 | $5,983 +5.1% | $253,000 |
| 2017 | $5,690 +4.1% | $253,000 |
| 2016 | $5,465 +6% | $253,000 |
| 2015 | $5,156 | $253,000 |
Find assessor info on the county website
Monthly payment
Est. payment
Payment breakdown
Explore the cost of this home by adjusting the details. Changes won't be saved.Climate risks
Neighborhood: 03052
Nearby schools
GreatSchools rating
- 6/10Griffin Memorial SchoolGrades: PK-4Distance: 1.8 mi
- 5/10Litchfield Middle SchoolGrades: 5-8Distance: 1.9 mi
- 7/10Campbell High SchoolGrades: 9-12Distance: 1.4 mi
- $500,6002 bd2 ba1.7k sqft5 Sugar Hill Ln, Litchfield, NH 03052Off Market
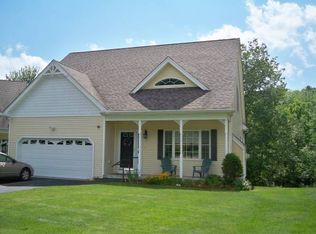
- $508,4002 bd3 ba1.7k sqft1 Sugar Hill Ln, Litchfield, NH 03052Off Market
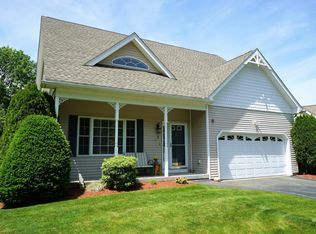
- $500,0002 bd3 ba1.4k sqft17 Carriage Rd, Litchfield, NH 03052Sold
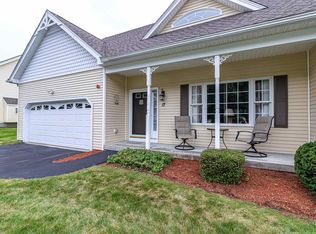
- $525,0002 bd4 ba2.4k sqft7 Sugar Hill Ln, Litchfield, NH 03052Sold
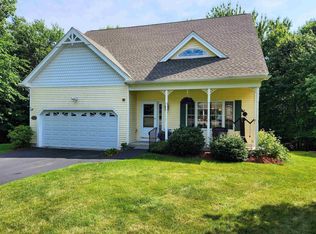
- $---- bd-- ba-- sqft106 Charles Bancroft Hwy #H, Litchfield, NH 03052Off Market
- $446,600-- bd-- ba-- sqftCharles Bancroft Hwy, Litchfield, NH 03052Off Market
- $14,300-- bd-- ba-- sqftCharles Bancroft Hwy, Litchfield, NH 03052Off Market
- $400,4004 bd1 ba1.3k sqft165 Page Rd, Litchfield, NH 03052Off Market
A local agent can set up tours, give advice and negotiate with sellers.
