A Rare Opportunity! Welcome to Gilcreast Farms, a serene 55+ community nestled along the picturesque Merrimack River in Litchfield, NH. This detached condo features 2 bedrooms, 2 full baths and 2 half-baths, boasting one of the finest lots in the developments. A charming farmer's porch invites you into the home. Inside the living room greets you with soaring ceilings and hardwood floors that flow throughout the first floor. The spacious kitchen with an island opens to a large dining room. The first floor includes a generously sized primary suite with two walk-in closets and a recently updated bathroom featuring a walk-in shower and new tile flooring. Upstairs, a sizeable loft area offers versatility as an office or sitting room. The second bedroom, complete with a full bath, surprises with a cedar0linde room for storage. The lower enjoys a large family room with an office/bedroom and 1/2 bath, plus lots of unfinished space for storage. The home is equipped with recent upgrades--roof, furnace, Rennai on -demand hot water, whole-house generator, central air...the list goes on. The association includes a community clubhouse and beautiful walking trails down to the river where you can relax on a bench and read or just daydream.
Closed
Listed by: EXP Realty • Bobbi Sinyard
Bought with: EXP Realty
$525,000
7 Sugar Hill Lane, Litchfield, NH 03052
2beds
2,472sqft
Condominium
Built in 2003
-- sqft lot
$578,900 Zestimate®
$212/sqft
$3,481 Estimated rent
Home value
$578,900
$550,000 - $608,000
$3,481/mo
Zestimate® history
Owner options
List your home for rent
$3,481/mo
Rent Zestimate®
Find your next renter with Zillow Rental Manager. Plus, with online applications, you can quickly screen prospective tenants – for free.
$3,481/mo
Rent Zestimate®
Refinance and save
$2,880/mo
Est. payment
Refinancing to a lower rate could help reduce your monthly payments and save thousands over the life of the loan.
$2,880/mo
Est. payment
Explore your selling options
Work with a Zillow partner agent
Leverage their expertise and Zillow's premium Showcase listings to get your home seen by more buyers.
Get startedList with your own agent
Get your home in front of millions of buyers by listing it on Zillow.
Learn how to do itSell it yourself
Take full control of how buyers see your home on Zillow by listing For Sale by Owner (FSBO).
List your homeWhat's special
Zillow last checked:
Listing updated:
Listed by:
Bobbi Sinyard,
EXP Realty Home:603-897-1182
Bought with:
Bobbi Sinyard
EXP Realty
Source: PrimeMLS,MLS#: 5002629
Facts & features
Interior
Bedrooms & bathrooms
- Bedrooms: 2
- Bathrooms: 4
- Full bathrooms: 1
- 3/4 bathrooms: 1
- 1/2 bathrooms: 2
Heating
- Propane, Hot Air
Cooling
- Central Air
Appliances
- Included: Dishwasher, Dryer, Microwave, Gas Range, Refrigerator, Washer
- Laundry: 1st Floor Laundry
Features
- Cathedral Ceiling(s), Ceiling Fan(s), Kitchen Island, Primary BR w/ BA, Vaulted Ceiling(s), Walk-In Closet(s)
- Flooring: Carpet, Hardwood, Vinyl
- Basement: Full,Partially Finished,Interior Stairs,Walkout,Interior Entry
- Has fireplace: Yes
- Fireplace features: Gas
Interior area
- Total structure area: 2,924
- Total interior livable area: 2,472 sqft
- Finished area above ground: 1,778
- Finished area below ground: 694
Property
Parking
- Total spaces: 2
- Parking features: Paved, Driveway, Garage
- Garage spaces: 2
- Has uncovered spaces: Yes
Accessibility
- Accessibility features: 1st Floor 1/2 Bathroom, 1st Floor 3/4 Bathroom, 1st Floor Hrd Surfce Flr, Laundry Access w/No Steps, Bathroom w/Step-in Shower, 1st Floor Laundry
Features
- Levels: Two
- Stories: 2
- Patio & porch: Patio
- Exterior features: Deck, ROW to Water
Lot
- Features: Condo Development, Landscaped, Trail/Near Trail, Walking Trails
Details
- Parcel number: LTCHM00003L000089S000000
- Zoning description: RES
- Other equipment: Standby Generator
Construction
Type & style
- Home type: Condo
- Property subtype: Condominium
Materials
- Wood Frame
- Foundation: Poured Concrete
- Roof: Architectural Shingle
Condition
- New construction: No
- Year built: 2003
Utilities & green energy
- Electric: 200+ Amp Service, Circuit Breakers, Generator
- Sewer: Community, Leach Field, Shared Septic
- Utilities for property: Cable, Underground Utilities
Community & HOA
Community
- Security: Security
- Senior community: Yes
HOA
- Amenities included: Landscaping, Common Acreage, Snow Removal, Trash Removal
- Services included: Maintenance Grounds, Plowing, Sewer, Trash
- Additional fee info: Fee: $275
Location
- Region: Litchfield
Financial & listing details
- Price per square foot: $212/sqft
- Tax assessed value: $342,900
- Annual tax amount: $7,180
- Date on market: 6/27/2024
- Road surface type: Paved
Price history
| Date | Event | Price |
|---|---|---|
| 8/8/2024 | Sold | $525,000+8.2%$212/sqft |
Source:  PrimeMLS #5002629 Report a problem PrimeMLS #5002629 Report a problem | ||
| 7/1/2024 | Contingent | $485,000$196/sqft |
Source: PrimeMLS #5002629 Report a problem | ||
| 6/27/2024 | Listed for sale | $485,000$196/sqft |
Source: PrimeMLS #5002629 Report a problem | ||
Public tax history
| Year | Property taxes | Tax assessment |
|---|---|---|
| 2024 | $7,125 -0.8% | $342,900 |
| 2023 | $7,180 +10% | $342,900 |
| 2022 | $6,525 +2.4% | $342,900 |
| 2021 | $6,371 | $342,900 |
| 2020 | $6,371 +0% | $342,900 +27.3% |
| 2019 | $6,369 +5.2% | $269,300 |
| 2017 | $6,057 +4.1% | $269,300 |
| 2016 | $5,817 +7.4% | $269,300 +1.3% |
| 2015 | $5,417 | $265,800 |
Find assessor info on the county website
Neighborhood: 03052
Nearby homes
- $625,0002 bd3 ba1.7k sqft3 Sugar Hill Ln, Litchfield, NH 03052Pending

- $500,6002 bd2 ba1.7k sqft5 Sugar Hill Ln, Litchfield, NH 03052Off Market
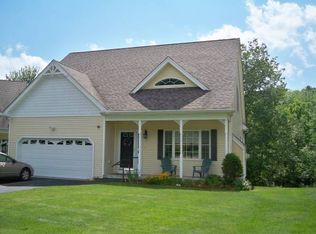
- $505,0002 bd3 ba1.7k sqft1 Sugar Hill Ln, Litchfield, NH 03052Off Market
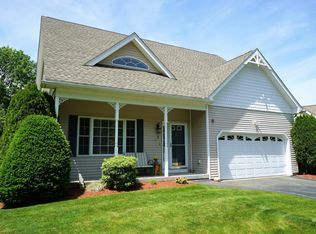
- $---- bd-- ba-- sqft106 Charles Bancroft Hwy #H, Litchfield, NH 03052Off Market
- $500,0002 bd3 ba1.4k sqft17 Carriage Rd, Litchfield, NH 03052Sold
- $3092 bd1 ba1.5k sqft95 Charles Bancroft Hwy, Litchfield, NH 03052Off Market
- $377,6004 bd1 ba1.3k sqft165 Page Rd, Litchfield, NH 03052Off Market
- $16,900-- bd-- ba-- sqftCharles Bancroft Hwy, Litchfield, NH 03052Off Market
Nearby schools
GreatSchools rating
- 6/10Griffin Memorial SchoolGrades: PK-4Distance: 1.8 mi
- 5/10Litchfield Middle SchoolGrades: 5-8Distance: 1.9 mi
- 7/10Campbell High SchoolGrades: 9-12Distance: 1.4 mi
Schools provided by the listing agent
- Elementary: Griffin Memorial School
- Middle: Litchfield Middle School
- High: Campbell High School
- District: Litchfield Sch Dst SAU #27
Source: PrimeMLS. This data may not be complete. We recommend contacting the local school district to confirm school assignments for this home.
Get a cash offer in 3 minutes
Find out how much your home could sell for in as little as 3 minutes with a no-obligation cash offer.
Estimated market value
$578,900
Get a cash offer in 3 minutes
Find out how much your home could sell for in as little as 3 minutes with a no-obligation cash offer.
Estimated market value
$578,900
- New Hampshire
- Hillsborough County
- Litchfield
- 03052
- 7 Sugar Hill Lane
Nearby cities
Nearby zip codes
Other Litchfield Topics
