Skip main navigation
Sold for $355,000
  • $355,000

    3 Surrey Ln, Hightstown, NJ 08520

    2beds
    1,404sqft
    Single Family Residence
    Built in 1983
    8,551 Square Feet Lot
    $356,400 Zestimate®
    $253/sqft
    $3,061 Estimated rent

    Home value

    $356,400

    $324,000 - $388,000

    $3,061/mo

    Zestimate® history
    Loading
    Loading...

    Owner options

    List your home for rent

    $3,061/mo

    Rent Zestimate®

    Find your next renter with Zillow Rental Manager. Plus, with online applications, you can quickly screen prospective tenants – for free.

    Learn more

    $3,061/mo

    Rent Zestimate®

    Refinance and save

    $2,956/mo

    Est. payment

    Refinancing to a lower rate could help reduce your monthly payments and save thousands over the life of the loan.

    See today's rates

    $2,956/mo

    Est. payment

    Explore your selling options

    Work with a Zillow partner agent

    Leverage their expertise and Zillow's premium Showcase listings to get your home seen by more buyers.

    Get started

    List with your own agent

    Get your home in front of millions of buyers by listing it on Zillow.

    Learn how to do it

    Sell it yourself

    Take full control of how buyers see your home on Zillow by listing For Sale by Owner (FSBO).

    List your home

    What's special

    Eat-in kitchenTennis courtsSunroom and enclosed patioGolf courseIndoor and outdoor poolsQuiet cul-de-sac
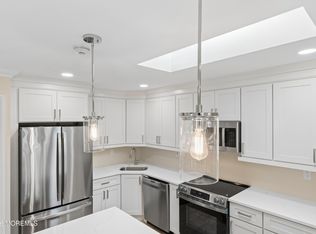
    Peaceful Retreat in an Active Adult Community Welcome to a life of leisure and comfort in one of New Jersey's most sought-after adult communities. Tucked away on a quiet cul-de-sac, this attached single-family home offers the perfect blend of privacy and social connection. Whether you’re looking to downsize without compromising on lifestyle or seeking a creative sanctuary, this 2-bedroom, 2-full-bath residence is ready for your personal touch. The Home: Light, Airy, and Versatile. This floor plan was designed with an easy flow in mind, perfect for both quiet afternoons and hosting friends. *Living & Dining: A spacious combined living and dining area serves as the heart of the home. *Eat-In Kitchen: Ample space for morning coffee and casual meals. * Sunroom & Enclosed Patio: The true highlight of the home! Flooded with abundant natural light, this spaces offer incredible versatility. Use as a serene sitting area, a vibrant arts and crafts studio, or an additional entertainment wing. * Potential: The property is a "blank canvas" that needs some updating making it an ideal opportunity for those looking to build equity by modernizing to their specific taste. Community Amenities. Life here feels like a permanent vacation. Your monthly dues grant you access to a resort-style lifestyle: * Recreation: Perfect your swing on the golf course, or enjoy a match on the tennis courts. * Wellness: Stay active year-round with both indoor and outdoor pools and a fully equipped fitness center. * Social Life: The vibrant clubhouse is the hub of the community, hosting a wide array of activities, clubs, and social events. Unbeatable Location. Convenience is at your doorstep. You are just minutes away from: * Shopping & Dining: A vast selection of local boutiques, major retailers, and diverse restaurants. * Healthcare:On-site Nurse and proximity to top-tier medical facilities and professional offices. * Commuting: Quick access to major highways ensures you’re never far from the shore, the city, or visiting friends and love ones. Homes on cul-de-sacs in this community tend to move quickly due to the lack of through-traffic and added peace. Bring your vision and make this home your own! Call today to arrange a tour!

    Zillow last checked:

    Listing updated:

    Listed by:

    Lorraine Marchany 732-997-0019,

    BHHS Fox & Roach - Robbinsville

    Bought with:

    NON MEMBER, 0225194075

    Non Subscribing Office

    Source: Bright MLS,MLS#: NJMX2011352MLS Logo

    Facts & features

    Interior

    Bedrooms & bathrooms
    • Bedrooms: 2
    • Bathrooms: 2
    • Full bathrooms: 2
    • Main level bathrooms: 2
    • Main level bedrooms: 2
    Dining room
    • Level: Main
    Living room
    • Level: Main
    Sitting room
    • Level: Main
    Other
    • Level: Main
    Heating
    • Heat Pump, Electric
    Cooling
    • Central Air, Electric
    Appliances
    • Included: Electric Water Heater
    • Laundry: Main Level
    Features
    • Has basement: No
    • Has fireplace: No
    Interior area
    • Total structure area: 1,404
    • Total interior livable area: 1,404 sqft
    • Finished area above ground: 1,404
    • Finished area below ground: 0

    Property

    Parking
    • Total spaces: 1
    • Parking features: Garage Door Opener, Attached, Driveway
    • Attached garage spaces: 1
    • Has uncovered spaces: Yes
    Accessibility
    • Accessibility features: None
    Features
    • Levels: One
    • Stories: 1
    • Pool features: Community
    Lot
    • Size: 8,551 sqft
    Details
    • Additional structures: Above Grade, Below Grade
    • Parcel number: 1200027 300030 379
    • Zoning: PRC
    • Special conditions: Standard

    Construction

    Type & style
    • Home type: SingleFamily
    • Architectural style: Traditional
    • Property subtype: Single Family Residence
    • Attached to another structure: Yes
    Materials
    • Vinyl Siding
    • Foundation: Crawl Space
    Condition
    • New construction: No
    • Year built: 1983

    Utilities & green energy

    • Sewer: Public Sewer
    • Water: Public
    • Utilities for property: Underground Utilities

    Community & neighborhood

    Community
    • Community features: Pool
    Senior living
    • Senior community: Yes
    Location
    • Region: Hightstown
    • Subdivision: Concordia
    • Municipality: MONROE TWP

    HOA & financial

    HOA
    • Has HOA: Yes
    • HOA fee: $525 monthly

    Other

    Other facts
    • Listing agreement: Exclusive Right To Sell
    • Listing terms: Cash,Conventional
    • Ownership: Fee Simple

    Price history

    DateEventPrice
    5/5/2026Sold$355,000-3.5%$253/sqft
    Source: Bright MLS #NJMX2011352 Report a problem
    4/2/2026Pending sale$368,000$262/sqft
    Source: Bright MLS #NJMX2011352 Report a problem
    3/28/2026Contingent$368,000$262/sqft
    Source: Bright MLS #NJMX2011352 Report a problem
    3/26/2026Listed for sale$368,000$262/sqft
    Source: Bright MLS #NJMX2011352 Report a problem
    3/5/2026Pending sale$368,000$262/sqft
    Source: Bright MLS #NJMX2011352 Report a problem
    3/4/2026Contingent$368,000$262/sqft
    Source: Bright MLS #NJMX2011352 Report a problem
    2/28/2026Listed for sale$368,000$262/sqft
    Source: Bright MLS #NJMX2011352 Report a problem

    Public tax history

    Tax history is unavailable.

    Neighborhood: Concordia

    Nearby schools

    GreatSchools rating
    Schools provided by the listing agent
    • District: Monroe Township

    Source: Bright MLS. This data may not be complete. We recommend contacting the local school district to confirm school assignments for this home.

    Get a cash offer in 3 minutes
    Find out how much your home could sell for in as little as 3 minutes with a no-obligation cash offer.
    Estimated market value
    $356,400
    Get a cash offer in 3 minutes
    Find out how much your home could sell for in as little as 3 minutes with a no-obligation cash offer.
    Estimated market value
    $356,400