LIMITED TIME BUYER INCENTIVE! $7,500 seller credit to use toward closing costs, rate buy down, or reduction in price! INCENTIVE EXPIRES 10/18. This professionally renovated home has been thoughtfully redesigned with today's style, comfort, and functionality in mind. Perfectly situated on a quiet cul-de-sac in the highly desirable 55+ community of Concordia, this turnkey, move-in-ready home offers exceptional craftsmanship and designer finishes throughout. From the moment you step inside, you'll appreciate the bright, open layout featuring luxury vinyl plank flooring, elegant crown molding, recessed lighting, and impeccable attention to detail. The stunning kitchen is the heart of the home, showcasing custom soft-close cabinetry, quartz countertops, a spacious 6-foot center island, and stainless-steel appliancescreating the perfect space for everyday living and entertaining.The primary suite features a beautifully renovated, spa-inspired bath with a frameless glass shower. A distinctive glass enclosed sunroom provides additional year-round living space, while the versatile bonus room is perfect for a home office, den, or guest space. Even the garage has been upgraded with an attractive epoxy floor, reflecting the attention to detail found throughout the home. Residents enjoy an outstanding lifestyle with a clubhouse, golf course, indoor/outdoor pools, tennis and pickleball courts, fitness center, and 24-hour gated security. Simply unpack and start enjoying the luxury, convenience, and vibrant lifestyle this exceptional home has to offer.
For sale
Price cut: $500 (10/5)
$528,500
3 Surrey Court #A, Monroe, NJ 08831
2beds
1,404sqft
Adult Community
Built in 1983
8,712 Square Feet Lot
$522,200 Zestimate®
$376/sqft
$525/mo HOA
What's special
Stunning kitchenRecessed lightingElegant crown moldingFrameless glass showerStainless-steel appliancesLuxury vinyl plank flooringCustom soft-close cabinetry
- 76 days
- 163
- 5
Zillow last checked:
Listing updated:
Listed by:
Todd Goldfarb 732-610-1840,
Homesmart Nexus Realty Group
Source: MoreMLS,MLS#: 22623260
Facts & features
Interior
Bedrooms & bathrooms
- Bedrooms: 2
- Bathrooms: 2
- Full bathrooms: 2
Rooms
- Room types: Bonus Room
Heating
- Forced Air, Heat Pump
Cooling
- Heat Pump
Features
- Dec Molding, Recessed Lighting
- Basement: None
- Attic: Pull Down Stairs,Walk-up
Interior area
- Total structure area: 1,404
- Total interior livable area: 1,404 sqft
Property
Parking
- Total spaces: 1
- Parking features: Driveway
- Attached garage spaces: 1
- Has uncovered spaces: Yes
Features
- Stories: 1
Lot
- Size: 8,712 Square Feet
Details
- Parcel number: 1200027300030379
- Zoning description: Residential
Construction
Type & style
- Home type: SingleFamily
- Architectural style: Ranch
- Property subtype: Adult Community
Materials
- Aluminum Siding
Condition
- New construction: No
- Year built: 1983
Utilities & green energy
- Sewer: Public Sewer
Community & HOA
Community
- Security: Security System
- Senior community: Yes
- Subdivision: Concordia
HOA
- Has HOA: Yes
- Services included: Common Area, Lawn Maintenance, Snow Removal
- HOA fee: $525 monthly
Location
- Region: Monroe Township
Financial & listing details
- Price per square foot: $376/sqft
- Tax assessed value: $129,600
- Annual tax amount: $3,517
- Date on market: 7/29/2026
- Inclusions: AC Units, Washer, Counter Top Range, Dishwasher, Dryer, Microwave, Security System, Stove, Stove Hood, Refrigerator
Estimated market value
$522,200
$496,000 - $548,000
$2,616/mo
Price history
| Date | Event | Price |
|---|---|---|
| 10/5/2026 | Price change | $528,500-0.1%$376/sqft |
Source:  MoreMLS #22623260 Report a problem MoreMLS #22623260 Report a problem | ||
| 8/22/2026 | Price change | $529,000-2%$377/sqft |
Source: MoreMLS #22623260 Report a problem | ||
| 7/29/2026 | Listed for sale | $539,900$385/sqft |
Source: MoreMLS #22623260 Report a problem | ||
Public tax history
Tax history is unavailable.
Monthly payment
Est. payment
Payment breakdown
Explore the cost of this home by adjusting the details. Changes won't be saved.Climate risks
Neighborhood: Concordia
Nearby schools
Schools provided by the listing agent
- High: Monroe Twp
Source: MoreMLS. This data may not be complete. We recommend contacting the local school district to confirm school assignments for this home.
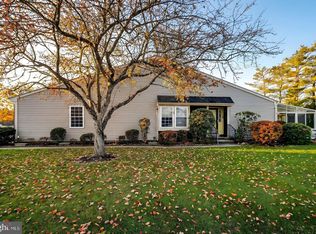
Similar homes
- $528,5002 bd2 ba1.4k sqft3A Surrey Ct, Monroe Township, NJ 08831For Sale

 MLS ID #2701213R, TODD GOLDFARB. All Jersey MLS
 - $535,0003 bd2 ba1.3k sqft428 Andover Drive #428C, Monroe, NJ 08831For Sale
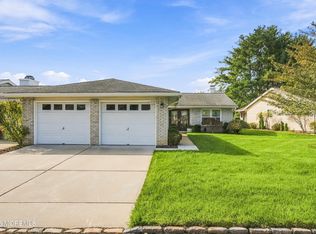
 MLS ID #22631615, Sheila Miranda, Keller Williams Realty West Monmouth. MoreMLS
 - $524,9002 bd2 ba1.6k sqft480 Fairton Drive #480C, Monroe, NJ 08831For Sale
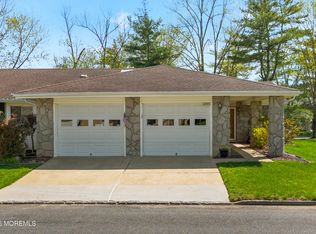 MLS ID #22626023, Karen Scarpa, RE/MAX First Realty. MoreMLS
 - $479,0002 bd2 ba1.3k sqft484A Fairton Dr, Monroe Township, NJ 08831For Sale
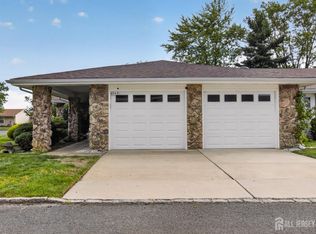 MLS ID #2704303R, SHANIRA SUAZO. All Jersey MLS
 - $484,9002 bd2 ba1.4k sqft29 Hillsborough Dr #B, Monroe Township, NJ 08831For SaleMLS ID #2703652R, LAURA A. AKOPIAN. All Jersey MLS
- $464,9003 bd2 ba1.3k sqft491 Delair Road #491B, Monroe, NJ 08831For SaleMLS ID #22622043, Karen Scarpa, RE/MAX First Realty. MoreMLS
- $445,0003 bd2 ba1.4k sqft164A Kalmia Plaza, Monroe, NJ 08831For SaleMLS ID #22627518, Keri Zoumas, Keller Williams Realty West Monmouth. MoreMLS
- $445,0003 bd2 ba1.4k sqft164 Kalmia Plz, Monroe Township, NJ 08831For SaleMLS ID #2703759R, KERI ZOUMAS. All Jersey MLS
- $430,0002 bd3 ba1.1k sqft1111 Morning Glory Drive #1111, Monroe, NJ 08831For SaleMLS ID #22616990, Yevgeniy Yelskiy, Coldwell Banker Realty. MoreMLS
- $599,0002 bd2 ba1.3k sqft23 Oakland Mills Road, Manalapan, NJ 07726For SaleMLS ID #22624084, William Kilbride, Compass New Jersey LLC. MoreMLS
- $525,0002 bd1 ba1.2k sqft381 Glenn Road, Jackson, NJ 08527For SaleMLS ID #22623419, Esther P Goodman, Good Choice Realty. MoreMLS
- $549,0004 bd1 ba1.4k sqft33 Glen Road, Howell, NJ 07731For SaleMLS ID #22631350, Justin Calderon, The CRESI Group LLC. MoreMLS
- $709,9994 bd3 ba1.9k sqft450 Iron Bridge Road, Freehold, NJ 07728For SaleMLS ID #22632387, Bina Patel, Halo Realty. MoreMLS
- $525,0003 bd2 ba1.5k sqft133 Review Ave, Lawrence Township, NJ 08648For Sale
 MLS ID #NJME2084450, Kat Quarterman, Quarterman Realty Group Inc.. Bright MLS
 - $599,9003 bd3 ba1.8k sqft501 Leesville Road, Jackson, NJ 08527For SaleMLS ID #22624850, Juan Sardo, Real Broker, LLC- Red Bank. MoreMLS
- $599,0003 bd3 ba1.5k sqft324 Oak Knoll Drive, Manalapan, NJ 07726For SaleMLS ID #22631022, Annmarie Downing, RE/MAX Central. MoreMLS
- $519,0003 bd2 ba1.5k sqft215 Sunset Lane, Howell, NJ 07731For SaleMLS ID #22621036, Tsivia Cynamon, Crossroads Realty Sapphire Group. MoreMLS
- $549,0003 bd2 ba1.5k sqft13 Scenic Drive, Freehold, NJ 07728For SaleMLS ID #22620130, Diane Notarfrancesco, Keller Williams Shore Properties. MoreMLS
- $599,9994 bd2 ba1.6k sqft14 Anita Drive, Jackson, NJ 08527For SaleMLS ID #22612443, James Finley, C21/ Solid Gold Realty. MoreMLS
- $535,0002 bd2 ba997 sqft12 Farmingdale Court, Red Bank, NJ 07701For SaleMLS ID #22629193, Gina Diduch, C21 Thomson & Co.. MoreMLS
