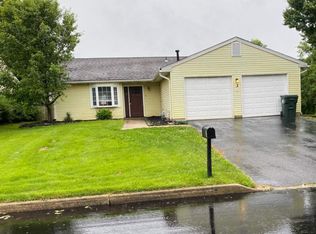
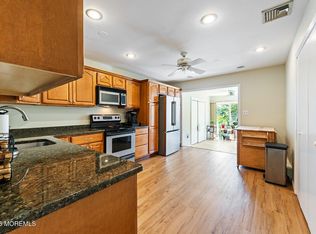
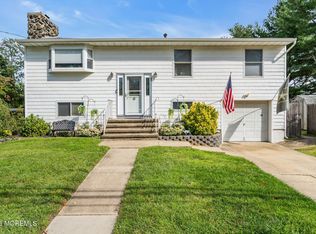
Welcome home to easy ranch-style living in Howell's highly sought-after Heathermeade community. This 3-bedroom, 2-bathroom home boasts excellent curb appeal, featuring vinyl siding, a paver walkway, and an inviting front patio. A double-wide driveway with Belgian block edging leads to the spacious two-car garage. Inside, the entry foyer guides you into a bright eat-in kitchen. The space is equipped with a full appliance package, granite countertops, a pantry, and a separate breakfast area. You'll also find custom offset tile flooring and decorative cabinetry with elegant rope detailing. A convenient pass-through opens directly into the dining room, which flows seamlessly into the family room. This open entertaining space features recessed lighting and dual French doors that open to the fenced backyard, complete with a low maintenance turf lawn and a decking area. The main layout includes three bedrooms, highlighted by a primary suite with its own private bathroom and newer fixtures. A full hall bath features custom decorative tile. Practicality is built right in with a dedicated laundry and utility area that offers direct entry to the 2-car garage, where a pull-down staircase provides easy access to attic storage. Brimming with incredible potential, this home is the perfect opportunity for a buyer looking to step in, add some finishing touches, and update some flooring to truly make it their own. This community has NO HOA FEES! Why buy a townhouse or duplex when you can own this fully detached single family home! Bring your creativity and vision to make this home your own. Perfectly situated right on the Freehold border, this location offers unparalleled convenience. Enjoy an endless array of local shopping, dining, and everyday amenities just minutes away. Commuting and weekend travel are effortless with quick access to the I-195 corridor, connecting you directly to the Garden State Parkway and the beautiful Jersey Shore beaches.
For sale
Price cut: $20K (9/23)
$549,000
13 Scenic Drive, Freehold, NJ 07728
3beds
1,524sqft
Single Family Residence
Built in 1988
6,098 Square Feet Lot
$553,000 Zestimate®
$360/sqft
$-- HOA
What's special
Bright eat-in kitchenRecessed lightingVinyl sidingExcellent curb appealLow maintenance turf lawnNewer fixturesOpen entertaining space
- 110 days
- 1,621
- 157
Zillow last checked:
Listing updated:
Listed by:
Diane Notarfrancesco 732-239-3809,
Keller Williams Shore Properties
Source: MoreMLS,MLS#: 22620130
Facts & features
Interior
Bedrooms & bathrooms
- Bedrooms: 3
- Bathrooms: 2
- Full bathrooms: 2
Heating
- Natural Gas
Cooling
- Central Air
Features
- Recessed Lighting
- Flooring: Ceramic Tile, See Remarks
- Basement: None
- Attic: Attic
Interior area
- Total structure area: 1,524
- Total interior livable area: 1,524 sqft
Property
Parking
- Total spaces: 2
- Parking features: Asphalt, Double Wide Drive
- Attached garage spaces: 2
- Has uncovered spaces: Yes
Features
- Stories: 1
- Exterior features: Other
- Fencing: Fenced Area
Lot
- Size: 6,098 Square Feet
Details
- Parcel number: 21001410300039
- Zoning description: Residential
Construction
Type & style
- Home type: SingleFamily
- Architectural style: Ranch
- Property subtype: Single Family Residence
Materials
- Foundation: Slab
Condition
- Year built: 1988
Utilities & green energy
- Sewer: Public Sewer
Community & HOA
Community
- Subdivision: Heathermeade
HOA
- Has HOA: No
Location
- Region: Freehold
Financial & listing details
- Price per square foot: $360/sqft
- Tax assessed value: $515,700
- Annual tax amount: $8,731
- Date on market: 9/23/2026
- Inclusions: Washer, Blinds/Shades, Ceiling Fan(s), Dishwasher, Dryer, Light Fixtures, Microwave, Stove, Refrigerator, Garage Door Opener, Gas Cooking
- Exclusions: personal belongings
Estimated market value
$553,000
$525,000 - $581,000
$3,494/mo
Price history
| Date | Event | Price |
|---|---|---|
| 9/23/2026 | Price change | $549,000-3.5%$360/sqft |
Source:  MoreMLS #22620130 Report a problem MoreMLS #22620130 Report a problem | ||
| 9/15/2026 | Pending sale | $569,000$373/sqft |
Source: MoreMLS #22620130 Report a problem | ||
| 7/3/2026 | Listed for sale | $569,000+26.4%$373/sqft |
Source: MoreMLS #22620130 Report a problem | ||
| 4/25/2024 | Listing removed | -- |
Source: MoreMLS #22326510 Report a problem | ||
| 9/25/2023 | Listed for sale | $449,999+63.6%$295/sqft |
Source: MoreMLS #22326510 Report a problem | ||
| 9/21/2009 | Sold | $275,000$180/sqft |
Source: Public Record Report a problem | ||
Public tax history
| Year | Property taxes | Tax assessment |
|---|---|---|
| 2025 | $8,824 +15.4% | $515,700 +15.4% |
| 2024 | $7,646 -2.4% | $446,900 +4.4% |
| 2023 | $7,835 +13.7% | $427,900 +27.8% |
| 2022 | $6,890 -3.7% | $334,800 +5.6% |
| 2021 | $7,152 +1.3% | $317,000 +3.8% |
| 2020 | $7,060 +7% | $305,400 +0.8% |
| 2019 | $6,596 | $303,000 +7.6% |
| 2018 | $6,596 +6.9% | $281,500 +3.2% |
| 2017 | $6,171 +1.3% | $272,800 +6.1% |
| 2016 | $6,092 +10.7% | $257,000 +2.4% |
| 2015 | $5,502 -1% | $251,000 +20.2% |
| 2014 | $5,557 0% | $208,900 |
| 2013 | $5,559 -4% | $208,900 |
| 2012 | $5,791 +1.6% | $208,900 -23.1% |
| 2011 | $5,701 +3.5% | $271,600 |
| 2010 | $5,508 | $271,600 +104.4% |
| 2005 | -- | $132,900 |
| 2003 | -- | $132,900 |
| 2002 | -- | $132,900 |
| 2001 | -- | $132,900 |
Find assessor info on the county website
Monthly payment
Est. payment
Payment breakdown
Explore the cost of this home by adjusting the details. Changes won't be saved.Climate risks
Neighborhood: Ardena
Nearby schools
Schools provided by the listing agent
- Elementary: E. M. Griebling
- Middle: Howell North
Source: MoreMLS. This data may not be complete. We recommend contacting the local school district to confirm school assignments for this home.
Similar homes
- $375,0002 bd2 ba1.2k sqft145 C Parkway Drive, Freehold, NJ 07728For Sale
 MLS ID #22624140, Roslyn Sibilia, ERA Central Realty Group. MoreMLS
 - $650,0004 bd2 ba1.7k sqft14 Juniper Avenue, Manalapan, NJ 07726For Sale
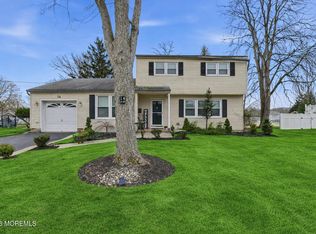 MLS ID #22632841, Michael Sclafani, RE/MAX Central. MoreMLS
 - $489,0002 bd3 ba1.2k sqft8 Cooper Ct, Freehold, NJ 07728For Sale
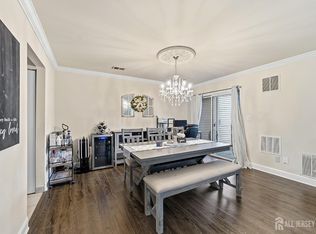
 MLS ID #2702573R, ALFONSO D. LOGAN. All Jersey MLS
 - $580,0004 bd2 ba1.7k sqft131 Manhattan Street, Jackson, NJ 08527For Sale
 MLS ID #22628768, Resa Shapiro, HomeSmart First Advantage. MoreMLS
 - $479,9993 bd1 ba1.2k sqft12 Carol Lane, Howell, NJ 07731For SaleMLS ID #22628583, Gabriela DeMoro, Keller Williams Realty Central Monmouth. MoreMLS
- $649,0004 bd3 ba1.5k sqft49 Flannigan Drive, Howell, NJ 07731For SaleMLS ID #22627513, Mary Hart, EXIT Realty East Coast Shirvanian. MoreMLS
- $599,0004 bd2 ba1.6k sqft55 Dogwood Drive, Jackson, NJ 08527For SaleMLS ID #22628016, Kim Storrow, Coldwell Banker Realty. MoreMLS
- $615,0004 bd2 ba1.4k sqft44 Lake Drive, Howell, NJ 07731For SaleMLS ID #22624907, Ann Marie Morley, Keller Williams Realty Monmouth/Ocean. MoreMLS
- $449,9002 bd2 ba1.1k sqft127 Evergreen Court, Freehold, NJ 07728For SaleMLS ID #22630721, Joseph Serrapica, EXP Realty. MoreMLS
- $599,0002 bd2 ba1.3k sqft23 Oakland Mills Road, Manalapan, NJ 07726For SaleMLS ID #22624084, William Kilbride, Compass New Jersey LLC. MoreMLS
- $600,0003 bd2 ba1.4k sqft9 Creek Road, Port Monmouth, NJ 07758For SaleMLS ID #22632590, Emilee Jackson, RE/MAX Revolution. MoreMLS
- $575,0004 bd3 ba2k sqft52 Lorelei Drive, Howell, NJ 07731For SaleMLS ID #22618695, Susan Staffordsmith, Keller Williams Shore Properties. MoreMLS
- $649,9994 bd3 ba1.6k sqft7 Cannon Ball Drive, Howell, NJ 07731For SaleMLS ID #22622448, Ryan Kinghorn, RE/MAX First Class. MoreMLS
- $575,0004 bd3 ba2.1k sqft6 Riverwood Court, Toms River, NJ 08757For SaleMLS ID #22631157, Jose Sanchez, Keller Williams City Life. MoreMLS
- $715,0004 bd2 ba1.8k sqft7 Oxford Road, Manalapan, NJ 07726For SaleMLS ID #22632496, Patrice George, O'Brien Realty, LLC. MoreMLS
- $515,0003 bd1 ba1.4k sqft700 Commonwealth Boulevard, Toms River, NJ 08757For SaleMLS ID #22628309, Efrayim Lax, Keller Williams Realty Monmouth/Ocean. MoreMLS
- $559,0002 bd2 ba1.8k sqft19 Goldenedge Way, Lakewood, NJ 08701For SaleMLS ID #22631044, Carolina M Zocco, Rosario Realty Inc. MoreMLS
- $585,0004 bd3 ba1.5k sqft234 Cedar Grove Road, Toms River, NJ 08753For SaleMLS ID #22631606, Abram A Covella, RE/MAX Revolution. MoreMLS
- $580,0003 bd2 ba1.5k sqft907 7th Street, Union Beach, NJ 07735For SaleMLS ID #22627926, Allison Gregory, Resources Real Estate. MoreMLS
- $499,9003 bd3 ba1.7k sqft38 Edna Court, Toms River, NJ 08755For SaleMLS ID #22628954, Karen J McPartlin, RE/MAX Realty 9. MoreMLS
